7721 Arbordale Drive, Port Richey, FL 34668
For Sale $199,500


Save Property
View Virtual Tour
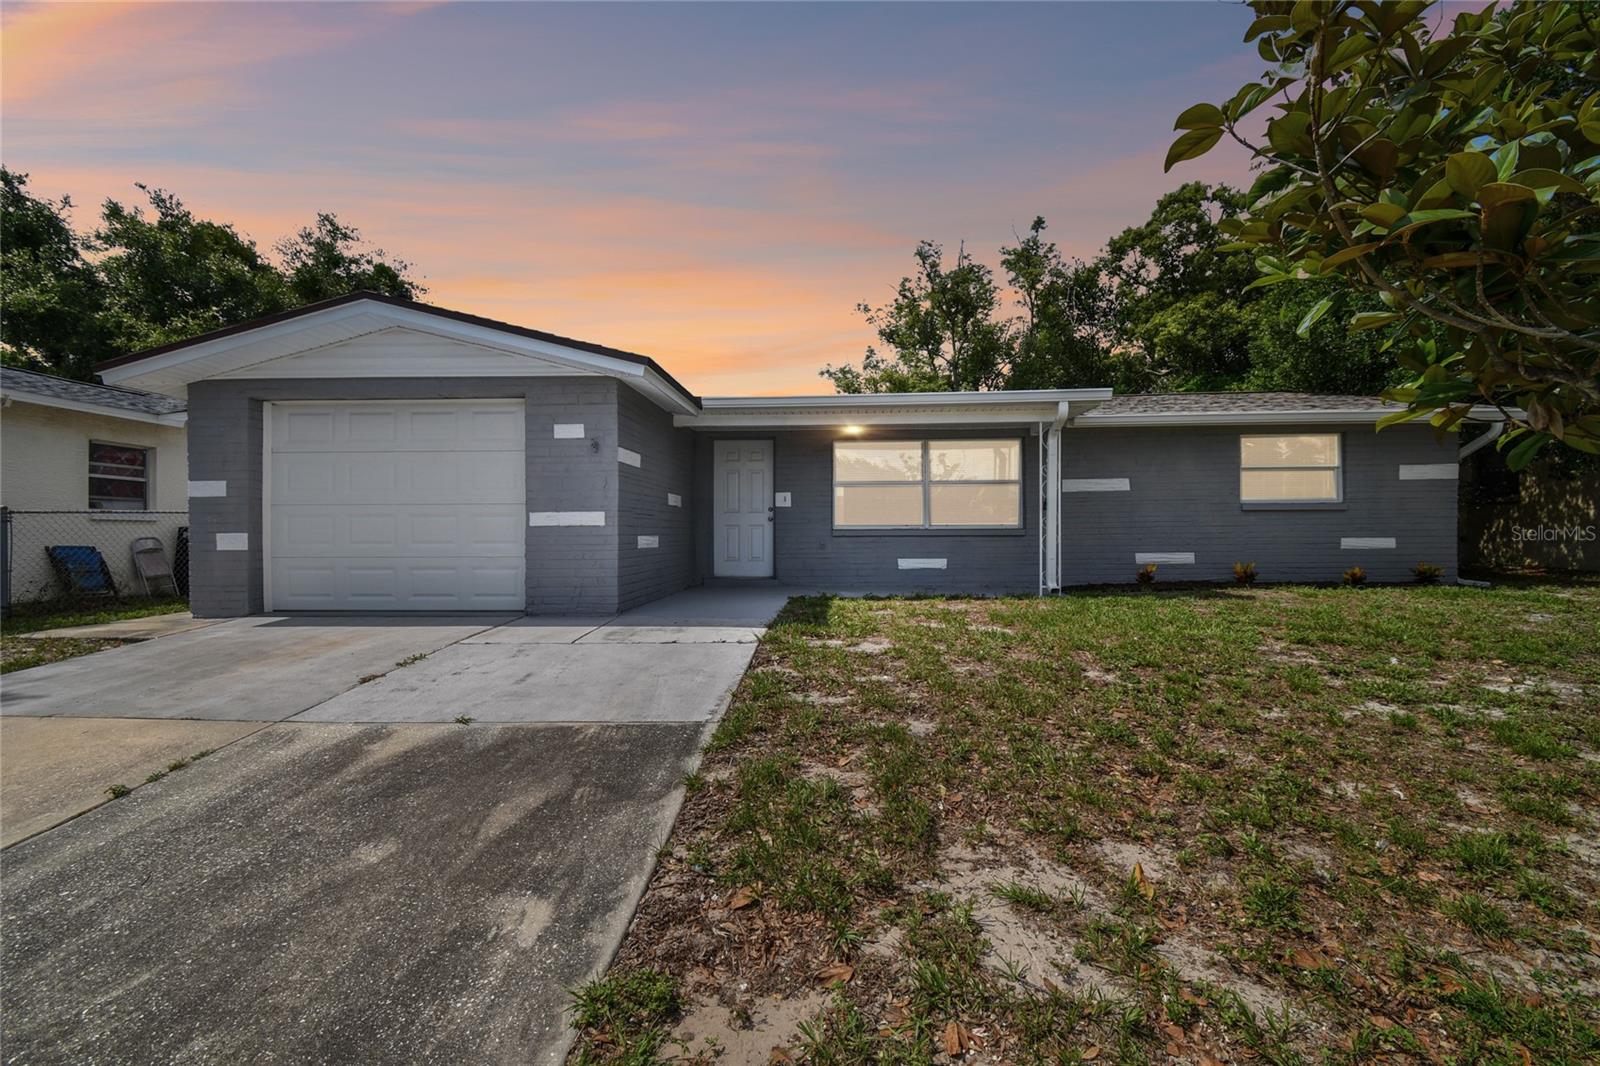
NICE FIRST HOME! Recently painted inside and out. The kitchen appliances are upgraded, with upgraded granite countertops as well. There is a upgraded electric service panel. All the public spaces have the latest Luxury Vinyl flooring. The bathrooms have been upgraded. There is plenty of life left in both the roof and the HVAC system. Pasco County is even upgrading your water view! The home is conveniently located to schools, shopping, and all the things that make life a little easier. Don't get left behind! Schedule your showing soon!
Ceiling Fans(s)
Living Room/Dining Room Combo
Primary Bedroom Main Floor
Solid Surface Counters
Thermostat
Walk-In Closet(s)
Taxes: $2,266.00
Tax Year: 2025
Private Yard
Sidewalk
Dishwasher
Dryer
Range
Refrigerator
Washer
Water
Elementary School: Gulf Highland Elementary
Middle School: Bayonet Point Middle-Po
Junior High: Bayonet Point Middle-Po
High School: Fivay High-Po
MLS Area: 34668 - Port Richey
Total Square Footage: 1,418
Price per Square Feet: $190.73
Total Floors: 1
Water: Public
Construction: Block, Stucco
Date Listed: 2026-04-23 00:00:00
Furnished: Unfurnished
Windows: Blinds
Parking: Driveway, Ground Level
Garage Description: Y
Garage Spaces: 1
Attached Garage: Y
Flooring: Luxury Vinyl
Roof: Shingle
Heating: Central, Electric
Cooling: Central Air
Laundry: Electric Dryer Hookup, In Garage, Washer Hookup
Pets: No
Sewer: Public Sewer
Lot Desc.: In County, Paved
Parcel ID: 10 25 16 053B 0
Listing Courtesy Of: Future Home Realty Inc
the3pete@att.net
NICE FIRST HOME! Recently painted inside and out. The kitchen appliances are upgraded, with upgraded granite countertops as well. There is a upgraded electric service panel. All the public spaces have the latest Luxury Vinyl flooring. The bathrooms have been upgraded. There is plenty of life left in both the roof and the HVAC system. Pasco County is even upgrading your water view! The home is conveniently located to schools, shopping, and all the things that make life a little easier. Don't get left behind! Schedule your showing soon!
Property Details
Price: $199,500
Sq Ft: 1,046
($191 per
sqft)
Bedrooms: 2
Bathrooms: 1
Partial Baths: 1
City: Port Richey
County: Pasco
Type: Single Family
Development: Palm Terrace Gardens
Acres: 0.1200
Virtual Tour/Floorplan: View
Year Built: 1975
Listing Number: TB8500846
Status Code: A-Active
Taxes: $2,266.00
Tax Year: 2025
Garage:
1
/
Y
Furnishings: Unfurnished
Pets Allowed: No
Interior Features:
Ceiling Fans(s)
Living Room/Dining Room Combo
Primary Bedroom Main Floor
Solid Surface Counters
Thermostat
Walk-In Closet(s)
Financial Information:
Taxes: $2,266.00
Tax Year: 2025
Exterior Features:
Private Yard
Sidewalk
Equipment:
Dishwasher
Dryer
Range
Refrigerator
Washer
View:
Water
School Information:
Elementary School: Gulf Highland Elementary
Middle School: Bayonet Point Middle-Po
Junior High: Bayonet Point Middle-Po
High School: Fivay High-Po
Additional Information:
MLS Area: 34668 - Port Richey
Total Square Footage: 1,418
Price per Square Feet: $190.73
Total Floors: 1
Water: Public
Construction: Block, Stucco
Date Listed: 2026-04-23 00:00:00
Furnished: Unfurnished
Windows: Blinds
Parking: Driveway, Ground Level
Garage Description: Y
Garage Spaces: 1
Attached Garage: Y
Flooring: Luxury Vinyl
Roof: Shingle
Heating: Central, Electric
Cooling: Central Air
Laundry: Electric Dryer Hookup, In Garage, Washer Hookup
Pets: No
Sewer: Public Sewer
Lot Desc.: In County, Paved
Parcel ID: 10 25 16 053B 0
Map of 7721 Arbordale Drive, Port Richey, FL 34668
Listing Courtesy Of: Future Home Realty Inc
the3pete@att.net