7800 38Th Terrace, St Petersburg, FL 33709
For Sale $159,000


Save Property
View Virtual Tour
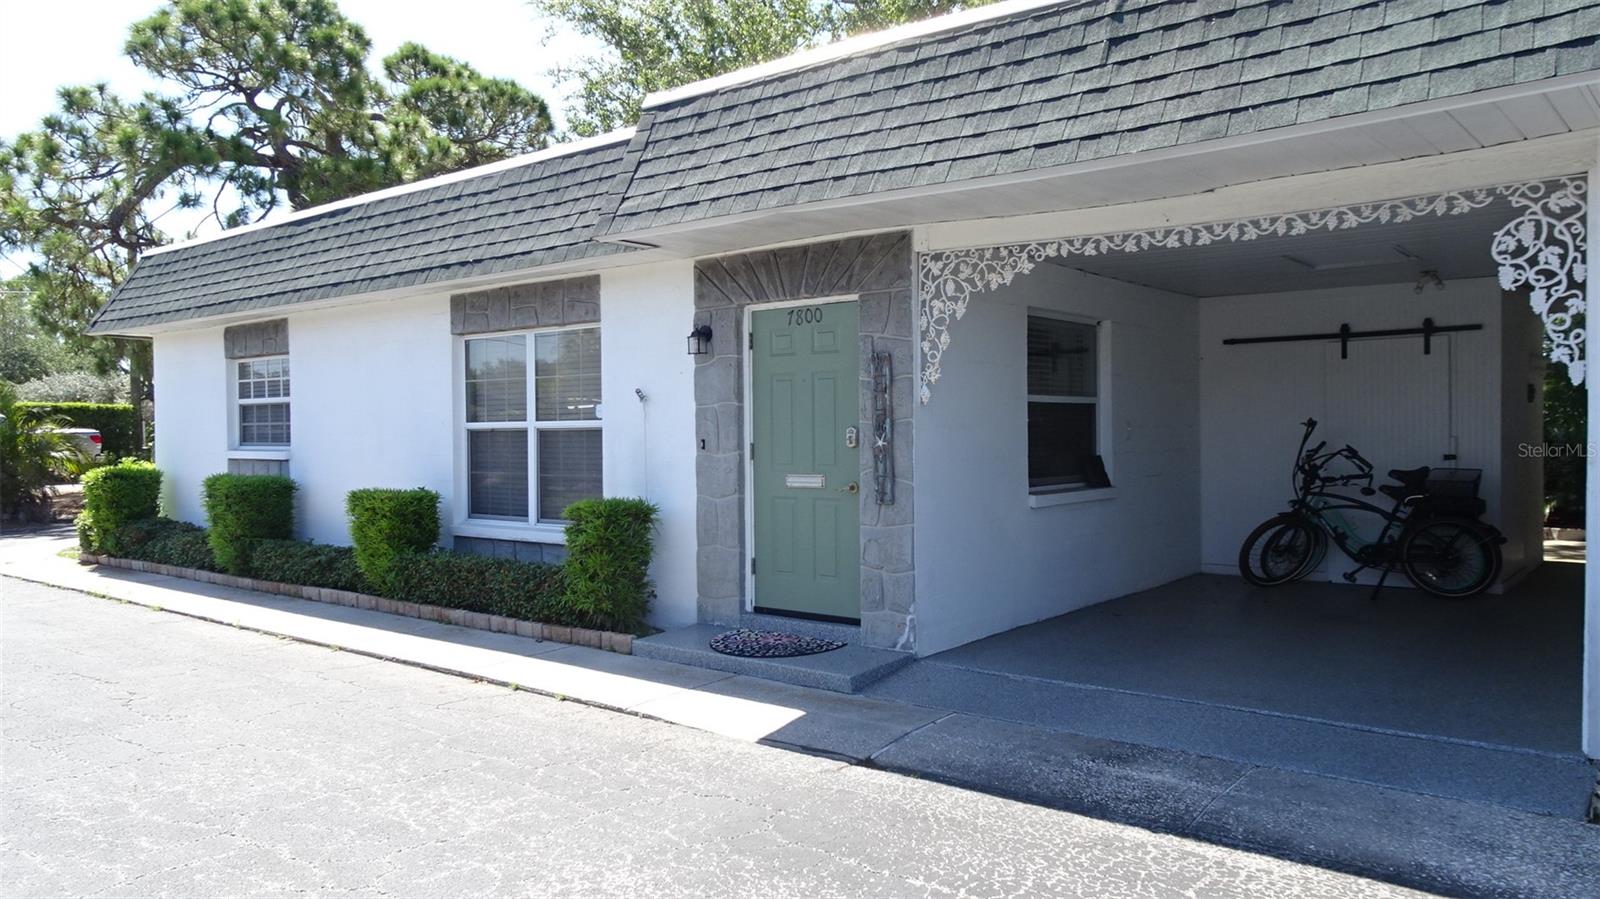
Charming, updated Corner Villa in 55+ Tyrone Villas. A large corner unit 840 sf, featuring 2 bedrooms and 1.5 bathrooms. Owners have outdone themselves remodeling this unit including adding the ensuite half bathroom. Porcelain tile floors throughout, faux wood blinds, and newer appliances including the washer and dryer. Outdoor living includes an expansive 45 foot-long patio surrounded by lush landscaping and a concrete wall that enhances your privacy, alongside the unique advantage of being the only unit with a dedicated metal storage shed. Equipped with efficient gas heat, gas stove, gas hot water heater, and a durable roof replaced approximately 3–4 years ago (maintained by the association). The epoxy carport is a nice touch. Tyrone Villas is renowned for its peaceful atmosphere and strong pride of ownership. Because the association does not permit rentals or pets, it maintains a stable, low-traffic environment. The monthly condo fee covers key essentials including water, sewer, exterior maintenance, and grounds care. Residents enjoy a heated swimming pool, a clubhouse with a library, a small gym/exercise area, and shuffleboard courts just steps from their front door. You are minutes away from Tyrone Square Mall, exceptional dining, shopping, banking, and the Bay Pines VA Hospital. Outdoor enthusiasts will appreciate the close proximity to the Pinellas Trail, world-famous sugar-sand Gulf beaches, and vibrant Downtown St. Petersburg and the Pier, with easy access to Clearwater and Tampa International Airport. Schedule your private showing today.
Ceiling Fans(s)
Eat-in Kitchen
Laminate Counters
Open Floorplan
Primary Bedroom Main Floor
Clubhouse
Pool
Recreation Facilities
Shuffleboard Court
Taxes: $2,039.63
Tax Year: 2025
Courtyard
Sidewalk
Sprinkler Metered
Storage
Dishwasher
Disposal
Dryer
Gas Cooktop
Gas Water Heater
Microwave
Range
Refrigerator
Washer
Building Design: Villa Detached
MLS Area: 33709 - St Pete/Kenneth City
Total Square Footage: 840
Price per Square Feet: $189.29
Total Floors: 1
Construction: Block
Date Listed: 2026-10-16 00:00:00
Pool Description: Child Safety Fence, Heated
Furnished: Negotiable
Windows: Blinds
Parking: Covered, Guest
Flooring: Tile
Roof: Membrane
Heating: Central, Gas
Cooling: Central Air
Laundry: Laundry Room
55+ Community: Y
Pets: No
Sewer: Public Sewer
Lot Desc.: Corner Lot, City Limits, Sidewalk, Private
Parcel ID: 01-31-15-93321-
Amenities: Clubhouse, Pool, Recreation Facilities, Shuffleboard Court
Listing Courtesy Of: Apone Realty
phyllis.apone@gmail.com
Charming, updated Corner Villa in 55+ Tyrone Villas. A large corner unit 840 sf, featuring 2 bedrooms and 1.5 bathrooms. Owners have outdone themselves remodeling this unit including adding the ensuite half bathroom. Porcelain tile floors throughout, faux wood blinds, and newer appliances including the washer and dryer. Outdoor living includes an expansive 45 foot-long patio surrounded by lush landscaping and a concrete wall that enhances your privacy, alongside the unique advantage of being the only unit with a dedicated metal storage shed. Equipped with efficient gas heat, gas stove, gas hot water heater, and a durable roof replaced approximately 3–4 years ago (maintained by the association). The epoxy carport is a nice touch. Tyrone Villas is renowned for its peaceful atmosphere and strong pride of ownership. Because the association does not permit rentals or pets, it maintains a stable, low-traffic environment. The monthly condo fee covers key essentials including water, sewer, exterior maintenance, and grounds care. Residents enjoy a heated swimming pool, a clubhouse with a library, a small gym/exercise area, and shuffleboard courts just steps from their front door. You are minutes away from Tyrone Square Mall, exceptional dining, shopping, banking, and the Bay Pines VA Hospital. Outdoor enthusiasts will appreciate the close proximity to the Pinellas Trail, world-famous sugar-sand Gulf beaches, and vibrant Downtown St. Petersburg and the Pier, with easy access to Clearwater and Tampa International Airport. Schedule your private showing today.
Property Details
Price: $159,000
Sq Ft: 840
($189 per
sqft)
Bedrooms: 2
Bathrooms: 1
Partial Baths: 1
City: St Petersburg
County: Pinellas
Type: Single Family
Development: Tyrone Villas
Virtual Tour/Floorplan: View
Year Built: 1967
Listing Number: TB8555609
Status Code: A-Active
Taxes: $2,039.63
Tax Year: 2025
Garage:
Furnishings: Negotiable
Pets Allowed: No
Total Recurring Fees: $455
Total Recurring Fee Frequency: 0.00
Interior Features:
Ceiling Fans(s)
Eat-in Kitchen
Laminate Counters
Open Floorplan
Primary Bedroom Main Floor
Amenities:
Clubhouse
Pool
Recreation Facilities
Shuffleboard Court
Financial Information:
Taxes: $2,039.63
Tax Year: 2025
Exterior Features:
Courtyard
Sidewalk
Sprinkler Metered
Storage
Equipment:
Dishwasher
Disposal
Dryer
Gas Cooktop
Gas Water Heater
Microwave
Range
Refrigerator
Washer
Additional Information:
Building Design: Villa Detached
MLS Area: 33709 - St Pete/Kenneth City
Total Square Footage: 840
Price per Square Feet: $189.29
Total Floors: 1
Construction: Block
Date Listed: 2026-10-16 00:00:00
Pool Description: Child Safety Fence, Heated
Furnished: Negotiable
Windows: Blinds
Parking: Covered, Guest
Flooring: Tile
Roof: Membrane
Heating: Central, Gas
Cooling: Central Air
Laundry: Laundry Room
55+ Community: Y
Pets: No
Sewer: Public Sewer
Lot Desc.: Corner Lot, City Limits, Sidewalk, Private
Parcel ID: 01-31-15-93321-
Amenities: Clubhouse, Pool, Recreation Facilities, Shuffleboard Court
Map of 7800 38Th Terrace, St Petersburg, FL 33709
Listing Courtesy Of: Apone Realty
phyllis.apone@gmail.com