7802 Hardwick Drive #1117, New Port Richey, FL 34653
For Sale $142,500


Save Property
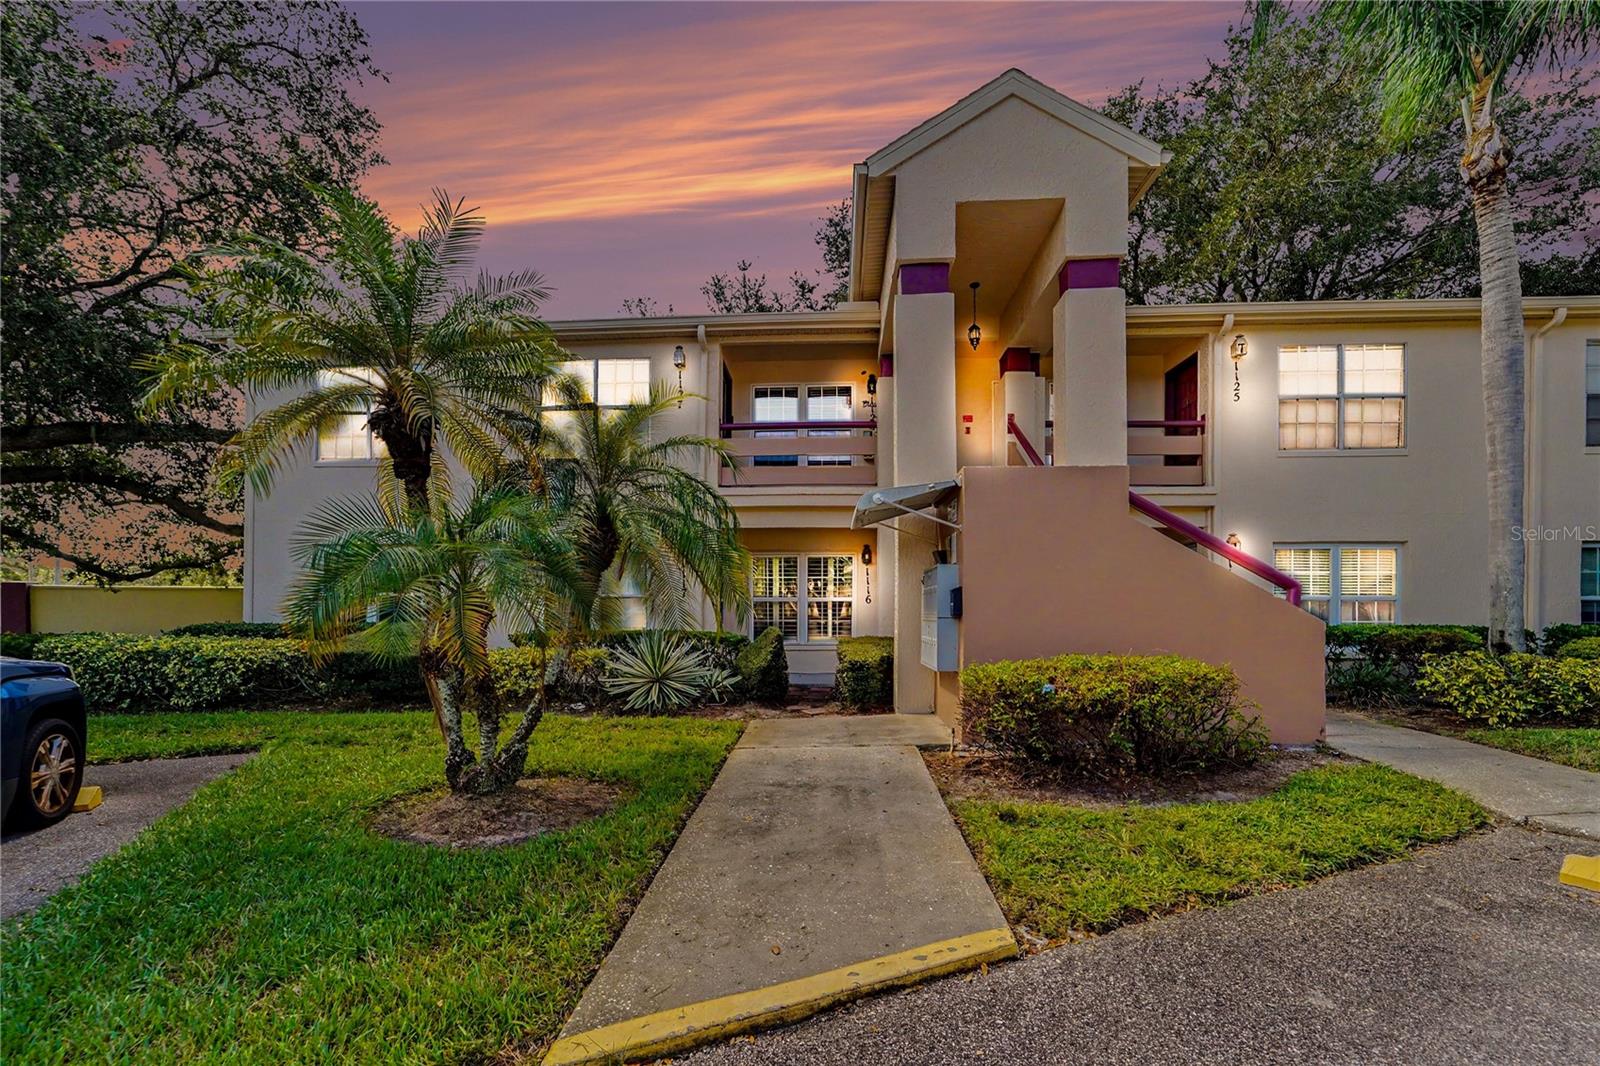
Welcome to this charming two-bedroom, two-bathroom corner condo in Millpond Trace of New Port Richey. This first-floor unit offers an open floor plan with wood-look laminate flooring throughout the main living areas and a comfortable layout designed for easy everyday living. The kitchen features granite countertops, updated Samsung appliances, a convenient breakfast bar, and a breakfast nook, providing plenty of space for both casual meals and entertaining. The primary bedrooms features both a walk-in closet and a built-in closet for additional organization. A washer and dryer are also conveniently located inside the unit. The spacious living area opens to a screened-in porch, creating a comfortable spot to relax and enjoy the Florida weather. The porch also features sliding shutters for added protection and privacy, while hurricane-proof windows with storm shutters provide additional peace of mind. Outside, enjoy a 10x10 paver patio, perfect for grilling or creating your own outdoor sitting area. The unit also includes assigned carport parking. Additional features include a 2019 AC and water heater. Residents of Millpond Trace can enjoy a variety of community amenities, including a clubhouse, fitness center, pool, and hot tub. Conveniently located near numerous dining options and shopping centers, this condo offers comfortable Florida living in a convenient New Port Richey location.
Ceiling Fans(s)
Eat-in Kitchen
Living Room/Dining Room Combo
Open Floorplan
Taxes: $872.00
Tax Year: 2025
Hurricane Shutters
Lighting
Rain Gutters
Sidewalk
Dishwasher
Dryer
Microwave
Range
Refrigerator
Washer
Elementary School: Deer Park Elementary-Po
Middle School: River Ridge Middle-Po
Junior High: River Ridge Middle-Po
High School: River Ridge High-Po
MLS Area: 34653 - New Port Richey
Total Square Footage: 1,149
Price per Square Feet: $139.02
Total Floors: 2
Water: Public
Construction: Block, Concrete, Stucco
Date Listed: 2026-10-01 00:00:00
Furnished: Unfurnished
Parking: Assigned, Guest
Flooring: Laminate
Roof: Shingle
Heating: Central
Cooling: Central Air
Laundry: Inside
Pets: Yes
Sewer: Public Sewer
Parcel ID: 16-26-15-004C-0
Listing Courtesy Of: Exp Realty Llc
jeff@jeffborham.com
Welcome to this charming two-bedroom, two-bathroom corner condo in Millpond Trace of New Port Richey. This first-floor unit offers an open floor plan with wood-look laminate flooring throughout the main living areas and a comfortable layout designed for easy everyday living. The kitchen features granite countertops, updated Samsung appliances, a convenient breakfast bar, and a breakfast nook, providing plenty of space for both casual meals and entertaining. The primary bedrooms features both a walk-in closet and a built-in closet for additional organization. A washer and dryer are also conveniently located inside the unit. The spacious living area opens to a screened-in porch, creating a comfortable spot to relax and enjoy the Florida weather. The porch also features sliding shutters for added protection and privacy, while hurricane-proof windows with storm shutters provide additional peace of mind. Outside, enjoy a 10x10 paver patio, perfect for grilling or creating your own outdoor sitting area. The unit also includes assigned carport parking. Additional features include a 2019 AC and water heater. Residents of Millpond Trace can enjoy a variety of community amenities, including a clubhouse, fitness center, pool, and hot tub. Conveniently located near numerous dining options and shopping centers, this condo offers comfortable Florida living in a convenient New Port Richey location.
Property Details
Price: $142,500
Sq Ft: 1,025
($139 per
sqft)
Bedrooms: 2
Bathrooms: 2
City: New Port Richey
County: Pasco
Type: Condo
Development: Millpond Trace
Subdivision: Millpond Trace Condo
Acres: 0.0200
Year Built: 1987
Listing Number: TB8553276
Status Code: A-Active
Taxes: $872.00
Tax Year: 2025
Garage:
Furnishings: Unfurnished
Pets Allowed: Yes
Total Recurring Fees: $435
Total Recurring Fee Frequency: 0.00
Interior Features:
Ceiling Fans(s)
Eat-in Kitchen
Living Room/Dining Room Combo
Open Floorplan
Financial Information:
Taxes: $872.00
Tax Year: 2025
Exterior Features:
Hurricane Shutters
Lighting
Rain Gutters
Sidewalk
Equipment:
Dishwasher
Dryer
Microwave
Range
Refrigerator
Washer
School Information:
Elementary School: Deer Park Elementary-Po
Middle School: River Ridge Middle-Po
Junior High: River Ridge Middle-Po
High School: River Ridge High-Po
Additional Information:
MLS Area: 34653 - New Port Richey
Total Square Footage: 1,149
Price per Square Feet: $139.02
Total Floors: 2
Water: Public
Construction: Block, Concrete, Stucco
Date Listed: 2026-10-01 00:00:00
Furnished: Unfurnished
Parking: Assigned, Guest
Flooring: Laminate
Roof: Shingle
Heating: Central
Cooling: Central Air
Laundry: Inside
Pets: Yes
Sewer: Public Sewer
Parcel ID: 16-26-15-004C-0
Map of 7802 Hardwick Drive #1117, New Port Richey, FL 34653
Listing Courtesy Of: Exp Realty Llc
jeff@jeffborham.com