7821 Centaurus Way, Sarasota, FL 34241
Pending $801,154


Save Property
View Virtual Tour
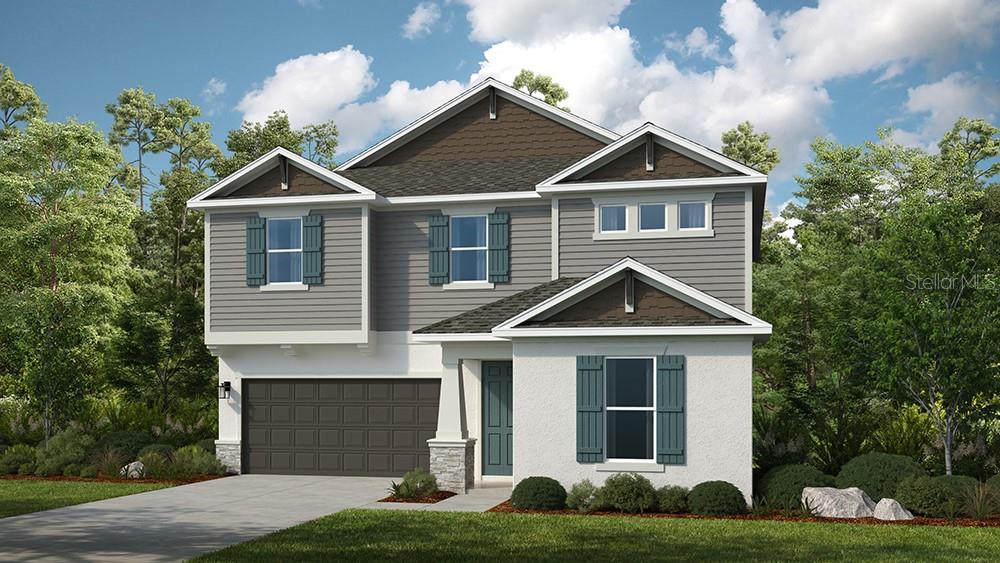
Virtually Staged. Under Construction. What's Special: Close to Park | Dedicated Study | Game Room | Close to Trails. New Construction - September Completion! Built by America's Most Trusted Home Builder. Welcome to the Seaside at 7821 Centaurus Way in Cassia at Skye Ranch! This new home offers a spacious and flexible layout designed for everyday living and easy connection. The main level features a private bedroom suite with its own full bathroom, ideal for guests or extended stays, along with a dedicated study and open living space where the great room flows into the dining area and kitchen with a center island. Step outside to the covered lanai and enjoy seamless indoor and outdoor living. Upstairs, the primary suite serves as a true retreat with a spa-inspired bath and a large walk-in closet, while a generously sized game room creates the perfect space for movie nights, play, or relaxation. Three additional secondary bedrooms with a shared full bathroom, and a conveniently located laundry room complete the upper level. Skye Ranch sits in a prime Sarasota location at Clark and Lorraine Roads, offering a vibrant setting with access to the Skye Ranch K-8 school. The community preserves natural beauty with grand oaks, palms, wetlands, lakes, and native wildlife. Miles of trails connect you to nature, parks, and exceptional on-site amenities. Additional Highlights Include: gourmet kitchen, dedicated study in place of flex room, sliding glass door in the great room, tray ceiling package, deluxe primary bath with shower and garden tub, outdoor kitchen rough-in, cushion close doors and drawers in kitchen, upgraded quartz countertops, 8' interior doors, impact windows, additional lighting throughout, and pre-plumb for a laundry tub. Virtually staged photos are for representative purposes only. MLS#A4690492
Open Floorplan
Primary Bedroom Upstairs
Split Bedroom
Walk-In Closet(s)
Window Treatments
Basketball Court
Clubhouse
Fitness Center
Gated
Park
Pickleball Court(s)
Playground
Pool
Recreation Facilities
Spa/Hot Tub
Tennis Court(s)
Trail(s)
Tax Year: 2025
Association Fee: $251.00
Association Fee Frequency: Monthly
Built-In Oven
Cooktop
Dishwasher
Disposal
Microwave
High School: Riverview High
Building Description: Coastal
MLS Area: 34241 - Sarasota
Total Square Footage: 3,772
Price per Square Feet: $256.12
Water: Public
Construction: Block, Frame
Date Listed: 2026-04-17 00:00:00
Furnished: Unfurnished
Windows: Window Treatments
Parking: Driveway, Garage Door Opener
Garage Description: Y
Garage Spaces: 2
Attached Garage: Y
Flooring: Carpet, Luxury Vinyl
Roof: Shingle
Heating: Central
Cooling: Central Air
Security: Gated Community
Laundry: Inside, Laundry Room, Upper Level
Pets: Breed Restrictions, Yes
Sewer: Public Sewer
Lot Desc.: Cul-De-Sac
Parcel ID: 0315-04-6140
Amenities: Basketball Court, Clubhouse, Fitness Center, Gated, Park, Pickleball Court(S), Playground, Pool, Recreation Facilities, Spa/Hot Tub, Tennis Court(S), Trail(S)
Listing Courtesy Of: Taylor Morrison Rlty Of Fla
sarasotaonline@taylormorrison.com
Virtually Staged. Under Construction. What's Special: Close to Park | Dedicated Study | Game Room | Close to Trails. New Construction - September Completion! Built by America's Most Trusted Home Builder. Welcome to the Seaside at 7821 Centaurus Way in Cassia at Skye Ranch! This new home offers a spacious and flexible layout designed for everyday living and easy connection. The main level features a private bedroom suite with its own full bathroom, ideal for guests or extended stays, along with a dedicated study and open living space where the great room flows into the dining area and kitchen with a center island. Step outside to the covered lanai and enjoy seamless indoor and outdoor living. Upstairs, the primary suite serves as a true retreat with a spa-inspired bath and a large walk-in closet, while a generously sized game room creates the perfect space for movie nights, play, or relaxation. Three additional secondary bedrooms with a shared full bathroom, and a conveniently located laundry room complete the upper level. Skye Ranch sits in a prime Sarasota location at Clark and Lorraine Roads, offering a vibrant setting with access to the Skye Ranch K-8 school. The community preserves natural beauty with grand oaks, palms, wetlands, lakes, and native wildlife. Miles of trails connect you to nature, parks, and exceptional on-site amenities. Additional Highlights Include: gourmet kitchen, dedicated study in place of flex room, sliding glass door in the great room, tray ceiling package, deluxe primary bath with shower and garden tub, outdoor kitchen rough-in, cushion close doors and drawers in kitchen, upgraded quartz countertops, 8' interior doors, impact windows, additional lighting throughout, and pre-plumb for a laundry tub. Virtually staged photos are for representative purposes only. MLS#A4690492
Property Details
Price: $801,154
Sq Ft: 3,128
($256 per
sqft)
Bedrooms: 5
Bathrooms: 3
Partial Baths: 1
City: Sarasota
County: Sarasota
Type: Single Family
Development: Cassia At Skye Ranch
Acres: 0.1700
Virtual Tour/Floorplan: View
Year Built: 2026
Listing Number: A4690492
Status Code: Pending
Tax Year: 2025
Garage:
2
/
Y
Furnishings: Unfurnished
Pets Allowed: Breed Restrictions, Yes
Total Recurring Fees: $251
Total Recurring Fee Frequency: 0.00
Interior Features:
Open Floorplan
Primary Bedroom Upstairs
Split Bedroom
Walk-In Closet(s)
Window Treatments
Amenities:
Basketball Court
Clubhouse
Fitness Center
Gated
Park
Pickleball Court(s)
Playground
Pool
Recreation Facilities
Spa/Hot Tub
Tennis Court(s)
Trail(s)
Financial Information:
Tax Year: 2025
Association Fee: $251.00
Association Fee Frequency: Monthly
Equipment:
Built-In Oven
Cooktop
Dishwasher
Disposal
Microwave
School Information:
High School: Riverview High
Additional Information:
Building Description: Coastal
MLS Area: 34241 - Sarasota
Total Square Footage: 3,772
Price per Square Feet: $256.12
Water: Public
Construction: Block, Frame
Date Listed: 2026-04-17 00:00:00
Furnished: Unfurnished
Windows: Window Treatments
Parking: Driveway, Garage Door Opener
Garage Description: Y
Garage Spaces: 2
Attached Garage: Y
Flooring: Carpet, Luxury Vinyl
Roof: Shingle
Heating: Central
Cooling: Central Air
Security: Gated Community
Laundry: Inside, Laundry Room, Upper Level
Pets: Breed Restrictions, Yes
Sewer: Public Sewer
Lot Desc.: Cul-De-Sac
Parcel ID: 0315-04-6140
Amenities: Basketball Court, Clubhouse, Fitness Center, Gated, Park, Pickleball Court(S), Playground, Pool, Recreation Facilities, Spa/Hot Tub, Tennis Court(S), Trail(S)
Map of 7821 Centaurus Way, Sarasota, FL 34241
Listing Courtesy Of: Taylor Morrison Rlty Of Fla
sarasotaonline@taylormorrison.com