7824 Notched Pine Bend, Wesley Chapel, FL 33545
For Sale $549,000






Save Property
View Virtual Tour
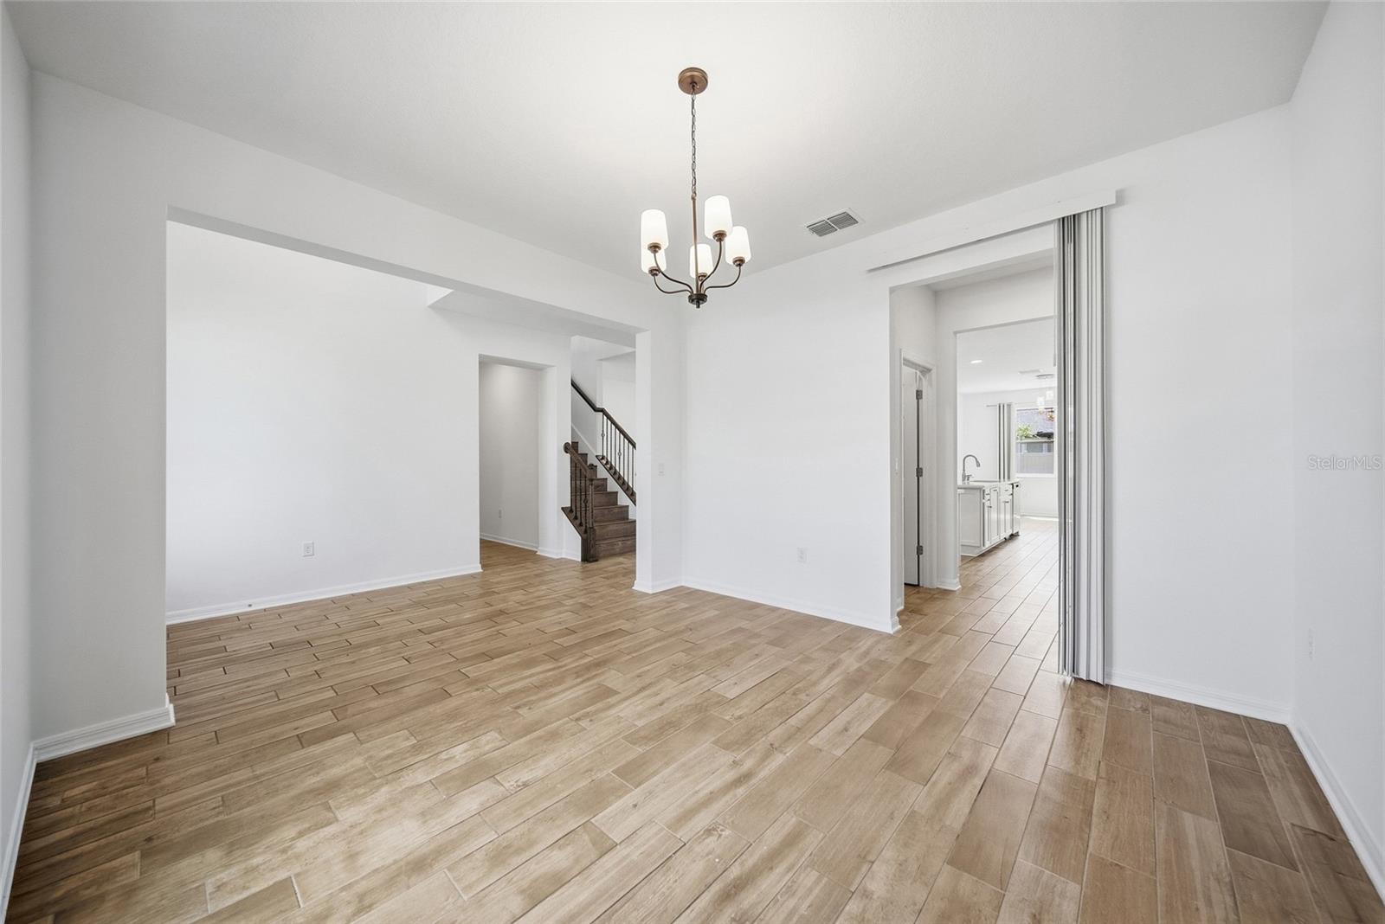
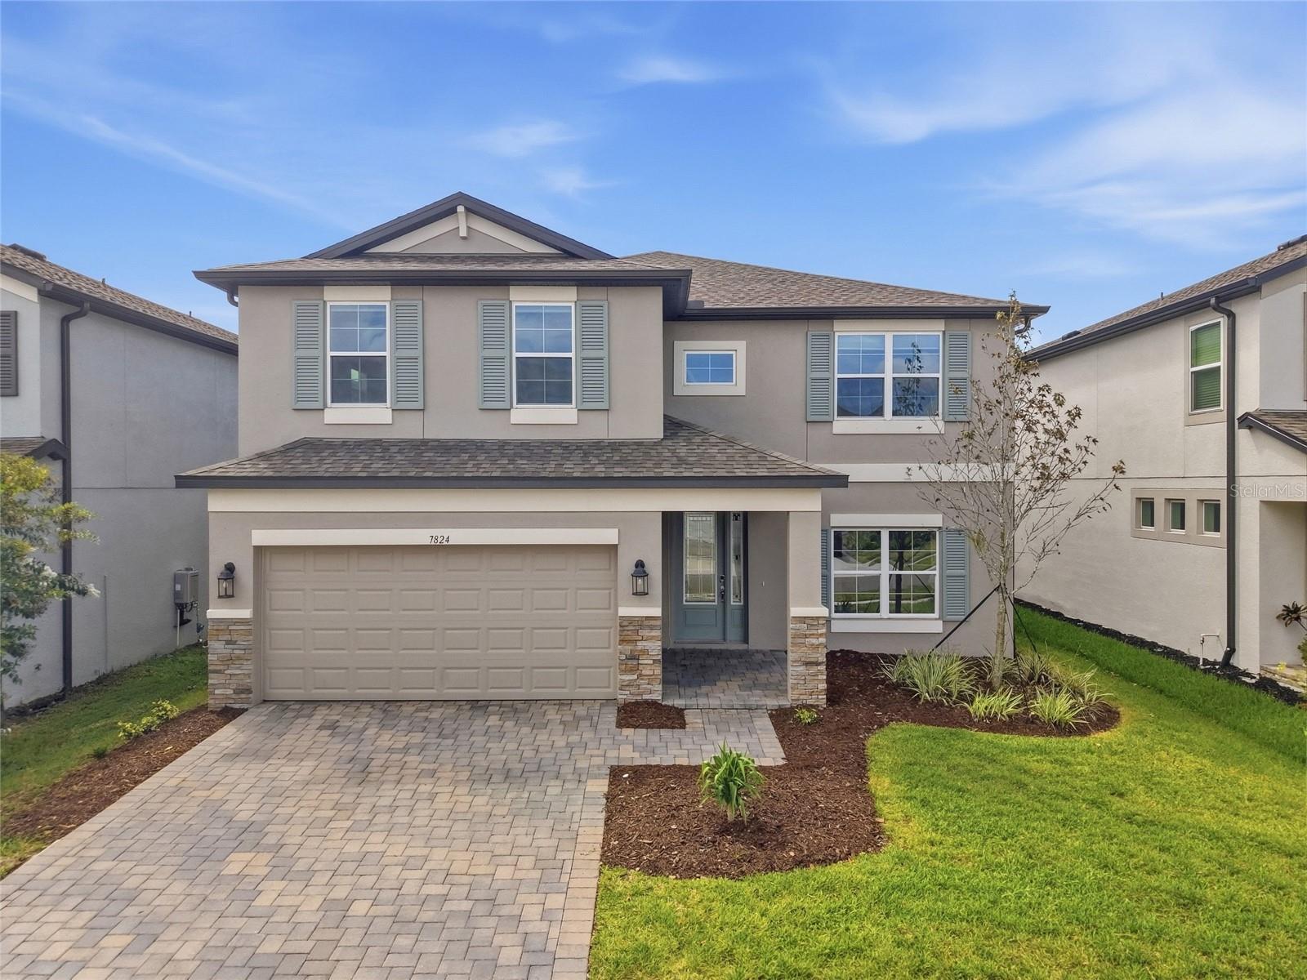
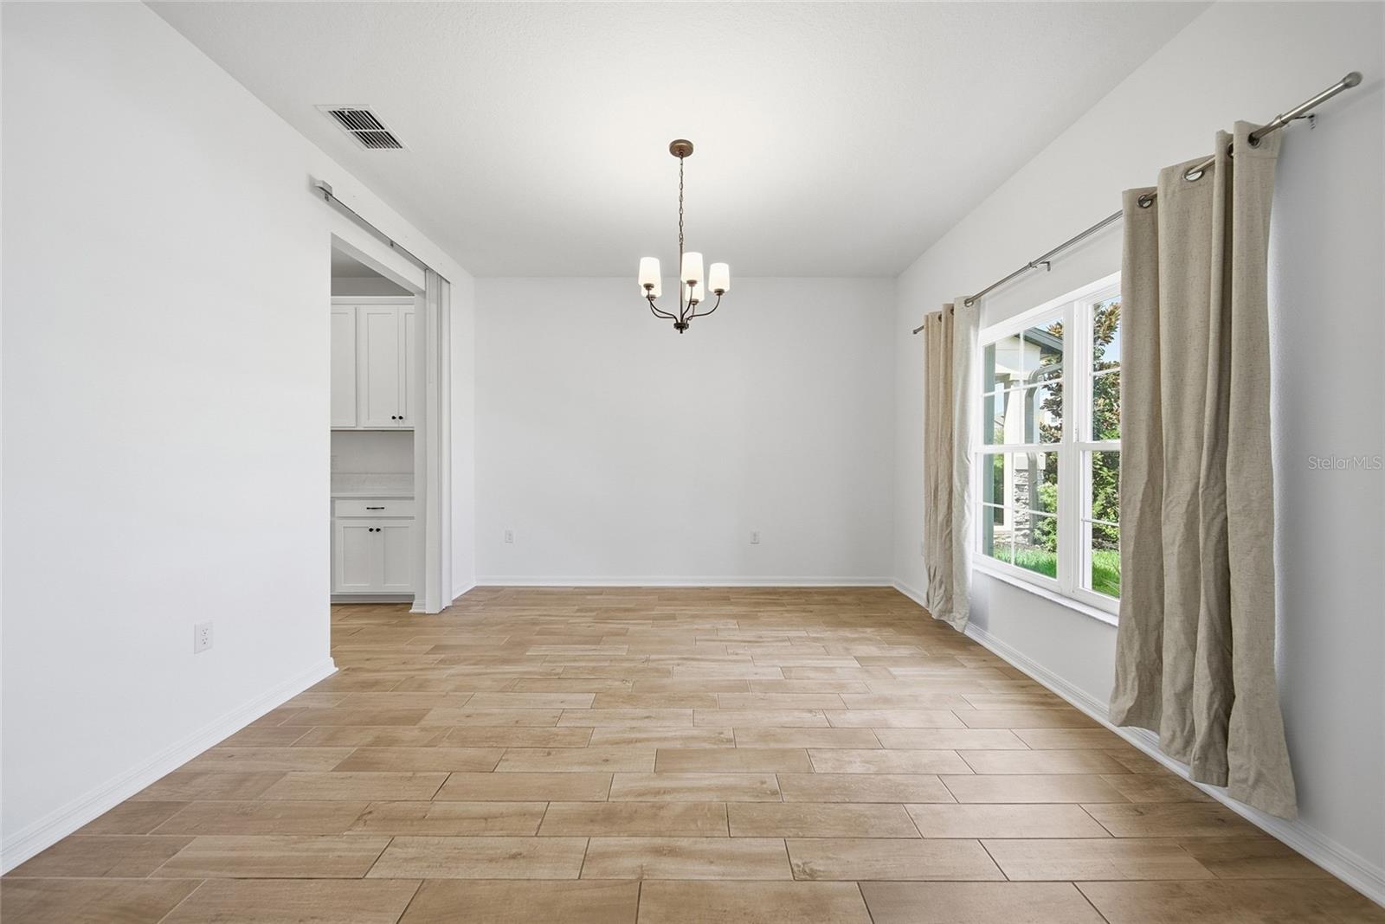
**MOTIVATED SELLER! LOW HOA FEES & NO CDD!** Discover exceptional space, stylish upgrades, and gated living in Whispering Oaks Preserve! Built in 2025, this beautifully appointed Coronado II residence features 5 bedrooms, 4 full bathrooms, and a spacious loft, providing room to relax, entertain, and make yourself at home. High ceilings, elegant iron stair railings, and upgraded flooring create an inviting first impression. The open-concept layout centers around a gourmet kitchen featuring built-in wall ovens, a cooktop, stainless steel appliances, upgraded cabinetry, and an expansive island. A butler’s pantry adds valuable storage and preparation space, making everyday meals and special gatherings effortless. Retreat to the expansive primary suite, complete with a tray ceiling and walk-in closet. A versatile loft and living spaces on both levels provide flexibility for guests, work, recreation, or quiet evenings at home. Enjoy outdoor living on the screened and covered patio. Thoughtful upgrades continue with smart-home features, an epoxy-coated two-car garage floor, a brick-paver driveway, stone exterior accents, rain gutters, and an irrigation system. Whispering Oaks Preserve combines a gated entrance and community playground, all conveniently located near shopping, dining, recreation, Epperson Lagoon, SR-54, and I-75. Experience the space, comfort, and value this Wesley Chapel home delivers—schedule your private showing today!
Built-in Features
Ceiling Fans(s)
Eat-in Kitchen
High Ceilings
Open Floorplan
Primary Bedroom Upstairs
Thermostat
Tray Ceiling(s)
Walk-In Closet(s)
Taxes: $1,543.96
Tax Year: 2025
Association Fee: $98.00
Association Fee Frequency: Monthly
Lighting
Rain Gutters
Built-In Oven
Cooktop
Dishwasher
Disposal
Electric Water Heater
Range Hood
Elementary School: Watergrass Elementary-Po
Middle School: Thomas E Weightman Middle-Po
Junior High: Thomas E Weightman Middle-Po
High School: Wesley Chapel High-Po
Building Description: Contemporary
MLS Area: 33545 - Wesley Chapel
Total Square Footage: 3,736
Price per Square Feet: $165.56
Total Floors: 2
Water: Public
Construction: Block, Concrete, Stone, Stucco
Date Listed: 2026-09-22 00:00:00
Furnished: Unfurnished
Windows: Blinds, Rods
Parking: Driveway
Garage Description: Y
Garage Spaces: 2
Attached Garage: Y
Flooring: Carpet, Ceramic Tile, Epoxy, Laminate, Tile
Roof: Shingle
Heating: Central
Cooling: Central Air
Security: Gated Community
Laundry: Laundry Room
Pets: Cats Ok, Dogs Ok, Yes
Sewer: Public Sewer
Parcel ID: 36-25-20-0100-0
Listing Courtesy Of: Bhhs Florida Properties Group
lidaemelendez@gmail.com
**MOTIVATED SELLER! LOW HOA FEES & NO CDD!** Discover exceptional space, stylish upgrades, and gated living in Whispering Oaks Preserve! Built in 2025, this beautifully appointed Coronado II residence features 5 bedrooms, 4 full bathrooms, and a spacious loft, providing room to relax, entertain, and make yourself at home. High ceilings, elegant iron stair railings, and upgraded flooring create an inviting first impression. The open-concept layout centers around a gourmet kitchen featuring built-in wall ovens, a cooktop, stainless steel appliances, upgraded cabinetry, and an expansive island. A butler’s pantry adds valuable storage and preparation space, making everyday meals and special gatherings effortless. Retreat to the expansive primary suite, complete with a tray ceiling and walk-in closet. A versatile loft and living spaces on both levels provide flexibility for guests, work, recreation, or quiet evenings at home. Enjoy outdoor living on the screened and covered patio. Thoughtful upgrades continue with smart-home features, an epoxy-coated two-car garage floor, a brick-paver driveway, stone exterior accents, rain gutters, and an irrigation system. Whispering Oaks Preserve combines a gated entrance and community playground, all conveniently located near shopping, dining, recreation, Epperson Lagoon, SR-54, and I-75. Experience the space, comfort, and value this Wesley Chapel home delivers—schedule your private showing today!
Property Details
Price: $549,000
Sq Ft: 3,316
($166 per
sqft)
Bedrooms: 5
Bathrooms: 4
City: Wesley Chapel
County: Pasco
Type: Single Family
Development: Whispering Oaks Preserve
Subdivision: Whispering Oaks Preserve Ph 2
Acres: 0.1400
Virtual Tour/Floorplan: View
Year Built: 2024
Listing Number: TB8542621
Status Code: A-Active
Taxes: $1,543.96
Tax Year: 2025
Garage:
2
/
Y
Furnishings: Unfurnished
Pets Allowed: Cats OK, Dogs OK, Yes
Total Recurring Fees: $98
Total Recurring Fee Frequency: 0.00
Interior Features:
Built-in Features
Ceiling Fans(s)
Eat-in Kitchen
High Ceilings
Open Floorplan
Primary Bedroom Upstairs
Thermostat
Tray Ceiling(s)
Walk-In Closet(s)
Financial Information:
Taxes: $1,543.96
Tax Year: 2025
Association Fee: $98.00
Association Fee Frequency: Monthly
Exterior Features:
Lighting
Rain Gutters
Equipment:
Built-In Oven
Cooktop
Dishwasher
Disposal
Electric Water Heater
Range Hood
School Information:
Elementary School: Watergrass Elementary-Po
Middle School: Thomas E Weightman Middle-Po
Junior High: Thomas E Weightman Middle-Po
High School: Wesley Chapel High-Po
Additional Information:
Building Description: Contemporary
MLS Area: 33545 - Wesley Chapel
Total Square Footage: 3,736
Price per Square Feet: $165.56
Total Floors: 2
Water: Public
Construction: Block, Concrete, Stone, Stucco
Date Listed: 2026-09-22 00:00:00
Furnished: Unfurnished
Windows: Blinds, Rods
Parking: Driveway
Garage Description: Y
Garage Spaces: 2
Attached Garage: Y
Flooring: Carpet, Ceramic Tile, Epoxy, Laminate, Tile
Roof: Shingle
Heating: Central
Cooling: Central Air
Security: Gated Community
Laundry: Laundry Room
Pets: Cats Ok, Dogs Ok, Yes
Sewer: Public Sewer
Parcel ID: 36-25-20-0100-0
Map of 7824 Notched Pine Bend, Wesley Chapel, FL 33545
Listing Courtesy Of: Bhhs Florida Properties Group
lidaemelendez@gmail.com