7850 125Th Street Ne, Bronson, FL 32621
For Sale $199,900


Save Property
View Virtual Tour
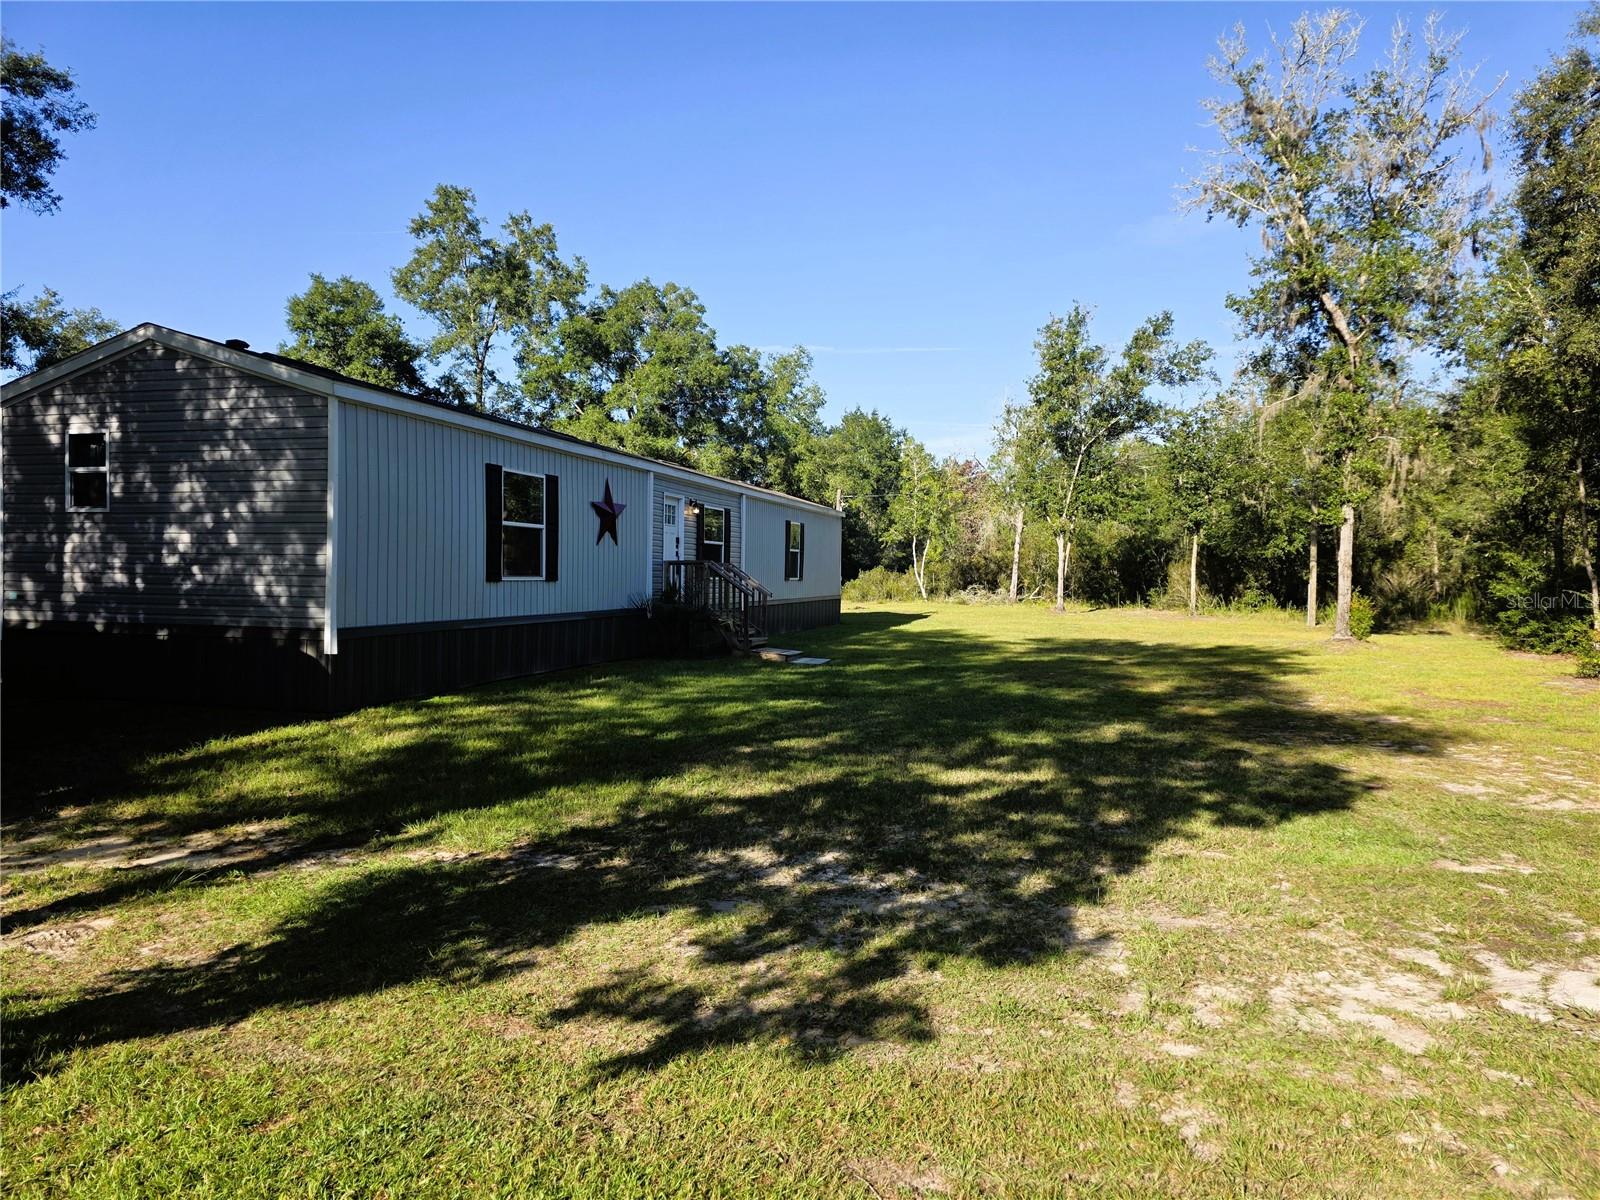
Clayton Built Sydney Model, 15x76 Built in 2023, this beautiful 3-bedroom, 2-bathroom Superwide offers 1,140 square feet of thoughtfully designed living space and the popular Sydney model floor plan. Contemporary style, functionality, and comfortable living come together in this well-planned home. The spacious open-concept design creates a natural flow between the living room, dining area, and kitchen, making everyday living and entertaining easy. The kitchen features a center island, built-in breakfast bar, modern cabinetry, and dedicated pantry, providing plenty of workspace and storage. The split-bedroom layout offers added privacy, with the primary suite positioned away from the two additional bedrooms. The spacious primary bedroom features a walk-in closet and private en-suite bathroom with dual vanities and double sinks. A built-in computer/workstation or coffee bar provides a convenient space for working from home, studying, or handling everyday tasks or enjoying that morning coffee. The separate utility room includes standard washer and dryer hookups for added convenience. If you're looking for a newer home with a practical floor plan and modern features, this 2023-built Sydney model deserves a look. Located in Bronson at this home offers the space and functionality you've been searching for without the age of an older property. Come see everything this beautiful 3-bedroom, 2-bathroom home has to offer!
Ceiling Fans(s)
Eat-in Kitchen
Kitchen/Family Room Combo
Primary Bedroom Main Floor
Split Bedroom
Walk-In Closet(s)
Window Treatments
Taxes: $1,421.00
Tax Year: 2025
Private Mailbox
Private Yard
Electric Water Heater
Range
Range Hood
Refrigerator
Trees/Woods
Elementary School: Bronson Elementary School-Lv
Middle School: Bronson Middle/High School-Lv
Junior High: Bronson Middle/High School-Lv
Building Design: Manufactured House
MLS Area: 32621 - Bronson
Total Square Footage: 1,140
Price per Square Feet: $178.48
Total Floors: 1
Water: Well
Construction: Vinyl Siding, Frame
Date Listed: 2026-09-17 00:00:00
Furnished: Unfurnished
Windows: Blinds, Double Pane Windows
Flooring: Luxury Vinyl
Roof: Shingle
Heating: Electric
Cooling: Central Air
Laundry: Inside, Laundry Room
Sewer: Septic Tank
Lot Desc.: In County
Parcel ID: 03161-221-00
Listing Courtesy Of: Saxon Realty Inc
gregg@greggmartin.com
Clayton Built Sydney Model, 15x76 Built in 2023, this beautiful 3-bedroom, 2-bathroom Superwide offers 1,140 square feet of thoughtfully designed living space and the popular Sydney model floor plan. Contemporary style, functionality, and comfortable living come together in this well-planned home. The spacious open-concept design creates a natural flow between the living room, dining area, and kitchen, making everyday living and entertaining easy. The kitchen features a center island, built-in breakfast bar, modern cabinetry, and dedicated pantry, providing plenty of workspace and storage. The split-bedroom layout offers added privacy, with the primary suite positioned away from the two additional bedrooms. The spacious primary bedroom features a walk-in closet and private en-suite bathroom with dual vanities and double sinks. A built-in computer/workstation or coffee bar provides a convenient space for working from home, studying, or handling everyday tasks or enjoying that morning coffee. The separate utility room includes standard washer and dryer hookups for added convenience. If you're looking for a newer home with a practical floor plan and modern features, this 2023-built Sydney model deserves a look. Located in Bronson at this home offers the space and functionality you've been searching for without the age of an older property. Come see everything this beautiful 3-bedroom, 2-bathroom home has to offer!
Property Details
Price: $199,900
Sq Ft: 1,120
($178 per
sqft)
Bedrooms: 3
Bathrooms: 2
City: Bronson
County: Levy
Type: Manufactured
Development: None
Acres: 1.2500
Virtual Tour/Floorplan: View
Year Built: 2023
Listing Number: GC543564
Status Code: A-Active
Taxes: $1,421.00
Tax Year: 2025
Garage:
Furnishings: Unfurnished
Interior Features:
Ceiling Fans(s)
Eat-in Kitchen
Kitchen/Family Room Combo
Primary Bedroom Main Floor
Split Bedroom
Walk-In Closet(s)
Window Treatments
Financial Information:
Taxes: $1,421.00
Tax Year: 2025
Exterior Features:
Private Mailbox
Private Yard
Equipment:
Electric Water Heater
Range
Range Hood
Refrigerator
View:
Trees/Woods
School Information:
Elementary School: Bronson Elementary School-Lv
Middle School: Bronson Middle/High School-Lv
Junior High: Bronson Middle/High School-Lv
Additional Information:
Building Design: Manufactured House
MLS Area: 32621 - Bronson
Total Square Footage: 1,140
Price per Square Feet: $178.48
Total Floors: 1
Water: Well
Construction: Vinyl Siding, Frame
Date Listed: 2026-09-17 00:00:00
Furnished: Unfurnished
Windows: Blinds, Double Pane Windows
Flooring: Luxury Vinyl
Roof: Shingle
Heating: Electric
Cooling: Central Air
Laundry: Inside, Laundry Room
Sewer: Septic Tank
Lot Desc.: In County
Parcel ID: 03161-221-00
Map of 7850 125Th Street Ne, Bronson, FL 32621
Listing Courtesy Of: Saxon Realty Inc
gregg@greggmartin.com