7863 5Th Place Sw, Ocala, FL 34474
Active Under Contract $149,500


Save Property
View Virtual Tour
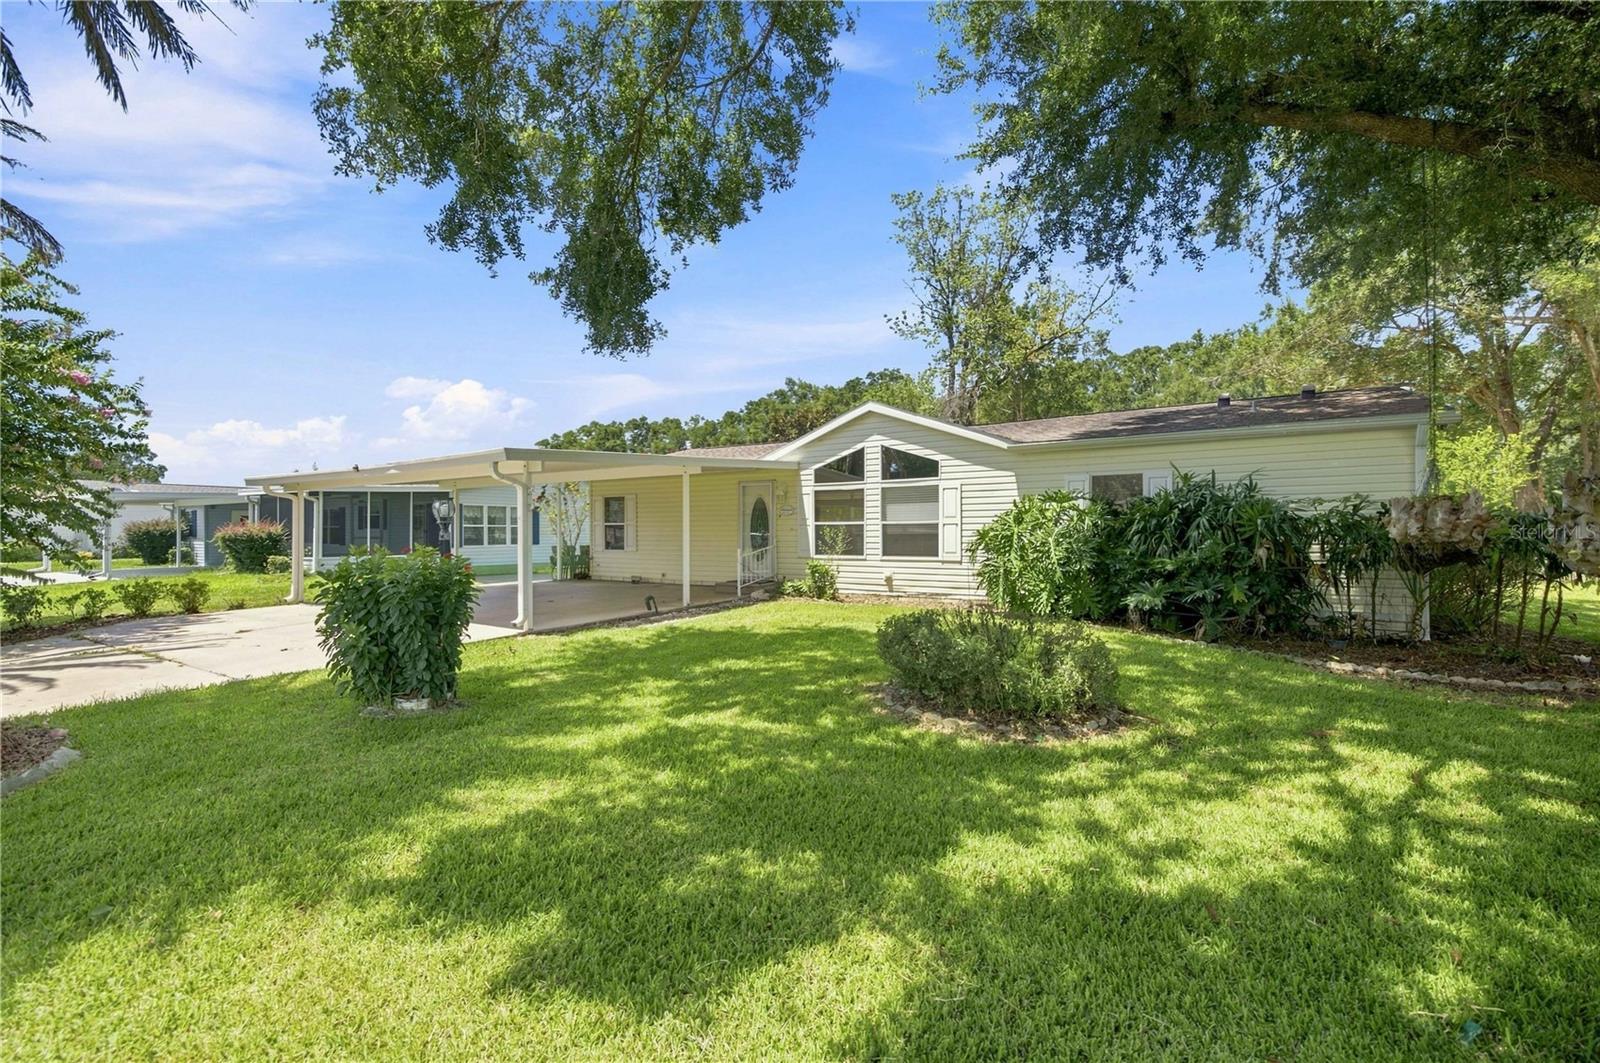
Under contract-accepting backup offers. This home has been repaired as needed. New hardware and other items as needed. New toilets. Roof 2018. HVAC 2014. Water Heater 2017. (receipts) New carpet. Professionally and meticulously cleaned. 3 bedrooms, 2 bath home. Move-in ready. Climate controlled Enclosed Florida Room. Separate dining area. New flooring in laundry room. The crawl space has newer moisture barrier. HOA includes mowing of yard as well as Clubhouse and Pool. This home is eligible for USDA financing.
Ceiling Fans(s)
Primary Bedroom Main Floor
Split Bedroom
Thermostat
Vaulted Ceiling(s)
Walk-In Closet(s)
Taxes: $701.46
Tax Year: 2025
Association Fee: $200.00
Association Fee Frequency: Monthly
Dishwasher
Electric Water Heater
Range
Refrigerator
Elementary School: College Park Elementary School
Middle School: Liberty Middle School
Junior High: Liberty Middle School
High School: West Port High School
Building Description: Other
Building Design: Manufactured House
MLS Area: 34474 - Ocala
Total Square Footage: 1,468
Price per Square Feet: $106.41
Water: Public
Construction: Vinyl Siding
Date Listed: 2026-10-27 00:00:00
Furnished: Unfurnished
Windows: Blinds
Flooring: Carpet, Vinyl, Wood
Roof: Shingle
Heating: Electric, Other
Cooling: Central Air, Other
Laundry: Laundry Room, Washer Hookup
55+ Community: Y
Pets: Cats Ok, Dogs Ok
Sewer: Public Sewer
Lot Desc.: Paved
Parcel ID: 2330-001-016
Listing Courtesy Of: Re/Max Premier Realty Hwy 200
teri.re.consultant@gmail.com
Under contract-accepting backup offers. This home has been repaired as needed. New hardware and other items as needed. New toilets. Roof 2018. HVAC 2014. Water Heater 2017. (receipts) New carpet. Professionally and meticulously cleaned. 3 bedrooms, 2 bath home. Move-in ready. Climate controlled Enclosed Florida Room. Separate dining area. New flooring in laundry room. The crawl space has newer moisture barrier. HOA includes mowing of yard as well as Clubhouse and Pool. This home is eligible for USDA financing.
Property Details
Price: $149,500
Sq Ft: 1,405
($106 per
sqft)
Bedrooms: 3
Bathrooms: 2
City: Ocala
County: Marion
Type: Manufactured
Development: Falls Of Ocala Unit 1
Acres: 0.1700
Virtual Tour/Floorplan: View
Year Built: 2001
Listing Number: OM734751
Status Code: Active Under Contract
Taxes: $701.46
Tax Year: 2025
Garage:
Furnishings: Unfurnished
Pets Allowed: Cats OK, Dogs OK
Total Recurring Fees: $200
Total Recurring Fee Frequency: 0.00
Interior Features:
Ceiling Fans(s)
Primary Bedroom Main Floor
Split Bedroom
Thermostat
Vaulted Ceiling(s)
Walk-In Closet(s)
Financial Information:
Taxes: $701.46
Tax Year: 2025
Association Fee: $200.00
Association Fee Frequency: Monthly
Equipment:
Dishwasher
Electric Water Heater
Range
Refrigerator
School Information:
Elementary School: College Park Elementary School
Middle School: Liberty Middle School
Junior High: Liberty Middle School
High School: West Port High School
Additional Information:
Building Description: Other
Building Design: Manufactured House
MLS Area: 34474 - Ocala
Total Square Footage: 1,468
Price per Square Feet: $106.41
Water: Public
Construction: Vinyl Siding
Date Listed: 2026-10-27 00:00:00
Furnished: Unfurnished
Windows: Blinds
Flooring: Carpet, Vinyl, Wood
Roof: Shingle
Heating: Electric, Other
Cooling: Central Air, Other
Laundry: Laundry Room, Washer Hookup
55+ Community: Y
Pets: Cats Ok, Dogs Ok
Sewer: Public Sewer
Lot Desc.: Paved
Parcel ID: 2330-001-016
Map of 7863 5Th Place Sw, Ocala, FL 34474
Listing Courtesy Of: Re/Max Premier Realty Hwy 200
teri.re.consultant@gmail.com