8010 Cedar Cove Avenue, Brooksville, FL 34613
For Sale $170,000


Save Property
View Virtual Tour
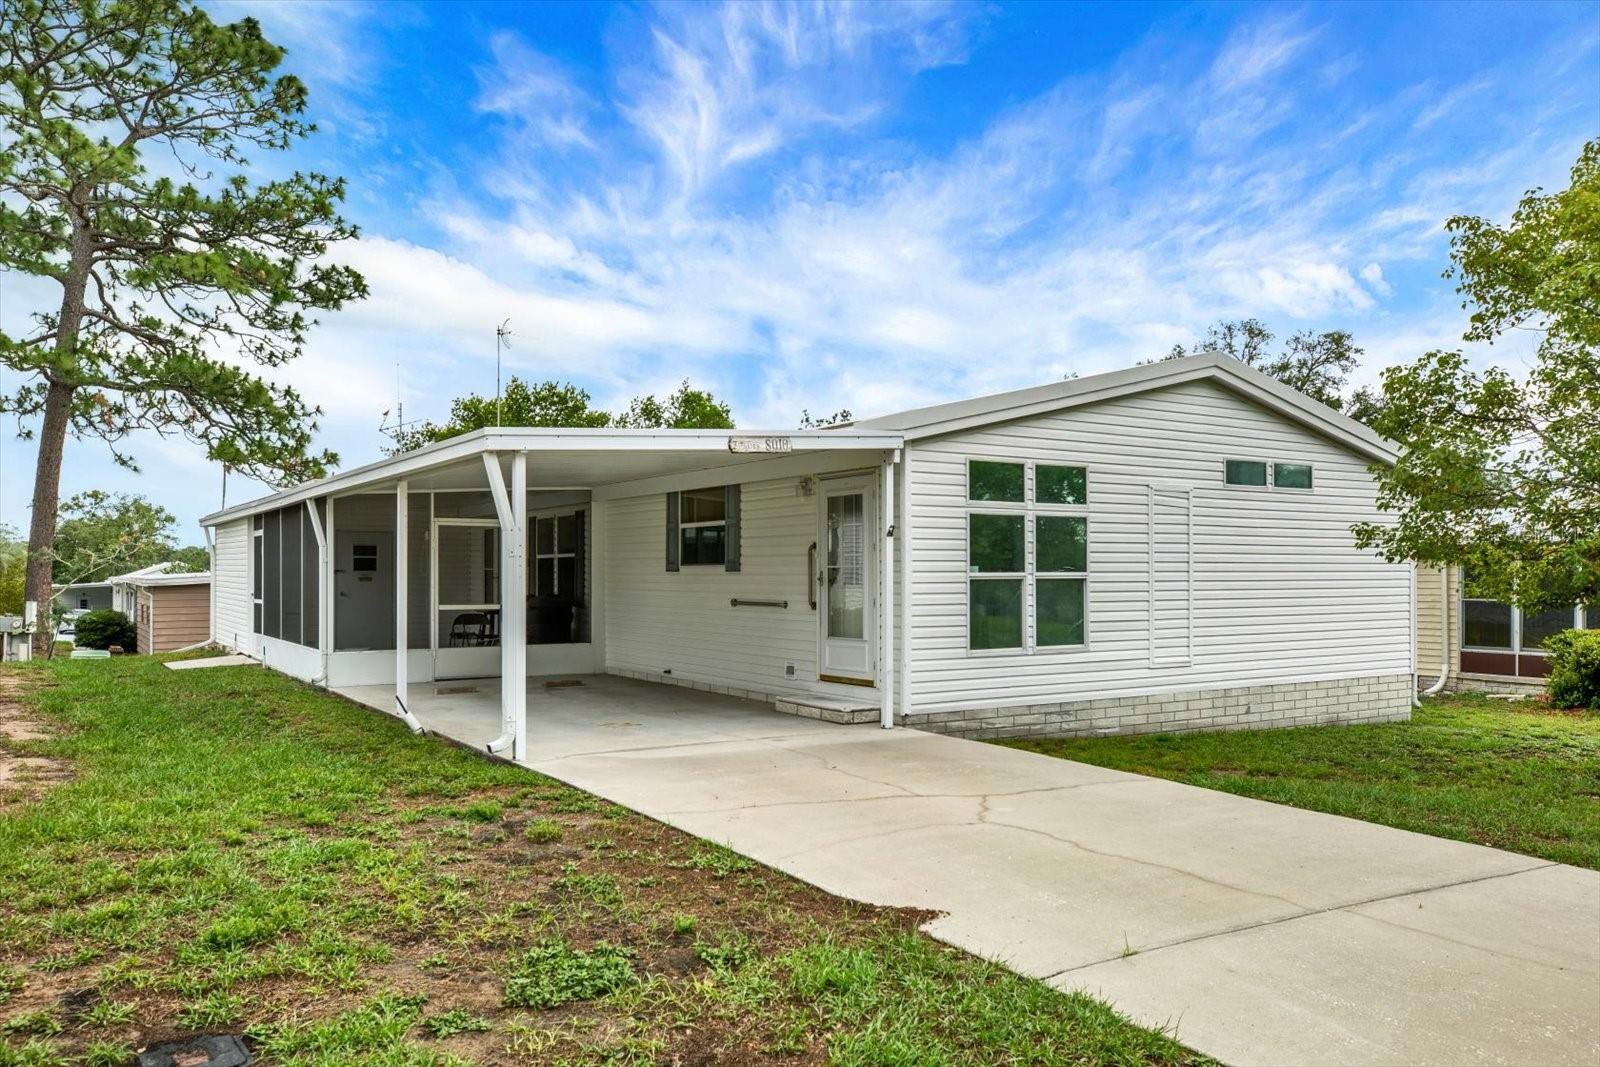
Pride of ownership shows in this 1999 Palm Harbor double-wide — one of the larger 3-bed/2-bath floor plans in Brookridge at 1,512 sq ft. A brand-new membrane roof (2024) means years of worry-free ownership, and the $55/month HOA plus ~$959/year taxes keep carrying costs low. Open floor plan with skylights brightening the living areas. Eat-in kitchen flows into the living and dining rooms — room for full-size furniture and entertaining. Primary suite offers a walk-in closet and private bath; two more bedrooms give guests or hobbies their own space. Carpet, tile, and vinyl throughout. Step out to the covered, screened front porch — your morning coffee spot. One-car carport with laundry hookups and central HVAC. You own the land here — no lot rent. Brookridge is a gated 55+ golf community: 18-hole golf, two clubhouses, heated pool, fitness center, shuffleboard, and 100+ weekly activities. Minutes to the Suncoast Parkway, Brooksville, and Tampa.
Attic Ventilator
Cathedral Ceiling(s)
Ceiling Fans(s)
Eat-in Kitchen
Living Room/Dining Room Combo
Open Floorplan
Primary Bedroom Main Floor
Split Bedroom
Walk-In Closet(s)
Taxes: $959.27
Tax Year: 2025
Association Fee: $55.00
Association Fee Frequency: Monthly
Private Mailbox
Dishwasher
Dryer
Electric Water Heater
Freezer
Microwave
Range
Refrigerator
Washer
Elementary School: Pine Grove Elementary School
Middle School: West Hernando Middle School
Junior High: West Hernando Middle School
High School: Central High School
Building Design: Manufactured House
MLS Area: 34613 - Brooksville/Spring Hill/Weeki Wachee
Total Square Footage: 2,184
Price per Square Feet: $112.43
Total Floors: 1
Construction: Vinyl Siding
Date Listed: 2026-05-21 00:00:00
Furnished: Unfurnished
Windows: Skylight(S)
Flooring: Carpet, Luxury Vinyl, Tile
Roof: Shingle
Heating: Central, Electric
Cooling: Central Air
Laundry: Electric Dryer Hookup, Laundry Room, Outside, Washer Hookup
55+ Community: Y
Pets: Cats Ok, Dogs Ok, Number Limit
Sewer: Public Sewer
Parcel ID: R27-222-18-1470
Listing Courtesy Of: Kw Realty Elite Partners
richardpleyer@yahoo.com
Pride of ownership shows in this 1999 Palm Harbor double-wide — one of the larger 3-bed/2-bath floor plans in Brookridge at 1,512 sq ft. A brand-new membrane roof (2024) means years of worry-free ownership, and the $55/month HOA plus ~$959/year taxes keep carrying costs low. Open floor plan with skylights brightening the living areas. Eat-in kitchen flows into the living and dining rooms — room for full-size furniture and entertaining. Primary suite offers a walk-in closet and private bath; two more bedrooms give guests or hobbies their own space. Carpet, tile, and vinyl throughout. Step out to the covered, screened front porch — your morning coffee spot. One-car carport with laundry hookups and central HVAC. You own the land here — no lot rent. Brookridge is a gated 55+ golf community: 18-hole golf, two clubhouses, heated pool, fitness center, shuffleboard, and 100+ weekly activities. Minutes to the Suncoast Parkway, Brooksville, and Tampa.
Property Details
Price: $170,000
Sq Ft: 1,512
($112 per
sqft)
Bedrooms: 3
Bathrooms: 2
City: Brooksville
County: Hernando
Type: Manufactured
Development: Brookridge
Subdivision: Brookridge Comm
Acres: 0.1400
Virtual Tour/Floorplan: View
Year Built: 1999
Listing Number: W7885971
Status Code: A-Active
Taxes: $959.27
Tax Year: 2025
Garage:
Furnishings: Unfurnished
Pets Allowed: Cats OK, Dogs OK, Number Limit
Total Recurring Fees: $55
Total Recurring Fee Frequency: 0.00
Interior Features:
Attic Ventilator
Cathedral Ceiling(s)
Ceiling Fans(s)
Eat-in Kitchen
Living Room/Dining Room Combo
Open Floorplan
Primary Bedroom Main Floor
Split Bedroom
Walk-In Closet(s)
Financial Information:
Taxes: $959.27
Tax Year: 2025
Association Fee: $55.00
Association Fee Frequency: Monthly
Exterior Features:
Private Mailbox
Equipment:
Dishwasher
Dryer
Electric Water Heater
Freezer
Microwave
Range
Refrigerator
Washer
School Information:
Elementary School: Pine Grove Elementary School
Middle School: West Hernando Middle School
Junior High: West Hernando Middle School
High School: Central High School
Additional Information:
Building Design: Manufactured House
MLS Area: 34613 - Brooksville/Spring Hill/Weeki Wachee
Total Square Footage: 2,184
Price per Square Feet: $112.43
Total Floors: 1
Construction: Vinyl Siding
Date Listed: 2026-05-21 00:00:00
Furnished: Unfurnished
Windows: Skylight(S)
Flooring: Carpet, Luxury Vinyl, Tile
Roof: Shingle
Heating: Central, Electric
Cooling: Central Air
Laundry: Electric Dryer Hookup, Laundry Room, Outside, Washer Hookup
55+ Community: Y
Pets: Cats Ok, Dogs Ok, Number Limit
Sewer: Public Sewer
Parcel ID: R27-222-18-1470
Map of 8010 Cedar Cove Avenue, Brooksville, FL 34613
Listing Courtesy Of: Kw Realty Elite Partners
richardpleyer@yahoo.com