802 Bee Pond Road, Palm Harbor, FL 34683
For Sale $549,400




Save Property
View Virtual Tour
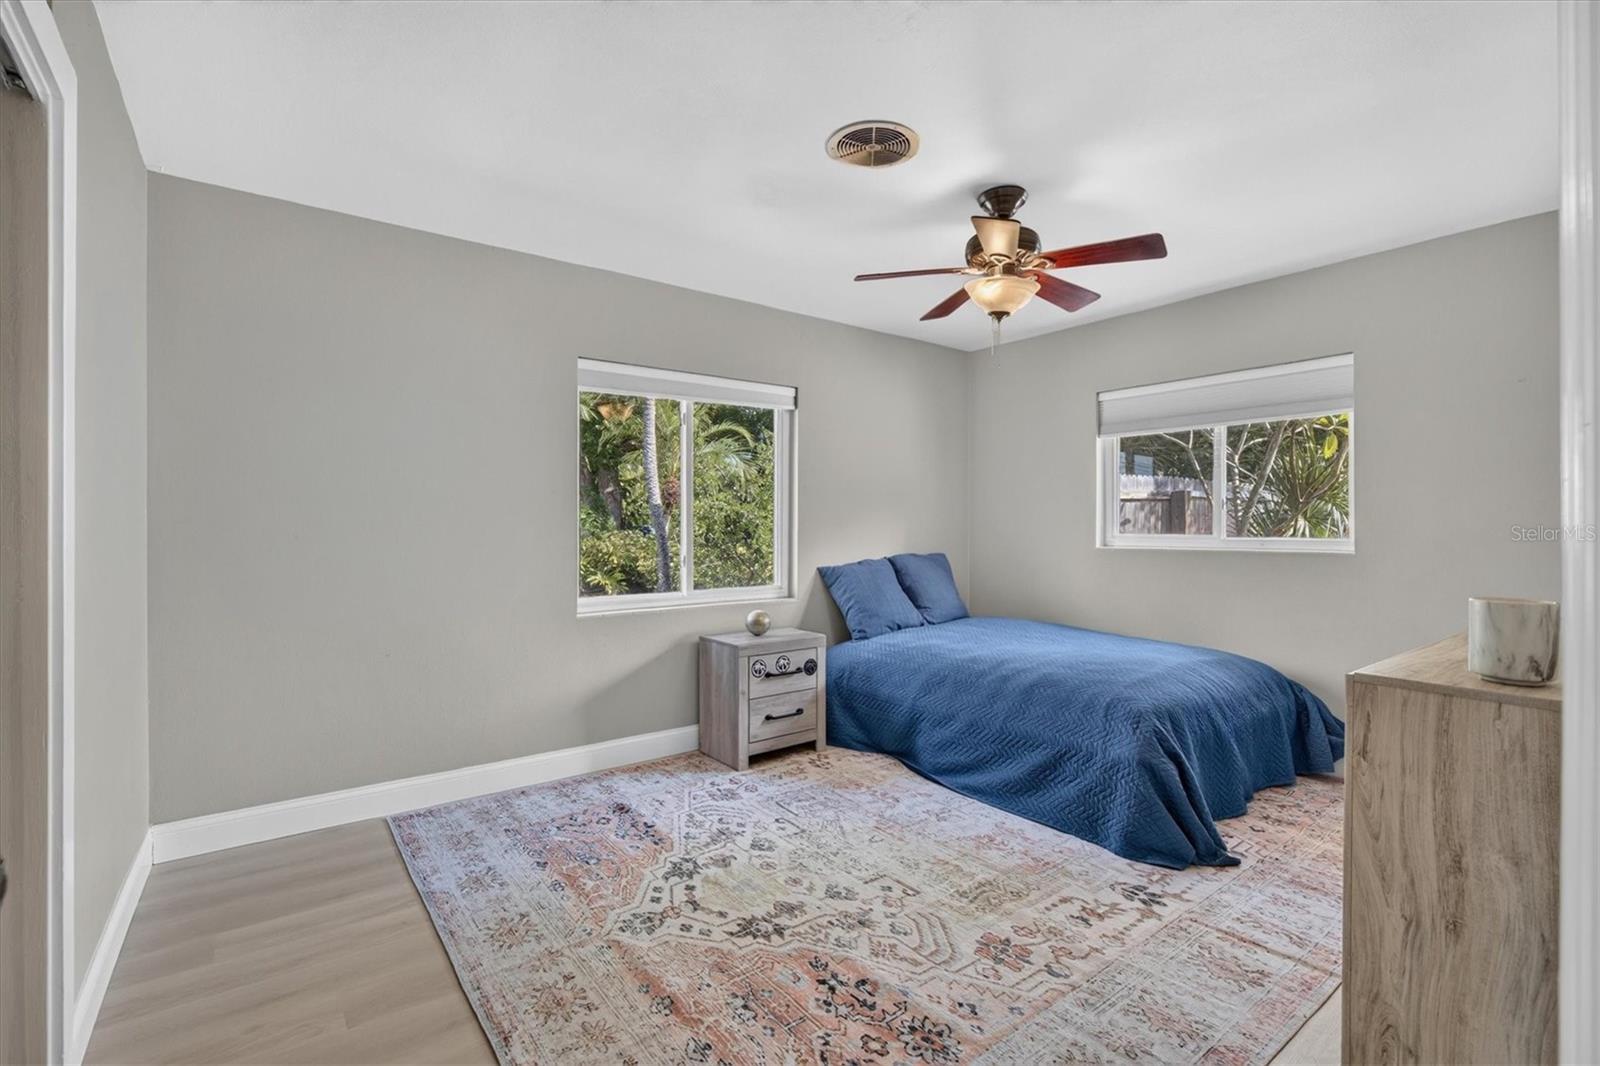
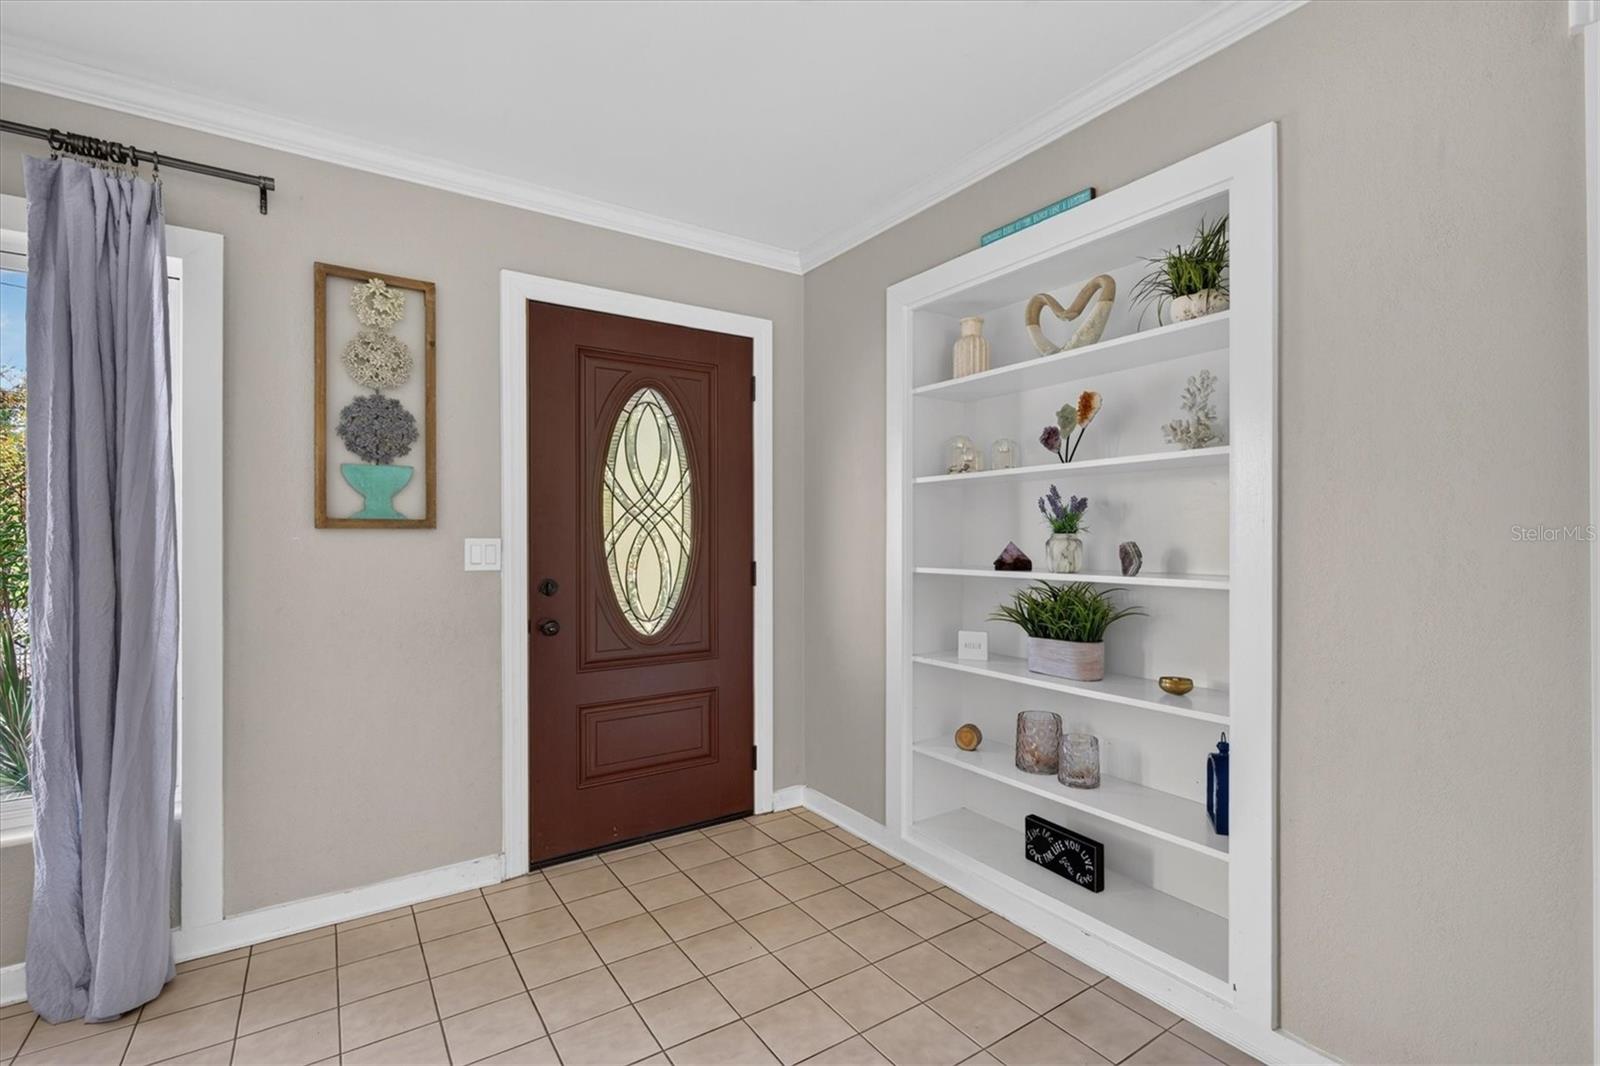
Tucked away on one of Palm Harbor's best-kept secrets, this charming 3 bed, 2 bath pool home sits on almost HALF AN ACRE (0.45) on a quiet dead-end street lined with custom homes. No HOA, no CDD, no deed restrictions, and it's NOT in a flood zone! Step outside and you'll feel like you have your own private oasis featuring avocado, starfruit, cherry, fig, mango, olive, loquat and citrus trees, all on a fenced, private lot with no neighbors across the street. The in-ground saltwater pool has lighting and sits off a covered lanai that was structurally reinforced with a new ceiling in 2022. There's room for all your toys too: two driveways with boat and RV parking, a 1-car garage, PLUS a separate parking pad tucked behind the fence on the left side of the home, perfect for a second boat, ATVs, a trailer or extra storage! Inside, the split floor plan offers tile and wood floors and brand new luxury vinyl in the second and third bedrooms and a completely brand new, just-updated guest bathroom. Cozy up to the brick wood-burning fireplace in the family room, and French doors open to the backyard. There's also a water softener and reverse osmosis water filtration. Peace-of-mind items include a 2019 roof, 2020 A/C (just serviced at the end of October with a new UV light), and all brand new septic drain fields as of 2020. Hop on the Pinellas Trail right across Alt 19 without crossing it, and bike to downtown Palm Harbor or Tarpon Springs. You're minutes from Wall Springs Park, Honeymoon Island and the Gulf, and zoned for A-rated schools! Quiet, peaceful, and so special. Come see it!
Ceiling Fans(s)
Primary Bedroom Main Floor
Split Bedroom
Taxes: $6,572.00
Tax Year: 2025
Lighting
Other
Private Yard
Dryer
Electric Water Heater
Range
Range Hood
Refrigerator
Washer
Water Filtration System
Water Softener
Elementary School: Sutherland Elementary-Pn
Middle School: Palm Harbor Middle-Pn
Junior High: Palm Harbor Middle-Pn
High School: Palm Harbor Univ High-Pn
MLS Area: 34683 - Palm Harbor
Total Square Footage: 2,504
Price per Square Feet: $313.41
Water: Public
Construction: Block, Stucco, Wood Siding
Date Listed: 2026-11-12 00:00:00
Pool: Y
Pool Description: In Ground, Gunite, Salt Water
Furnished: Unfurnished
Windows: Blinds, Double Pane Windows
Parking: Boat, Driveway, Garage Door Opener, Rv Access/Parking
Garage Description: Y
Garage Spaces: 1
Attached Garage: Y
Flooring: Ceramic Tile, Vinyl, Wood
Roof: Shingle
Heating: Central, Electric
Cooling: Central Air
Fireplace: Y
Laundry: Electric Dryer Hookup, In Garage, Washer Hookup
Pets: Yes
Sewer: Septic Tank
Lot Desc.: In County, Street Dead-End, Paved, Unincorporated
Parcel ID: 35-27-15-74034-
Listing Courtesy Of: Coastal Properties Group International
bridgetbreland@gmail.com
Tucked away on one of Palm Harbor's best-kept secrets, this charming 3 bed, 2 bath pool home sits on almost HALF AN ACRE (0.45) on a quiet dead-end street lined with custom homes. No HOA, no CDD, no deed restrictions, and it's NOT in a flood zone! Step outside and you'll feel like you have your own private oasis featuring avocado, starfruit, cherry, fig, mango, olive, loquat and citrus trees, all on a fenced, private lot with no neighbors across the street. The in-ground saltwater pool has lighting and sits off a covered lanai that was structurally reinforced with a new ceiling in 2022. There's room for all your toys too: two driveways with boat and RV parking, a 1-car garage, PLUS a separate parking pad tucked behind the fence on the left side of the home, perfect for a second boat, ATVs, a trailer or extra storage! Inside, the split floor plan offers tile and wood floors and brand new luxury vinyl in the second and third bedrooms and a completely brand new, just-updated guest bathroom. Cozy up to the brick wood-burning fireplace in the family room, and French doors open to the backyard. There's also a water softener and reverse osmosis water filtration. Peace-of-mind items include a 2019 roof, 2020 A/C (just serviced at the end of October with a new UV light), and all brand new septic drain fields as of 2020. Hop on the Pinellas Trail right across Alt 19 without crossing it, and bike to downtown Palm Harbor or Tarpon Springs. You're minutes from Wall Springs Park, Honeymoon Island and the Gulf, and zoned for A-rated schools! Quiet, peaceful, and so special. Come see it!
Property Details
Price: $549,400
Sq Ft: 1,753
($313 per
sqft)
Bedrooms: 3
Bathrooms: 2
City: Palm Harbor
County: Pinellas
Type: Single Family
Development: Red Oak Hills
Acres: 0.4500
Virtual Tour/Floorplan: View
Year Built: 1957
Listing Number: TB8566339
Status Code: A-Active
Taxes: $6,572.00
Tax Year: 2025
Garage:
1
/
Y
Furnishings: Unfurnished
Pets Allowed: Yes
Interior Features:
Ceiling Fans(s)
Primary Bedroom Main Floor
Split Bedroom
Financial Information:
Taxes: $6,572.00
Tax Year: 2025
Exterior Features:
Lighting
Other
Private Yard
Equipment:
Dryer
Electric Water Heater
Range
Range Hood
Refrigerator
Washer
Water Filtration System
Water Softener
School Information:
Elementary School: Sutherland Elementary-Pn
Middle School: Palm Harbor Middle-Pn
Junior High: Palm Harbor Middle-Pn
High School: Palm Harbor Univ High-Pn
Additional Information:
MLS Area: 34683 - Palm Harbor
Total Square Footage: 2,504
Price per Square Feet: $313.41
Water: Public
Construction: Block, Stucco, Wood Siding
Date Listed: 2026-11-12 00:00:00
Pool: Y
Pool Description: In Ground, Gunite, Salt Water
Furnished: Unfurnished
Windows: Blinds, Double Pane Windows
Parking: Boat, Driveway, Garage Door Opener, Rv Access/Parking
Garage Description: Y
Garage Spaces: 1
Attached Garage: Y
Flooring: Ceramic Tile, Vinyl, Wood
Roof: Shingle
Heating: Central, Electric
Cooling: Central Air
Fireplace: Y
Laundry: Electric Dryer Hookup, In Garage, Washer Hookup
Pets: Yes
Sewer: Septic Tank
Lot Desc.: In County, Street Dead-End, Paved, Unincorporated
Parcel ID: 35-27-15-74034-
Map of 802 Bee Pond Road, Palm Harbor, FL 34683
Listing Courtesy Of: Coastal Properties Group International
bridgetbreland@gmail.com