8037 Timberwood Lane, Orlando, FL 32825
For Sale $839,000


Save Property
View Virtual Tour
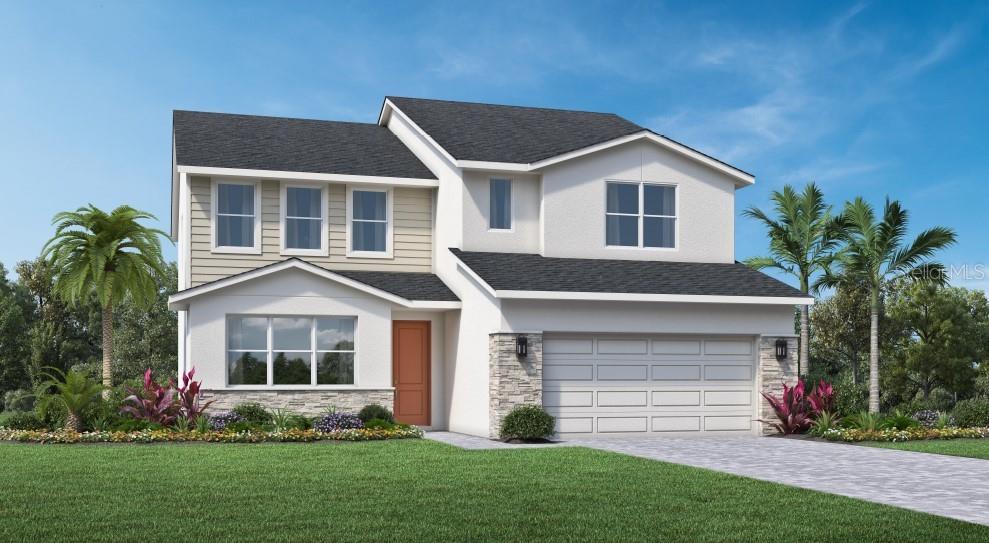
Under Construction. Our beautifully crafted Ashley Modern Farmhouse makes an immediate impression with an inviting foyer flowing past a comfortable office with double door entry and opening into a great room and casual dining area with views to the covered lanai beyond. The well-designed kitchen is defined by a large center island with breakfast bar, generous counter and cabinet space, and a sizable pantry. Secluded on the second floor, the impressive primary bedroom suite features dual walk-in closets and a palatial primary bath with dual vanities, a large luxe shower, and a private water closet. Secondary bedrooms, one with a walk-in closet, share a hall bath with dual-sink vanity and are central to a flexible loft space. A first-floor guest suite features a large closet and shared hall bath. The additional features included in the Ashley are an easily accessible second-floor laundry and additional storage in the oversized garage. Ideally located in the heart of downtown Orlando, Woodside Preserve offers an elegant collection of one- and two-story single-family home designs that showcase versatile floor plans with unique architecture and top-tier options for personalization. With a tot lot located right in the community, it's easy to enjoy recreation and love the outdoors as much as the indoors. Woodside Preserve is located near a large hospital and is close to major shopping and dining at the Waterford Lakes Town Center Mall. It’s an easy drive to the University of Central Florida, one of the largest universities in America. With the entertainment venues in downtown Orlando, short minutes away and a championship golf course across the street, the great Florida lifestyle your buyers are dreaming of awaits!
In Wall Pest System
Kitchen/Family Room Combo
Open Floorplan
Primary Bedroom Upstairs
Solid Surface Counters
Thermostat
Tray Ceiling(s)
Walk-In Closet(s)
Taxes: $1,030.00
Tax Year: 2026
Association Fee: $382.50
Association Fee Frequency: Quarterly
Private Mailbox
Private Yard
Rain Gutters
Sidewalk
Built-In Oven
Cooktop
Dishwasher
Disposal
Electric Cooktop
Electric Water Heater
Exhaust Fan
Microwave
Range Hood
Refrigerator
Trees/Woods
Water
Elementary School: Little River Elem
Middle School: Legacy Middle
Junior High: Legacy Middle
High School: Colonial High
MLS Area: 32825 - Orlando/Rio Pinar / Union Park
Total Square Footage: 3,997
Price per Square Feet: $258.15
Water: Public
Construction: Block, Frame
Date Listed: 2026-10-17 00:00:00
Furnished: Unfurnished
Windows: Double Pane Windows, Tinted Windows
Garage Description: Y
Garage Spaces: 2
Attached Garage: Y
Flooring: Carpet, Luxury Vinyl
Roof: Shingle
Heating: Central, Electric
Cooling: Central Air, Zoned
Security: Security System, Security System Owned, Smoke Detector(S)
Laundry: Electric Dryer Hookup, Inside, Laundry Room, Upper Level, Washer Hookup
Pets: Yes
Sewer: Public Sewer
Lot Desc.: Cleared, Conservation Area, City Limits, Paved
Parcel ID: 25-22-30-9475-0
Listing Courtesy Of: Orlando Tbi Realty Llc
alegrant1@tollbrothers.com
Under Construction. Our beautifully crafted Ashley Modern Farmhouse makes an immediate impression with an inviting foyer flowing past a comfortable office with double door entry and opening into a great room and casual dining area with views to the covered lanai beyond. The well-designed kitchen is defined by a large center island with breakfast bar, generous counter and cabinet space, and a sizable pantry. Secluded on the second floor, the impressive primary bedroom suite features dual walk-in closets and a palatial primary bath with dual vanities, a large luxe shower, and a private water closet. Secondary bedrooms, one with a walk-in closet, share a hall bath with dual-sink vanity and are central to a flexible loft space. A first-floor guest suite features a large closet and shared hall bath. The additional features included in the Ashley are an easily accessible second-floor laundry and additional storage in the oversized garage. Ideally located in the heart of downtown Orlando, Woodside Preserve offers an elegant collection of one- and two-story single-family home designs that showcase versatile floor plans with unique architecture and top-tier options for personalization. With a tot lot located right in the community, it's easy to enjoy recreation and love the outdoors as much as the indoors. Woodside Preserve is located near a large hospital and is close to major shopping and dining at the Waterford Lakes Town Center Mall. It’s an easy drive to the University of Central Florida, one of the largest universities in America. With the entertainment venues in downtown Orlando, short minutes away and a championship golf course across the street, the great Florida lifestyle your buyers are dreaming of awaits!
Property Details
Price: $839,000
Sq Ft: 3,250
($258 per
sqft)
Bedrooms: 4
Bathrooms: 3
City: Orlando
County: Orange
Type: Single Family
Development: Woodside Preserve
Acres: 0.2000
Virtual Tour/Floorplan: View
Year Built: 2026
Listing Number: O6450694
Status Code: A-Active
Taxes: $1,030.00
Tax Year: 2026
Garage:
2
/
Y
Furnishings: Unfurnished
Pets Allowed: Yes
Total Recurring Fees: $128
Total Recurring Fee Frequency: 0.00
Interior Features:
In Wall Pest System
Kitchen/Family Room Combo
Open Floorplan
Primary Bedroom Upstairs
Solid Surface Counters
Thermostat
Tray Ceiling(s)
Walk-In Closet(s)
Financial Information:
Taxes: $1,030.00
Tax Year: 2026
Association Fee: $382.50
Association Fee Frequency: Quarterly
Exterior Features:
Private Mailbox
Private Yard
Rain Gutters
Sidewalk
Equipment:
Built-In Oven
Cooktop
Dishwasher
Disposal
Electric Cooktop
Electric Water Heater
Exhaust Fan
Microwave
Range Hood
Refrigerator
View:
Trees/Woods
Water
School Information:
Elementary School: Little River Elem
Middle School: Legacy Middle
Junior High: Legacy Middle
High School: Colonial High
Additional Information:
MLS Area: 32825 - Orlando/Rio Pinar / Union Park
Total Square Footage: 3,997
Price per Square Feet: $258.15
Water: Public
Construction: Block, Frame
Date Listed: 2026-10-17 00:00:00
Furnished: Unfurnished
Windows: Double Pane Windows, Tinted Windows
Garage Description: Y
Garage Spaces: 2
Attached Garage: Y
Flooring: Carpet, Luxury Vinyl
Roof: Shingle
Heating: Central, Electric
Cooling: Central Air, Zoned
Security: Security System, Security System Owned, Smoke Detector(S)
Laundry: Electric Dryer Hookup, Inside, Laundry Room, Upper Level, Washer Hookup
Pets: Yes
Sewer: Public Sewer
Lot Desc.: Cleared, Conservation Area, City Limits, Paved
Parcel ID: 25-22-30-9475-0
Map of 8037 Timberwood Lane, Orlando, FL 32825
Listing Courtesy Of: Orlando Tbi Realty Llc
alegrant1@tollbrothers.com