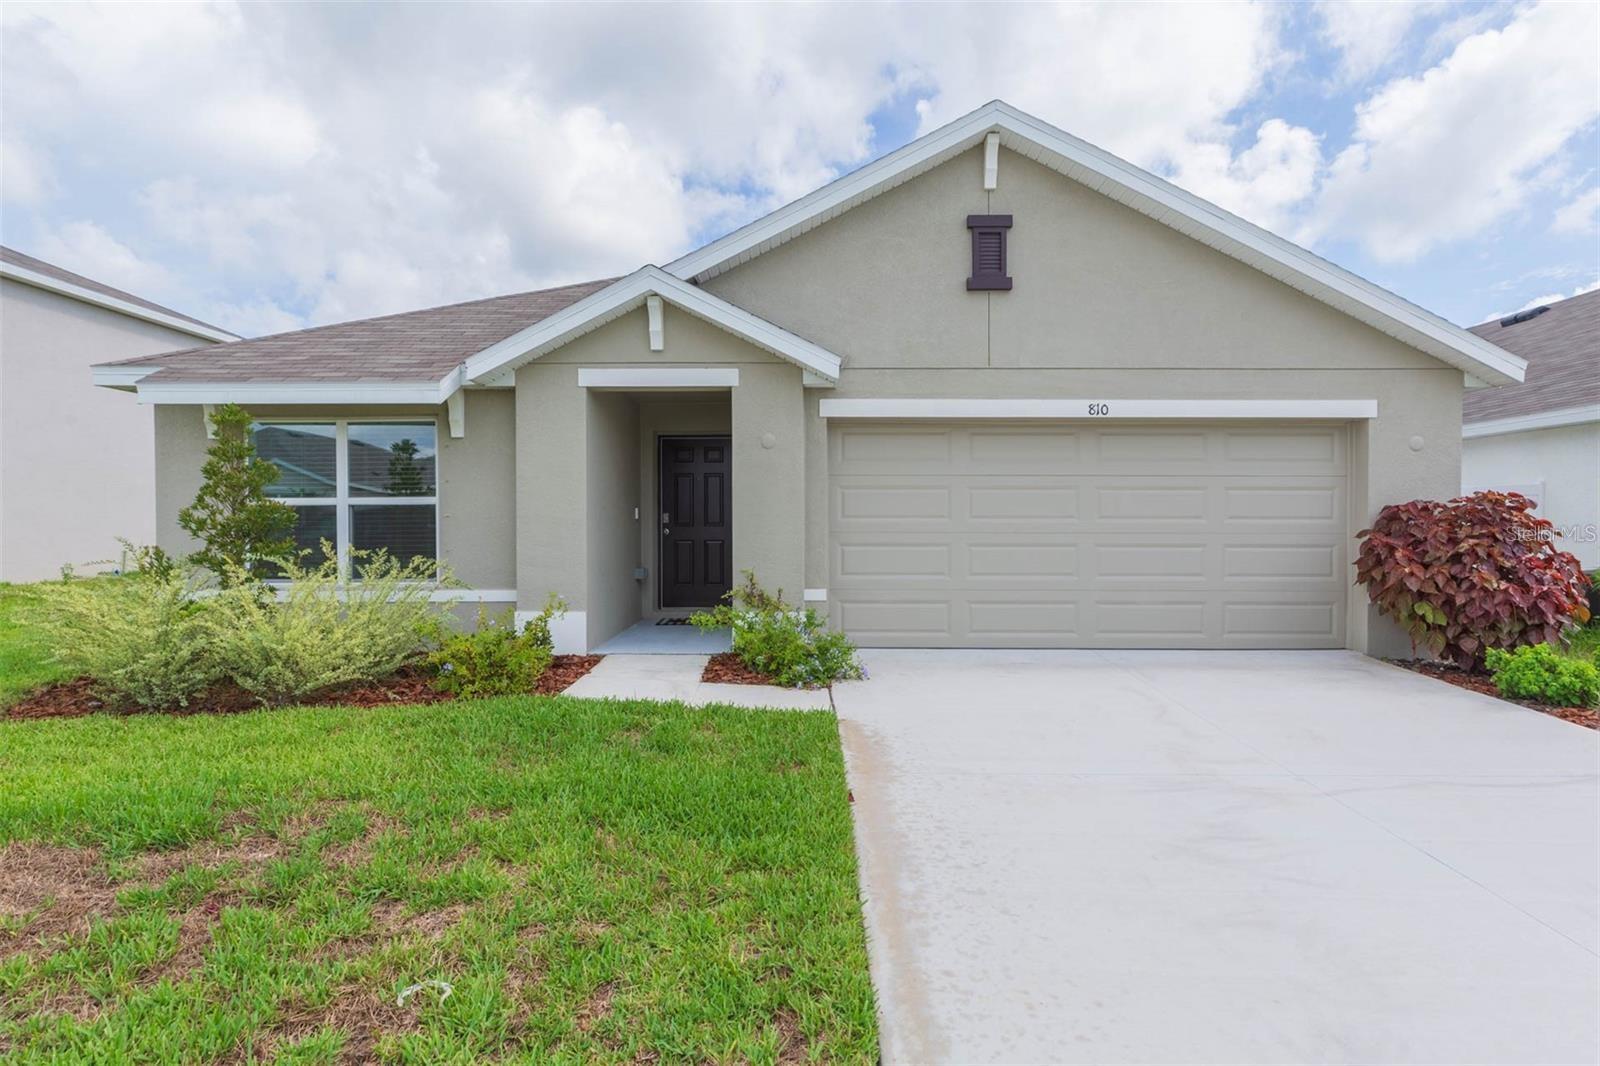
810 Ace Outlaw Avenue, Ruskin, FL 33570
Active Under Contract $279,900


Save Property
View Virtual Tour
Under contract-accepting backup offers. Welcome to Your Better than New Dream Home in Beautiful Ruskin! Step into comfort and convenience with this charming 3-bedroom, 2-bath home featuring the popular ARIA floor plan by D.R. Horton. This well-designed layout offers an open-concept living space with a bright and airy feel, perfect for both relaxing and entertaining. The modern kitchen boasts stainless steel appliances, a large island with seating, and plenty of cabinet space — seamlessly connecting to the spacious living and dining areas. The owner’s suite includes a walk-in closet and a private bath with double sinks and a walk-in shower. Enjoy the Florida lifestyle with a covered lanai, perfect for morning coffee or evening sunsets. This home also includes smart home technology, energy-efficient features, and a two-car garage. Located in a growing Ruskin neighborhood with easy access to shopping, dining, parks, and major highways for commuting to Tampa, Sarasota, and beyond. Don’t miss your chance to own this move-in ready home.
Built-in Features
Ceiling Fans(s)
Open Floorplan
Other
Solid Wood Cabinets
Split Bedroom
Stone Counters
Taxes: $7,456.00
Tax Year: 2025
Association Fee: $85.00
Association Fee Frequency: Annually
Other
Sidewalk
Dishwasher
Microwave
Range
Refrigerator
MLS Area: 33570 - Ruskin/Apollo Beach
Total Square Footage: 2,266
Price per Square Feet: $167.00
Water: Public
Construction: Block
Date Listed: 2026-05-14 00:00:00
Furnished: Unfurnished
Garage Description: Y
Garage Spaces: 2
Attached Garage: Y
Flooring: Carpet, Ceramic Tile
Roof: Shingle
Heating: Central
Cooling: Central Air
Laundry: Inside, Laundry Room, Other
Pets: Yes
Sewer: Public Sewer
Parcel ID: U-17-32-19-C45-
Listing Courtesy Of: Star Bay Realty Corp.
dave.tampahomes@gmail.com
Under contract-accepting backup offers. Welcome to Your Better than New Dream Home in Beautiful Ruskin! Step into comfort and convenience with this charming 3-bedroom, 2-bath home featuring the popular ARIA floor plan by D.R. Horton. This well-designed layout offers an open-concept living space with a bright and airy feel, perfect for both relaxing and entertaining. The modern kitchen boasts stainless steel appliances, a large island with seating, and plenty of cabinet space — seamlessly connecting to the spacious living and dining areas. The owner’s suite includes a walk-in closet and a private bath with double sinks and a walk-in shower. Enjoy the Florida lifestyle with a covered lanai, perfect for morning coffee or evening sunsets. This home also includes smart home technology, energy-efficient features, and a two-car garage. Located in a growing Ruskin neighborhood with easy access to shopping, dining, parks, and major highways for commuting to Tampa, Sarasota, and beyond. Don’t miss your chance to own this move-in ready home.
Property Details
Price: $279,900
Sq Ft: 1,676
($167 per
sqft)
Bedrooms: 3
Bathrooms: 2
City: Ruskin
County: Hillsborough
Type: Single Family
Development: Brookside Estates
Acres: 0.1200
Virtual Tour/Floorplan: View
Year Built: 2023
Listing Number: TB8508557
Status Code: Active Under Contract
Taxes: $7,456.00
Tax Year: 2025
Garage:
2
/
Y
Furnishings: Unfurnished
Pets Allowed: Yes
Total Recurring Fees: $7
Total Recurring Fee Frequency: 0.00
Interior Features:
Built-in Features
Ceiling Fans(s)
Open Floorplan
Other
Solid Wood Cabinets
Split Bedroom
Stone Counters
Financial Information:
Taxes: $7,456.00
Tax Year: 2025
Association Fee: $85.00
Association Fee Frequency: Annually
Exterior Features:
Other
Sidewalk
Equipment:
Dishwasher
Microwave
Range
Refrigerator
Additional Information:
MLS Area: 33570 - Ruskin/Apollo Beach
Total Square Footage: 2,266
Price per Square Feet: $167.00
Water: Public
Construction: Block
Date Listed: 2026-05-14 00:00:00
Furnished: Unfurnished
Garage Description: Y
Garage Spaces: 2
Attached Garage: Y
Flooring: Carpet, Ceramic Tile
Roof: Shingle
Heating: Central
Cooling: Central Air
Laundry: Inside, Laundry Room, Other
Pets: Yes
Sewer: Public Sewer
Parcel ID: U-17-32-19-C45-
Map of 810 Ace Outlaw Avenue, Ruskin, FL 33570
Listing Courtesy Of: Star Bay Realty Corp.
dave.tampahomes@gmail.com