811 Keene Road N #V7, Clearwater, FL 33755
For Sale $129,000


Save Property
View Virtual Tour
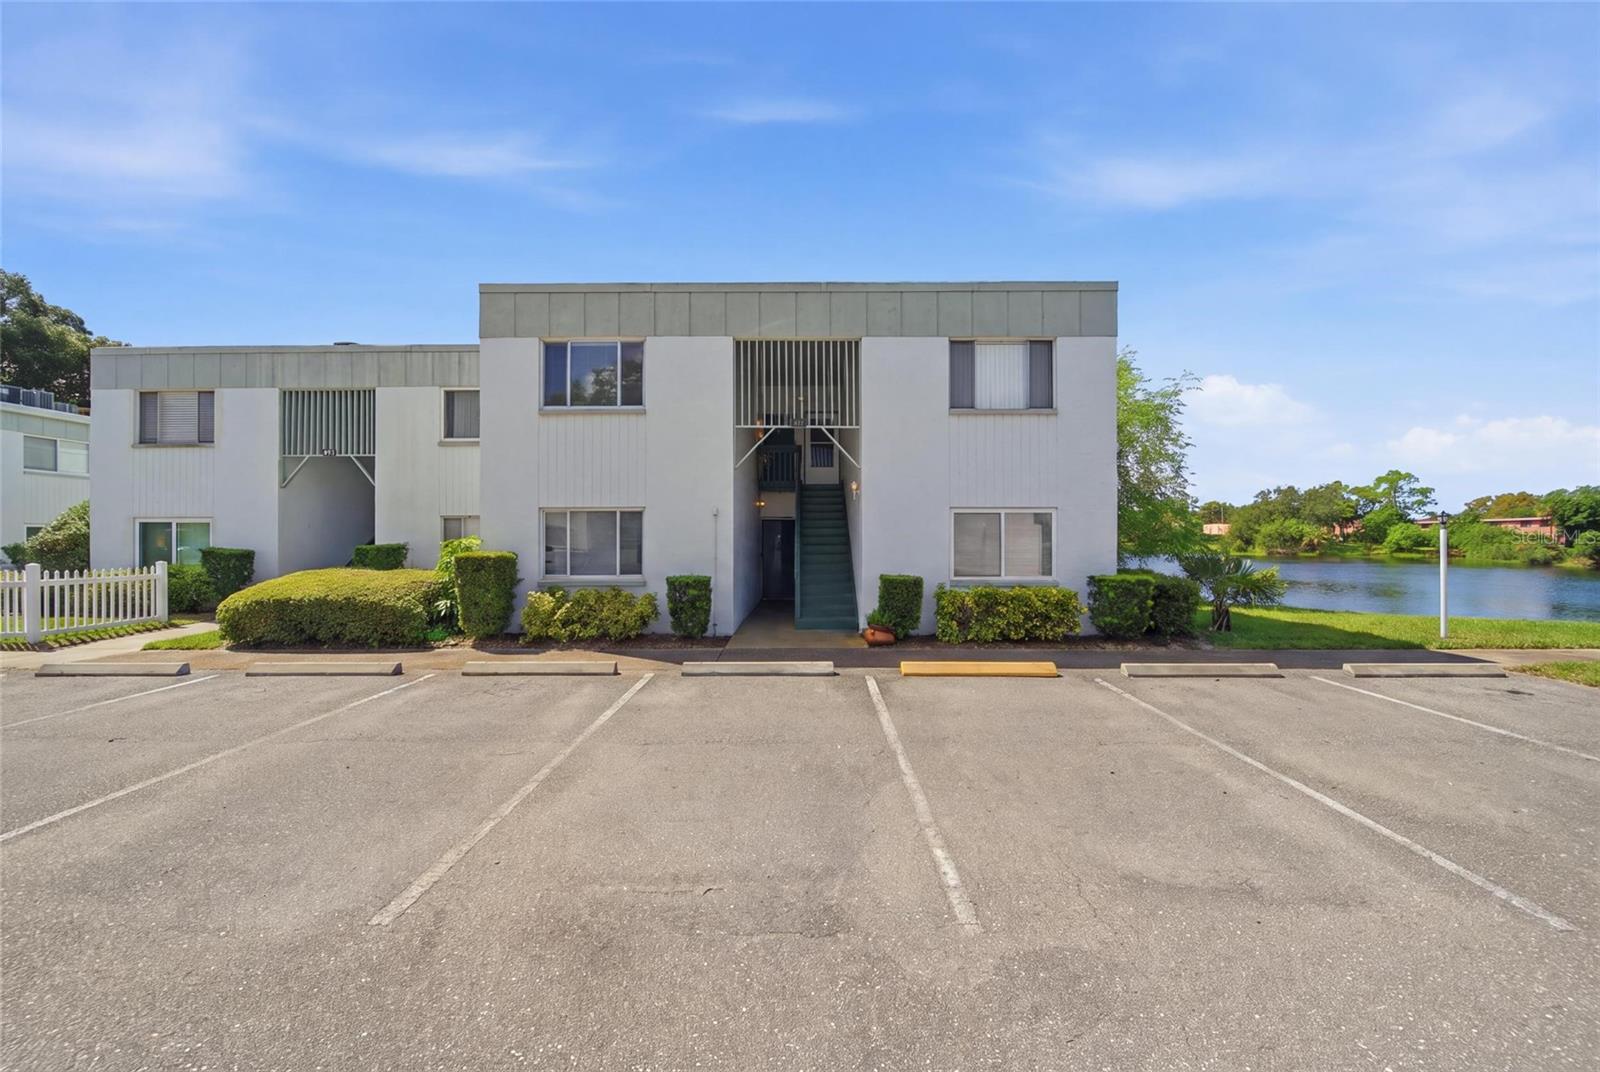
Virtually Staged. Welcome to this beautifully updated 1-bedroom, 1-bathroom second-floor condo, offering a stylish blend of comfort, convenience, and serene waterfront views. From the moment you step inside, you’ll appreciate the thoughtfully renovated interior and move-in-ready appeal. The updated kitchen features new cabinetry, stylish hardware, elegant quartz countertops, pristine appliances, and a brand-new over-the-range microwave. The open-concept layout creates a comfortable flow between the kitchen, dining area, and living room, making the space feel bright and inviting. Relax and enjoy peaceful water views from your private screened-in lanai—an ideal spot for morning coffee or unwinding at the end of the day. The lanai also includes convenient additional storage. The spacious bedroom offers an oversized closet extending the length of the room, providing exceptional storage. The beautifully updated bathroom features a new vanity, quartz surfaces, and a modernized shower. Residents enjoy excellent community amenities, including a sparkling swimming pool and a large on-site laundry facility. The monthly association fee includes water, sewer, trash, basic cable, and exterior building maintenance, adding to the ease and convenience of condo living. Ideally located with easy access to beautiful Gulf beaches, restaurants, shopping, parks, schools, and entertainment. Golf and recreation enthusiasts will appreciate the convenient proximity to The Landings Golf Course, Marymont Park, and the Sid Lickton Complex. Move-in ready and beautifully updated, this condo is an excellent opportunity for anyone seeking a low-maintenance home in a convenient location.
Ceiling Fans(s)
Living Room/Dining Room Combo
Stone Counters
Thermostat
Laundry
Pool
Vehicle Restrictions
Taxes: $2,260.00
Tax Year: 2025
Association Fee Frequency: Monthly
Balcony
Dishwasher
Microwave
Range
Refrigerator
Elementary School: Skycrest Elementary-Pn
Middle School: Dunedin Highland Middle-Pn
Junior High: Dunedin Highland Middle-Pn
High School: Clearwater High-Pn
MLS Area: 33755 - Clearwater
Total Square Footage: 710
Price per Square Feet: $181.69
Total Floors: 2
Water: Private
Construction: Stucco
Date Listed: 2026-09-08 00:00:00
Furnished: Negotiable
Flooring: Ceramic Tile
Roof: Shingle
Heating: Central
Cooling: Central Air
Laundry: Common Area, Other
Pets: Cats Ok, Dogs Ok
Sewer: Private Sewer
Parcel ID: 12-29-15-77872-
Amenities: Laundry, Pool, Vehicle Restrictions
Listing Courtesy Of: Charles Rutenberg Realty Inc
justinesellstampa@gmail.com
Virtually Staged. Welcome to this beautifully updated 1-bedroom, 1-bathroom second-floor condo, offering a stylish blend of comfort, convenience, and serene waterfront views. From the moment you step inside, you’ll appreciate the thoughtfully renovated interior and move-in-ready appeal. The updated kitchen features new cabinetry, stylish hardware, elegant quartz countertops, pristine appliances, and a brand-new over-the-range microwave. The open-concept layout creates a comfortable flow between the kitchen, dining area, and living room, making the space feel bright and inviting. Relax and enjoy peaceful water views from your private screened-in lanai—an ideal spot for morning coffee or unwinding at the end of the day. The lanai also includes convenient additional storage. The spacious bedroom offers an oversized closet extending the length of the room, providing exceptional storage. The beautifully updated bathroom features a new vanity, quartz surfaces, and a modernized shower. Residents enjoy excellent community amenities, including a sparkling swimming pool and a large on-site laundry facility. The monthly association fee includes water, sewer, trash, basic cable, and exterior building maintenance, adding to the ease and convenience of condo living. Ideally located with easy access to beautiful Gulf beaches, restaurants, shopping, parks, schools, and entertainment. Golf and recreation enthusiasts will appreciate the convenient proximity to The Landings Golf Course, Marymont Park, and the Sid Lickton Complex. Move-in ready and beautifully updated, this condo is an excellent opportunity for anyone seeking a low-maintenance home in a convenient location.
Property Details
Price: $129,000
Sq Ft: 710
($182 per
sqft)
Bedrooms: 1
Bathrooms: 1
City: Clearwater
County: Pinellas
Type: Condo
Development: St Andrews Cove
Subdivision: St Andrews Cove Condo
Acres: 2.9300
Virtual Tour/Floorplan: View
Year Built: 1976
Listing Number: TB8545664
Status Code: A-Active
Taxes: $2,260.00
Tax Year: 2025
Garage:
Furnishings: Negotiable
Pets Allowed: Cats OK, Dogs OK
Total Recurring Fees: $445
Total Recurring Fee Frequency: 0.00
Interior Features:
Ceiling Fans(s)
Living Room/Dining Room Combo
Stone Counters
Thermostat
Amenities:
Laundry
Pool
Vehicle Restrictions
Financial Information:
Taxes: $2,260.00
Tax Year: 2025
Association Fee Frequency: Monthly
Exterior Features:
Balcony
Equipment:
Dishwasher
Microwave
Range
Refrigerator
School Information:
Elementary School: Skycrest Elementary-Pn
Middle School: Dunedin Highland Middle-Pn
Junior High: Dunedin Highland Middle-Pn
High School: Clearwater High-Pn
Additional Information:
MLS Area: 33755 - Clearwater
Total Square Footage: 710
Price per Square Feet: $181.69
Total Floors: 2
Water: Private
Construction: Stucco
Date Listed: 2026-09-08 00:00:00
Furnished: Negotiable
Flooring: Ceramic Tile
Roof: Shingle
Heating: Central
Cooling: Central Air
Laundry: Common Area, Other
Pets: Cats Ok, Dogs Ok
Sewer: Private Sewer
Parcel ID: 12-29-15-77872-
Amenities: Laundry, Pool, Vehicle Restrictions
Map of 811 Keene Road N #V7, Clearwater, FL 33755
Listing Courtesy Of: Charles Rutenberg Realty Inc
justinesellstampa@gmail.com