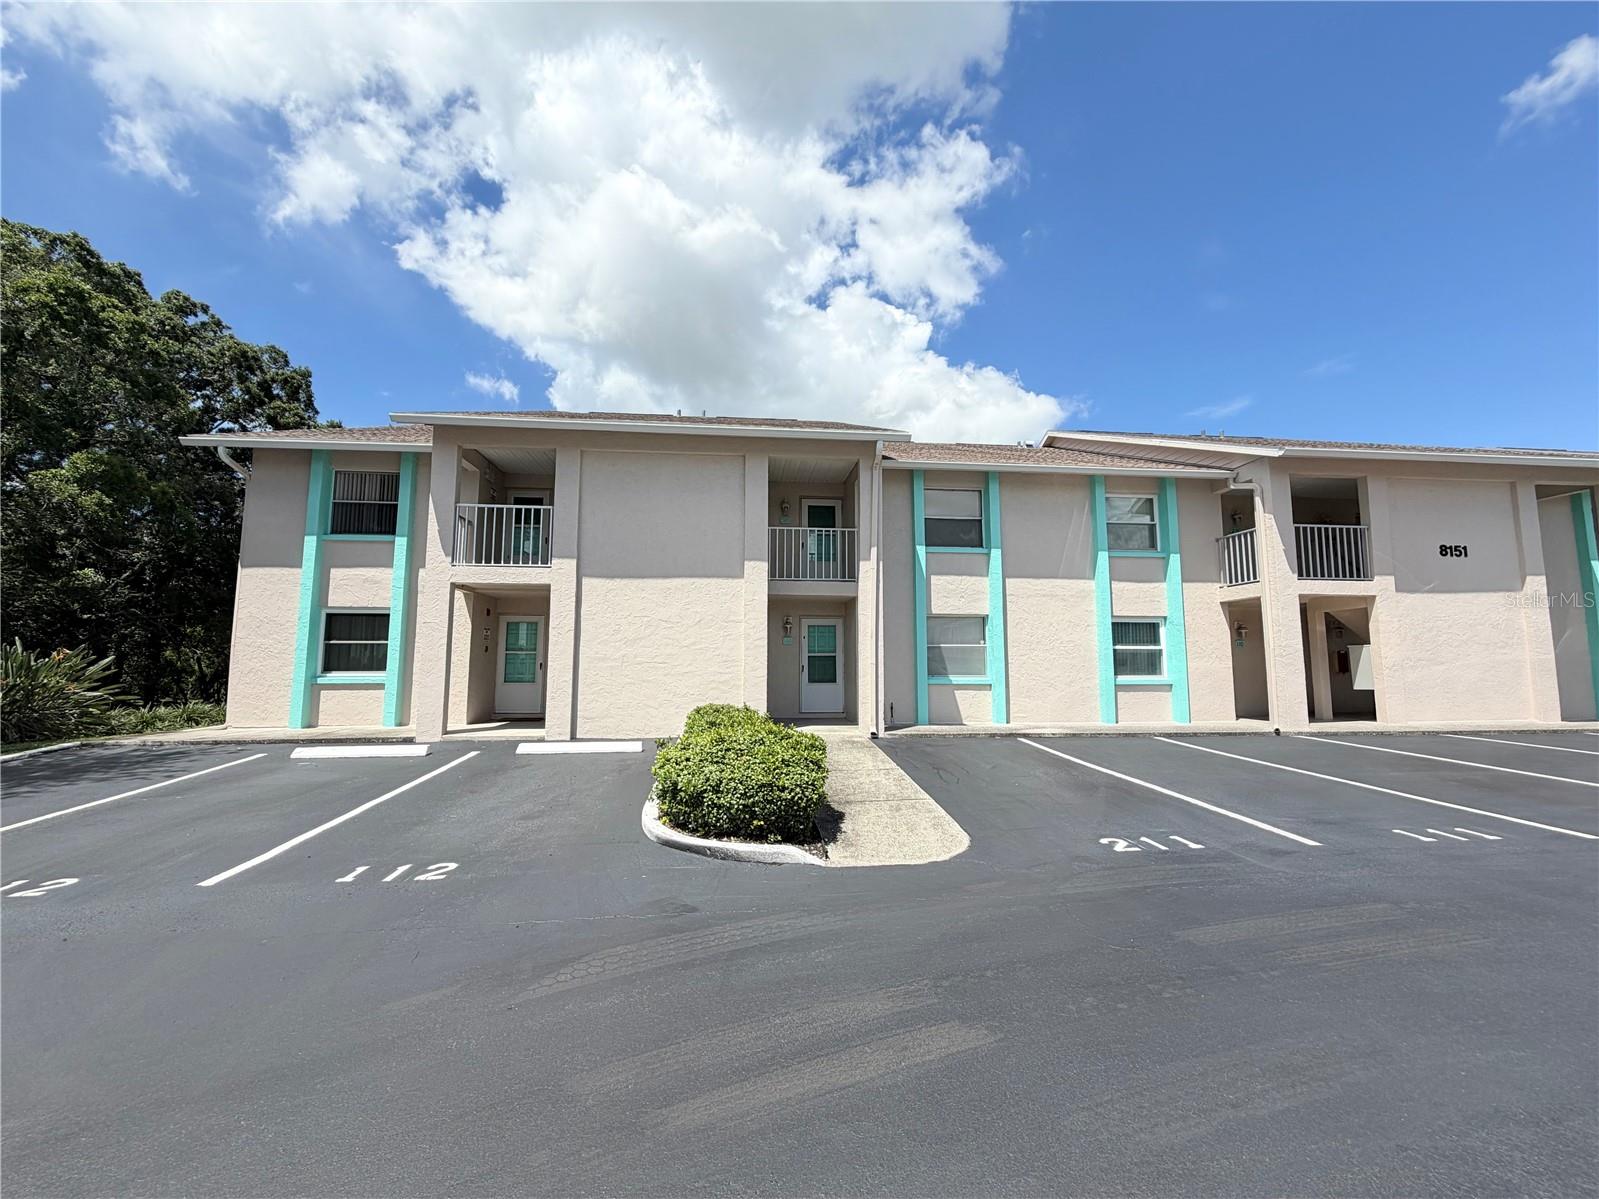
8151 Heatherwood Drive #111, Seminole, FL 33777
For Sale $154,900


Save Property
View Virtual Tour
Welcome to your blank canvas in the heart of Seminole Gardens. This 2 bedroom residence offers a rare opportunity in a community where all ages are welcome. With NO AGE RESTRICTIONS, this is the perfect spot for anyone looking to trade cookie-cutter finishes for a space that reflects their own personal style. The layout is designed for easy living, featuring tile flooring throughout the entire unit for a clean, cohesive look. The dining area is conveniently positioned right next to the living room, creating an open flow that’s perfect for both daily life and hosting. The primary suite serves as a true retreat, complete with a private bathroom and a spacious walk-in closet. Practicality is already built-in, too, with central heat and air (AC APPX 10 YEARS OLD, well maintained with a brand new compressor) a stackable WASHER & DRYER, and ceiling fans to keep the space comfortable year-round. One of the standout features of this unit is the screened rear lanai. It opens up to lush greenery, offering a sense of privacy and a serene spot to enjoy a sunset breeze. When you’re ready to soak up the Florida sun, the sparkling community pool is just a short trip from your front door. With a low monthly HOA of $512 and a location that puts you right in the center of everything Seminole has to offer, this condo is a standout find. Whether you’re looking to renovate or simply want to create your own dream home from the ground up, the potential here is limitless. Bring your vision and make this space your own!
Ceiling Fans(s)
Eat-in Kitchen
Living Room/Dining Room Combo
Split Bedroom
Thermostat
Walk-In Closet(s)
Window Treatments
Taxes: $2,131.66
Tax Year: 2025
Association Fee: $512.00
Association Fee Frequency: Monthly
Lighting
Dishwasher
Disposal
Dryer
Microwave
Range
Refrigerator
Washer
Elementary School: Starkey Elementary-Pn
Middle School: Osceola Middle-Pn
Junior High: Osceola Middle-Pn
High School: Dixie Hollins High-Pn
MLS Area: 33777 - Seminole/Largo
Total Square Footage: 900
Price per Square Feet: $172.11
Total Floors: 2
Water: Public
Construction: Frame
Date Listed: 2026-10-21 00:00:00
Pool Description: In Ground, Gunite
Furnished: Unfurnished
Windows: Blinds, Drapes
Flooring: Ceramic Tile
Roof: Shingle
Heating: Central
Cooling: Central Air
Security: Smoke Detector(S)
Laundry: Inside, Laundry Closet, Washer Hookup
Pets: Cats Ok, Dogs Ok, Size Limit, Yes
Sewer: Public Sewer
Parcel ID: 26-30-15-30273-
Listing Courtesy Of: Compass Florida Llc
realtormguzman@aol.com
Welcome to your blank canvas in the heart of Seminole Gardens. This 2 bedroom residence offers a rare opportunity in a community where all ages are welcome. With NO AGE RESTRICTIONS, this is the perfect spot for anyone looking to trade cookie-cutter finishes for a space that reflects their own personal style. The layout is designed for easy living, featuring tile flooring throughout the entire unit for a clean, cohesive look. The dining area is conveniently positioned right next to the living room, creating an open flow that’s perfect for both daily life and hosting. The primary suite serves as a true retreat, complete with a private bathroom and a spacious walk-in closet. Practicality is already built-in, too, with central heat and air (AC APPX 10 YEARS OLD, well maintained with a brand new compressor) a stackable WASHER & DRYER, and ceiling fans to keep the space comfortable year-round. One of the standout features of this unit is the screened rear lanai. It opens up to lush greenery, offering a sense of privacy and a serene spot to enjoy a sunset breeze. When you’re ready to soak up the Florida sun, the sparkling community pool is just a short trip from your front door. With a low monthly HOA of $512 and a location that puts you right in the center of everything Seminole has to offer, this condo is a standout find. Whether you’re looking to renovate or simply want to create your own dream home from the ground up, the potential here is limitless. Bring your vision and make this space your own!
Property Details
Price: $154,900
Sq Ft: 900
($172 per
sqft)
Bedrooms: 2
Bathrooms: 2
City: Seminole
County: Pinellas
Type: Condo
Development: Gardens
Subdivision: Gardens 108 Condo
Virtual Tour/Floorplan: View
Year Built: 1990
Listing Number: TB8559956
Status Code: A-Active
Taxes: $2,131.66
Tax Year: 2025
Garage:
Furnishings: Unfurnished
Pets Allowed: Cats OK, Dogs OK, Size Limit, Yes
Total Recurring Fees: $512
Total Recurring Fee Frequency: 0.00
Interior Features:
Ceiling Fans(s)
Eat-in Kitchen
Living Room/Dining Room Combo
Split Bedroom
Thermostat
Walk-In Closet(s)
Window Treatments
Financial Information:
Taxes: $2,131.66
Tax Year: 2025
Association Fee: $512.00
Association Fee Frequency: Monthly
Exterior Features:
Lighting
Equipment:
Dishwasher
Disposal
Dryer
Microwave
Range
Refrigerator
Washer
School Information:
Elementary School: Starkey Elementary-Pn
Middle School: Osceola Middle-Pn
Junior High: Osceola Middle-Pn
High School: Dixie Hollins High-Pn
Additional Information:
MLS Area: 33777 - Seminole/Largo
Total Square Footage: 900
Price per Square Feet: $172.11
Total Floors: 2
Water: Public
Construction: Frame
Date Listed: 2026-10-21 00:00:00
Pool Description: In Ground, Gunite
Furnished: Unfurnished
Windows: Blinds, Drapes
Flooring: Ceramic Tile
Roof: Shingle
Heating: Central
Cooling: Central Air
Security: Smoke Detector(S)
Laundry: Inside, Laundry Closet, Washer Hookup
Pets: Cats Ok, Dogs Ok, Size Limit, Yes
Sewer: Public Sewer
Parcel ID: 26-30-15-30273-
Map of 8151 Heatherwood Drive #111, Seminole, FL 33777
Listing Courtesy Of: Compass Florida Llc
realtormguzman@aol.com