8227 Varenna Drive, Sarasota, FL 34231
Active Under Contract $685,000


Save Property
View Virtual Tour
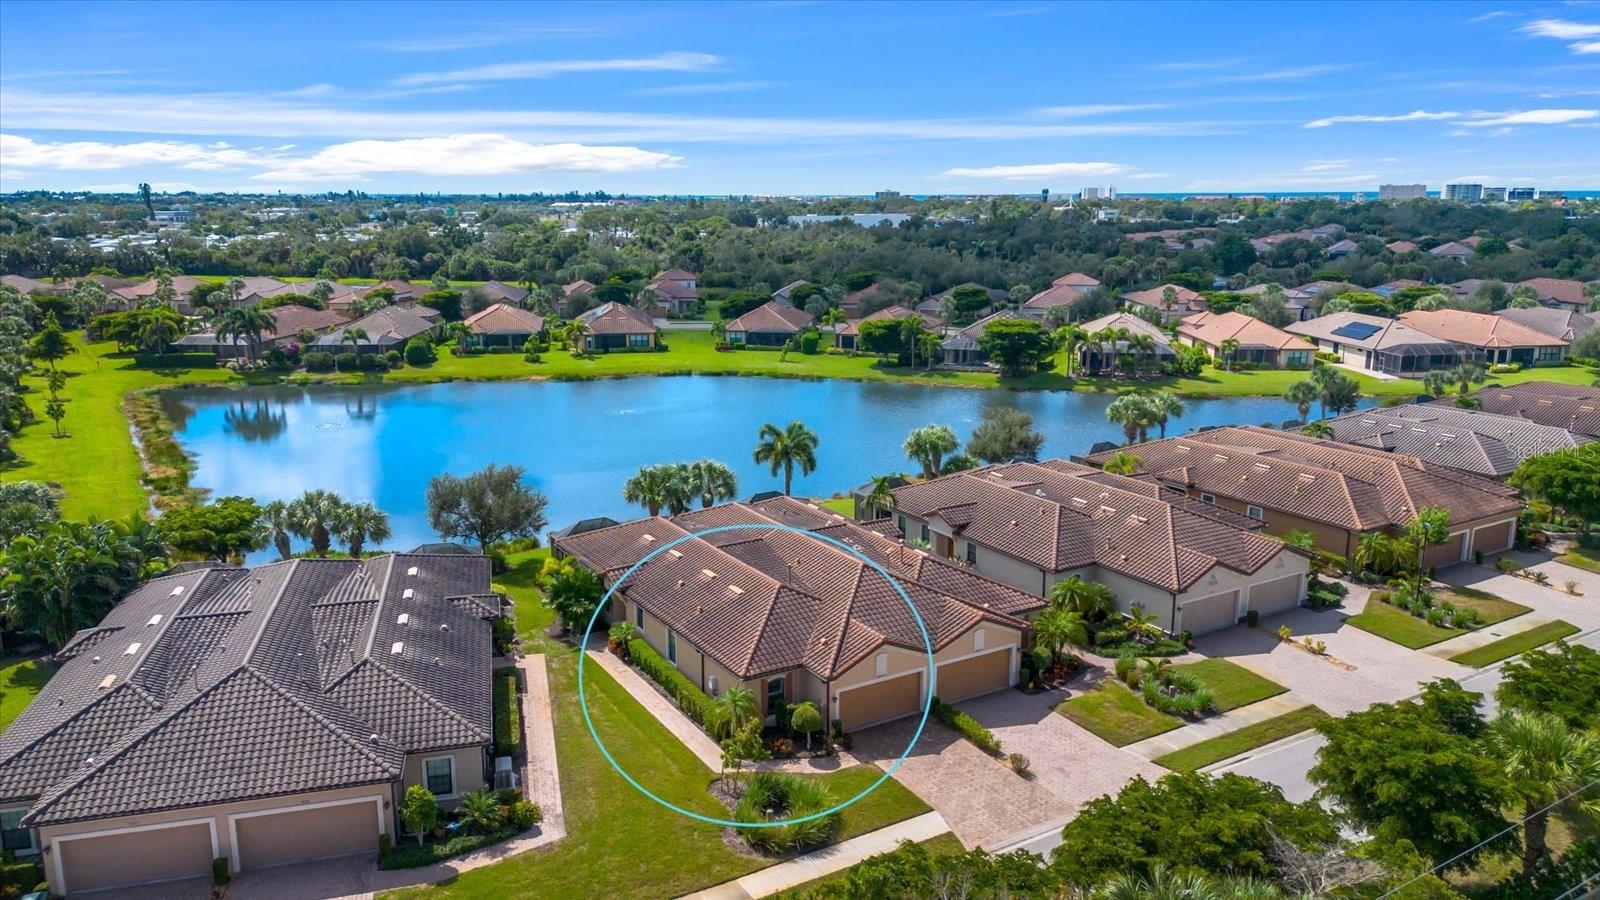
Under contract-accepting backup offers. Expansive lake views and beautifully maintained interiors distinguish this end-unit villa in Esplanade by Siesta Key. Built in 2014, the single-story residence offers three bedrooms, two baths, a den, and an attached two-car garage. Eight-foot doors, plantation shutters, and ceramic tile flooring throughout complement the open layout. Tray ceilings add architectural detail to the den, dining room, living room, and primary bedroom. The kitchen features granite countertops, stainless steel appliances, and breakfast-bar seating that connects naturally to the great room, creating an inviting setting for everyday living and entertaining. The den provides flexible space for a home office or quiet retreat, while a separate laundry room with a built-in utility sink and cherry cabinetry adds storage and convenience. A new HVAC system installed in 2025 and an exterior freshly painted that same year further enhance the home’s appeal. An extended screened paver lanai makes the most of the broad lake outlook, offering a welcoming setting for morning coffee, outdoor dining, and unwinding beside the water. Esplanade by Siesta Key’s gated setting offers residents a clubhouse, fitness center, resort-style pool and spa, tennis and bocce courts, and a dog park. Nearby Siesta Key beaches, local dining, and shopping complete the opportunity to enjoy Sarasota’s coastal lifestyle.
Crown Molding
Open Floorplan
Solid Wood Cabinets
Split Bedroom
Stone Counters
Tray Ceiling(s)
Clubhouse
Fitness Center
Gated
Maintenance
Pickleball Court(s)
Pool
Tennis Court(s)
Taxes: $6,935.62
Tax Year: 2025
Association Fee: $819.00
Association Fee Frequency: Monthly
Hurricane Shutters
Rain Gutters
Sidewalk
Sprinkler Metered
Dishwasher
Disposal
Dryer
Microwave
Range
Refrigerator
Tankless Water Heater
Washer
Water
Elementary School: Phillippi Shores Elementary
Middle School: Brookside Middle
Junior High: Brookside Middle
High School: Riverview High
MLS Area: 34231 - Sarasota/Gulf Gate Branch
Total Square Footage: 2,470
Price per Square Feet: $363.20
Total Floors: 1
Water: Public
Construction: Stucco
Date Listed: 2026-10-16 00:00:00
Furnished: Negotiable
Windows: Shutters
Garage Description: Y
Garage Spaces: 2
Attached Garage: Y
Flooring: Ceramic Tile
Roof: Tile
Heating: Central
Cooling: Central Air
Laundry: Laundry Room
Pets: Cats Ok, Dogs Ok, Number Limit, Yes
Sewer: Public Sewer
Parcel ID: 0103020076
Amenities: Clubhouse, Fitness Center, Gated, Maintenance, Pickleball Court(S), Pool, Tennis Court(S)
Listing Courtesy Of: Michael Saunders & Company
jimsmith@michaelsaunders.com
Under contract-accepting backup offers. Expansive lake views and beautifully maintained interiors distinguish this end-unit villa in Esplanade by Siesta Key. Built in 2014, the single-story residence offers three bedrooms, two baths, a den, and an attached two-car garage. Eight-foot doors, plantation shutters, and ceramic tile flooring throughout complement the open layout. Tray ceilings add architectural detail to the den, dining room, living room, and primary bedroom. The kitchen features granite countertops, stainless steel appliances, and breakfast-bar seating that connects naturally to the great room, creating an inviting setting for everyday living and entertaining. The den provides flexible space for a home office or quiet retreat, while a separate laundry room with a built-in utility sink and cherry cabinetry adds storage and convenience. A new HVAC system installed in 2025 and an exterior freshly painted that same year further enhance the home’s appeal. An extended screened paver lanai makes the most of the broad lake outlook, offering a welcoming setting for morning coffee, outdoor dining, and unwinding beside the water. Esplanade by Siesta Key’s gated setting offers residents a clubhouse, fitness center, resort-style pool and spa, tennis and bocce courts, and a dog park. Nearby Siesta Key beaches, local dining, and shopping complete the opportunity to enjoy Sarasota’s coastal lifestyle.
Property Details
Price: $685,000
Sq Ft: 1,886
($363 per
sqft)
Bedrooms: 3
Bathrooms: 2
City: Sarasota
County: Sarasota
Type: Single Family
Development: Esplanade By Siesta Key
Acres: 0.1200
Virtual Tour/Floorplan: View
Year Built: 2014
Listing Number: A4709851
Status Code: Active Under Contract
Taxes: $6,935.62
Tax Year: 2025
Garage:
2
/
Y
Furnishings: Negotiable
Pets Allowed: Cats OK, Dogs OK, Number Limit, Yes
Total Recurring Fees: $819
Total Recurring Fee Frequency: 0.00
Interior Features:
Crown Molding
Open Floorplan
Solid Wood Cabinets
Split Bedroom
Stone Counters
Tray Ceiling(s)
Amenities:
Clubhouse
Fitness Center
Gated
Maintenance
Pickleball Court(s)
Pool
Tennis Court(s)
Financial Information:
Taxes: $6,935.62
Tax Year: 2025
Association Fee: $819.00
Association Fee Frequency: Monthly
Exterior Features:
Hurricane Shutters
Rain Gutters
Sidewalk
Sprinkler Metered
Equipment:
Dishwasher
Disposal
Dryer
Microwave
Range
Refrigerator
Tankless Water Heater
Washer
View:
Water
School Information:
Elementary School: Phillippi Shores Elementary
Middle School: Brookside Middle
Junior High: Brookside Middle
High School: Riverview High
Additional Information:
MLS Area: 34231 - Sarasota/Gulf Gate Branch
Total Square Footage: 2,470
Price per Square Feet: $363.20
Total Floors: 1
Water: Public
Construction: Stucco
Date Listed: 2026-10-16 00:00:00
Furnished: Negotiable
Windows: Shutters
Garage Description: Y
Garage Spaces: 2
Attached Garage: Y
Flooring: Ceramic Tile
Roof: Tile
Heating: Central
Cooling: Central Air
Laundry: Laundry Room
Pets: Cats Ok, Dogs Ok, Number Limit, Yes
Sewer: Public Sewer
Parcel ID: 0103020076
Amenities: Clubhouse, Fitness Center, Gated, Maintenance, Pickleball Court(S), Pool, Tennis Court(S)
Map of 8227 Varenna Drive, Sarasota, FL 34231
Listing Courtesy Of: Michael Saunders & Company
jimsmith@michaelsaunders.com