8331 Golden Prairie Drive, Tampa, FL 33647
For Sale $729,000


Save Property
View Virtual Tour
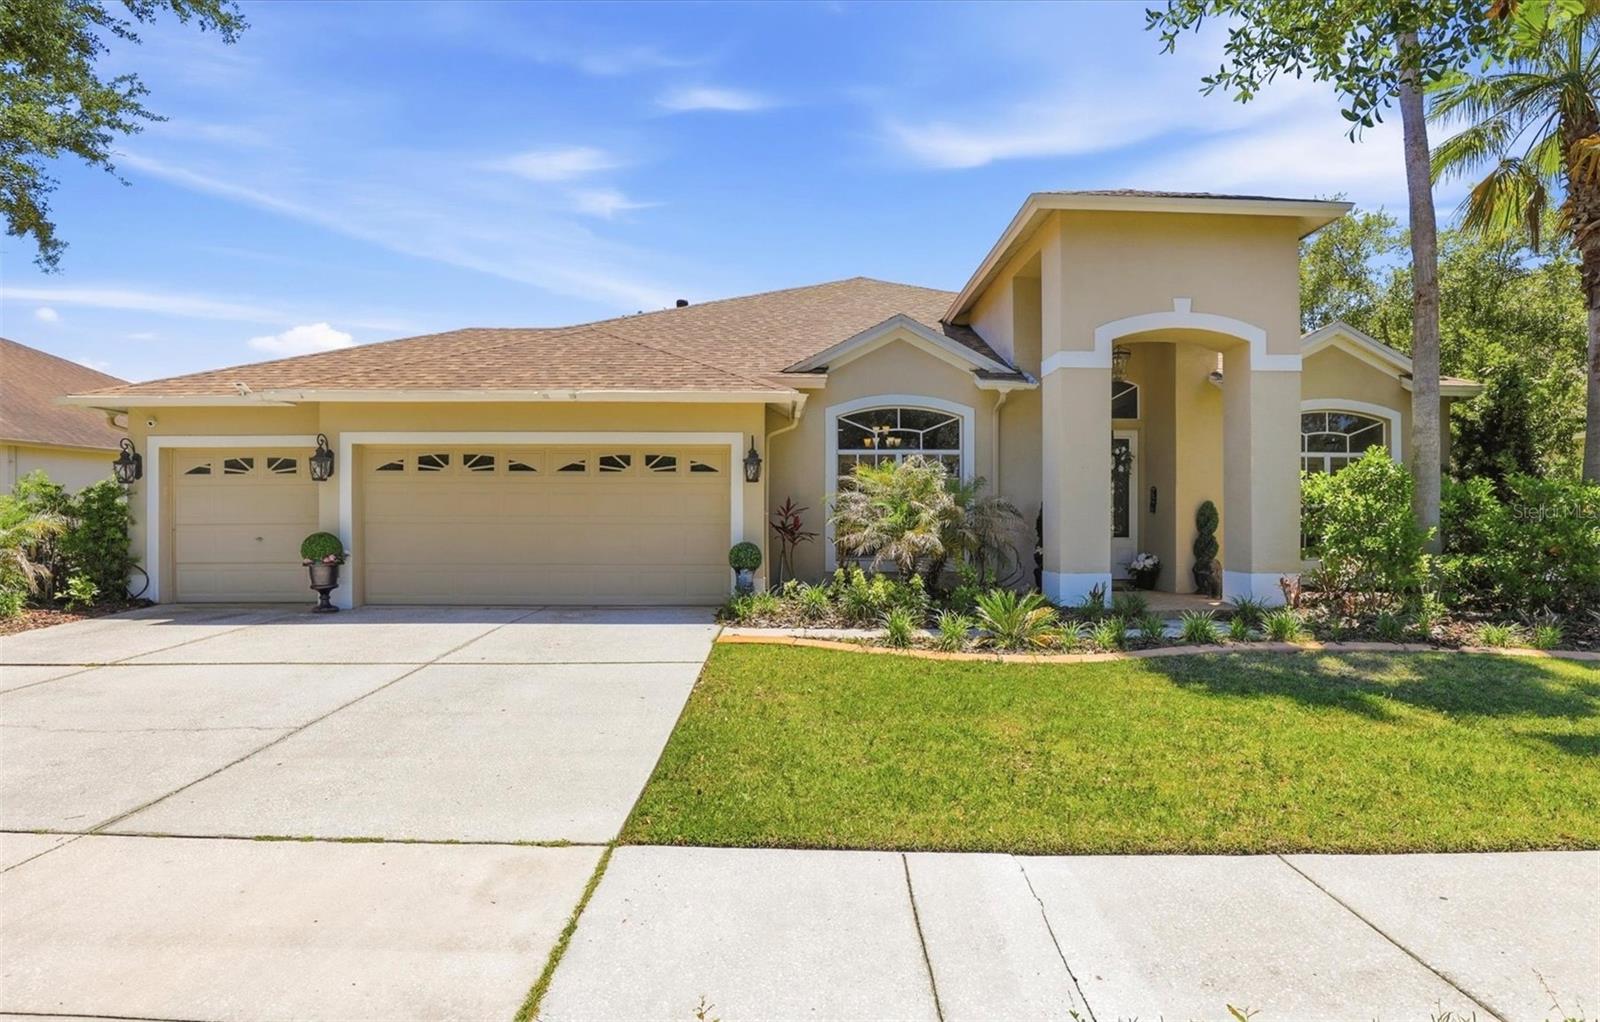
CLOSE BEFORE DECEMBER 31st AND RECEIVE MAJOR PROPERTY TAX SAVINGS!!! Seller offering $10k credit towards Buyer’s closing costs! Nestled within a gated enclave in West Meadows, this residence offers privacy, comfort, and an ideal conservation setting in the heart of New Tampa. A double-door entry welcomes you into a thoughtfully designed Southern Crafted Siesta Key floor plan filled with natural light and seamless indoor-outdoor living. NEW ROOF in 2025. NEW A/C in 2024. NEW kitchen appliances in 2024. The primary suite is conveniently located on the main level and features private sliding glass doors opening to the lanai and pool/spa area. Nearby, French doors lead to a dedicated office or den, ideal for working from home or quiet relaxation. Designed for both entertaining and everyday living, the formal dining room flows into the expansive chef’s kitchen, complete with abundant cabinetry, generous counter space, and a center cooking island. The white kitchen overlooks the inviting family room, where additional sliding doors create effortless access to the outdoor living space. Upstairs, a versatile bonus room with a full bathroom offers endless possibilities — perfect as a media room, fitness studio, playroom, craft room, or additional family retreat. Three secondary bedrooms, a laundry room, and a 3-car garage complete this well-appointed home. Residents enjoy access to community amenities, including a resort-style pool, tennis courts, playground, and clubhouse, making this home the perfect blend of functionality and comfortable lifestyle.
Ceiling Fans(s)
Kitchen/Family Room Combo
Primary Bedroom Main Floor
Walk-In Closet(s)
Window Treatments
Taxes: $13,032.95
Tax Year: 2025
Association Fee: $1,584.00
Association Fee Frequency: Annually
Outdoor Kitchen
Private Yard
Dishwasher
Disposal
Electric Water Heater
Microwave
Range
Refrigerator
Trees/Woods
MLS Area: 33647 - Tampa / Tampa Palms
Total Square Footage: 4,308
Price per Square Feet: $223.35
Total Floors: 2
Water: Public
Construction: Block, Stucco
Date Listed: 2026-05-11 00:00:00
Pool: Y
Pool Description: Gunite, In Ground, Screen Enclosure
Private Spa: Y
Furnished: Unfurnished
Parking: Garage Door Opener
Garage Description: Y
Garage Spaces: 3
Attached Garage: Y
Flooring: Ceramic Tile, Luxury Vinyl
Roof: Shingle
Heating: Central
Cooling: Central Air
Laundry: Laundry Room
Pets: Cats Ok, Dogs Ok
Sewer: Public Sewer
Lot Desc.: Conservation Area
Parcel ID: A-11-27-19-5Sz-
Listing Courtesy Of: Re/Max Action First Of Florida
wardenre@aol.com
CLOSE BEFORE DECEMBER 31st AND RECEIVE MAJOR PROPERTY TAX SAVINGS!!! Seller offering $10k credit towards Buyer’s closing costs! Nestled within a gated enclave in West Meadows, this residence offers privacy, comfort, and an ideal conservation setting in the heart of New Tampa. A double-door entry welcomes you into a thoughtfully designed Southern Crafted Siesta Key floor plan filled with natural light and seamless indoor-outdoor living. NEW ROOF in 2025. NEW A/C in 2024. NEW kitchen appliances in 2024. The primary suite is conveniently located on the main level and features private sliding glass doors opening to the lanai and pool/spa area. Nearby, French doors lead to a dedicated office or den, ideal for working from home or quiet relaxation. Designed for both entertaining and everyday living, the formal dining room flows into the expansive chef’s kitchen, complete with abundant cabinetry, generous counter space, and a center cooking island. The white kitchen overlooks the inviting family room, where additional sliding doors create effortless access to the outdoor living space. Upstairs, a versatile bonus room with a full bathroom offers endless possibilities — perfect as a media room, fitness studio, playroom, craft room, or additional family retreat. Three secondary bedrooms, a laundry room, and a 3-car garage complete this well-appointed home. Residents enjoy access to community amenities, including a resort-style pool, tennis courts, playground, and clubhouse, making this home the perfect blend of functionality and comfortable lifestyle.
Property Details
Price: $729,000
Sq Ft: 3,264
($223 per
sqft)
Bedrooms: 4
Bathrooms: 3
Partial Baths: 1
City: Tampa
County: Hillsborough
Type: Single Family
Development: West Meadows
Subdivision: West Meadows Prcls 21 & 22
Acres: 0.2100
Virtual Tour/Floorplan: View
Year Built: 2003
Listing Number: TB8503223
Status Code: A-Active
Taxes: $13,032.95
Tax Year: 2025
Garage:
3
/
Y
Furnishings: Unfurnished
Pets Allowed: Cats OK, Dogs OK
Total Recurring Fees: $132
Total Recurring Fee Frequency: 0.00
Interior Features:
Ceiling Fans(s)
Kitchen/Family Room Combo
Primary Bedroom Main Floor
Walk-In Closet(s)
Window Treatments
Financial Information:
Taxes: $13,032.95
Tax Year: 2025
Association Fee: $1,584.00
Association Fee Frequency: Annually
Exterior Features:
Outdoor Kitchen
Private Yard
Equipment:
Dishwasher
Disposal
Electric Water Heater
Microwave
Range
Refrigerator
View:
Trees/Woods
Additional Information:
MLS Area: 33647 - Tampa / Tampa Palms
Total Square Footage: 4,308
Price per Square Feet: $223.35
Total Floors: 2
Water: Public
Construction: Block, Stucco
Date Listed: 2026-05-11 00:00:00
Pool: Y
Pool Description: Gunite, In Ground, Screen Enclosure
Private Spa: Y
Furnished: Unfurnished
Parking: Garage Door Opener
Garage Description: Y
Garage Spaces: 3
Attached Garage: Y
Flooring: Ceramic Tile, Luxury Vinyl
Roof: Shingle
Heating: Central
Cooling: Central Air
Laundry: Laundry Room
Pets: Cats Ok, Dogs Ok
Sewer: Public Sewer
Lot Desc.: Conservation Area
Parcel ID: A-11-27-19-5Sz-
Map of 8331 Golden Prairie Drive, Tampa, FL 33647
Listing Courtesy Of: Re/Max Action First Of Florida
wardenre@aol.com