8406 Terrace Meadows Court, Temple Terrace, FL 33637
Active Under Contract $195,000


Save Property
View Virtual Tour
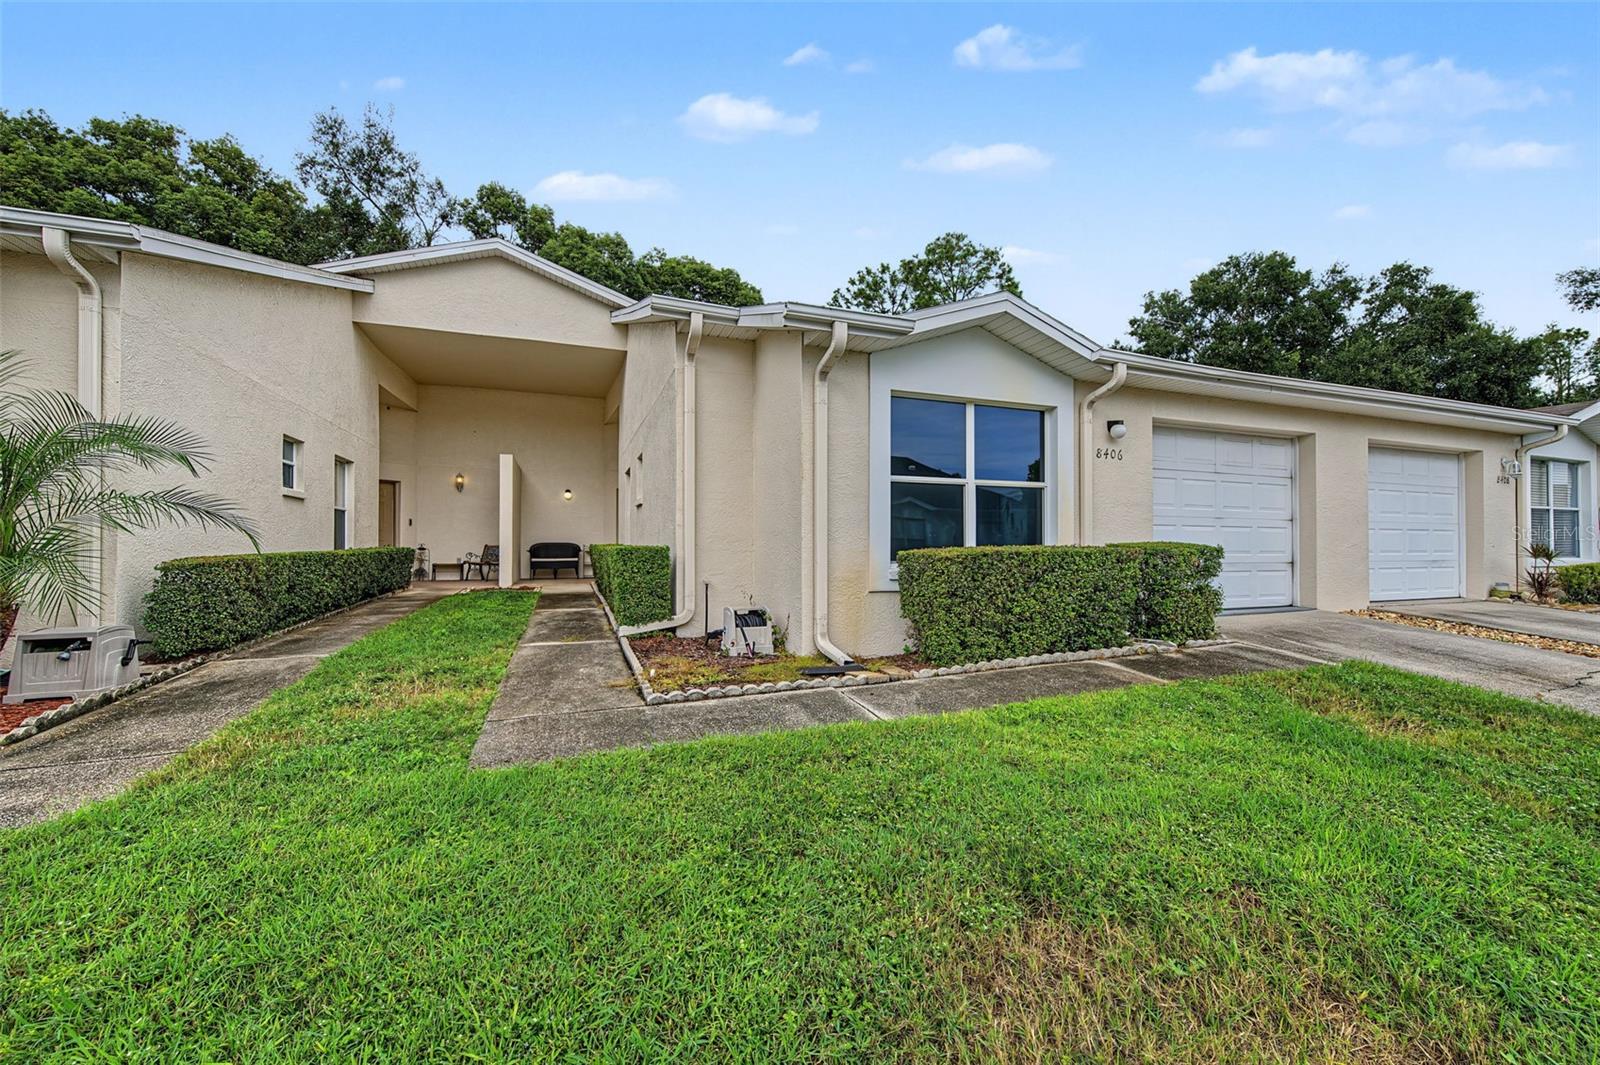
Under contract-accepting backup offers. Hard to find! "ONE STORY" 3-bedroom, 2-bathroom Villa with an attached garage. This SPACIOUS villa has 1533 square feet of living area with split bedrooms and an open floor plan featuring 14-foot vaulted ceilings throughout! Highlights include; new carpet, paint, recessed lighting, an inside laundry closet, ceiling fans throughout and a private fenced backyard. The primary suite has a large walk-in closet; the primary bathroom has a dual sink vanity, a raised toilet and a walk-in shower. There are two more spacious bedrooms and a full bathroom on the other side of the home. This home has an abundance of storage space with a coat closet off the foyer and a linen closet in the hallway. The attached one-car garage has additional storage including pull-down stairs that lead to the attic. At the rear of the living room are French doors and sidelights with built-in blinds that lead out to a 23x12 tiled screened lanai with an insulated pan roof; a great place to entertain, relax and enjoy the fall weather. The kitchen features a large pantry and a pass-through to the living room with a breakfast bar that can accommodate two to three barstools. There is ample parking with the one-car garage, one-car driveway and an additional assigned parking spot and guest parking. This small enclave of nine villas is located in the middle of the complex on a dead-end street with no through traffic. The community is pet friendly and has no age restrictions or ownership time restrictions before leasing. The community amenities feature 3 pools, spa, tennis courts, a clubhouse and walking trails. The low monthly condo fee is $593.55 and covers all of these amenities plus landscaping, irrigation, roof replacement, exterior maintenance, insurance, water, sewer, and trash. The location is Ideal 3 miles from Busch Gardens, close to shopping, entertainment, medical offices, hospitals, and a short drive to USF. Step inside this well-maintained villa; you won't be disappointed!
Cathedral Ceiling(s)
Ceiling Fans(s)
High Ceilings
Living Room/Dining Room Combo
Open Floorplan
Split Bedroom
Vaulted Ceiling(s)
Walk-In Closet(s)
Taxes: $1,165.70
Tax Year: 2025
Association Fee Frequency: Annually
Lighting
Private Entrance
Sidewalk
Dishwasher
Dryer
Electric Water Heater
Exhaust Fan
Microwave
Range
Refrigerator
Washer
Elementary School: Folsom-Hb
Middle School: Greco-Hb
Junior High: Greco-Hb
High School: King-Hb
Building Description: Florida
Building Design: Villa Detached
MLS Area: 33637 - Tampa / Temple Terrace
Total Square Footage: 2,089
Price per Square Feet: $127.20
Total Floors: 1
Water: Public
Construction: Block, Stucco
Date Listed: 2026-10-09 00:00:00
Furnished: Unfurnished
Windows: Blinds, Shades
Parking: Garage Door Opener
Garage Description: Y
Garage Spaces: 1
Attached Garage: Y
Flooring: Carpet, Linoleum
Roof: Shingle
Heating: Central, Electric
Cooling: Central Air
Laundry: Electric Dryer Hookup, Inside
Pets: Cats Ok, Dogs Ok, Yes
Sewer: Public Sewer
Parcel ID: T-24-28-19-5Jc-
Listing Courtesy Of: Coldwell Banker Realty
matthew.brooks@cbrealty.com
Under contract-accepting backup offers. Hard to find! "ONE STORY" 3-bedroom, 2-bathroom Villa with an attached garage. This SPACIOUS villa has 1533 square feet of living area with split bedrooms and an open floor plan featuring 14-foot vaulted ceilings throughout! Highlights include; new carpet, paint, recessed lighting, an inside laundry closet, ceiling fans throughout and a private fenced backyard. The primary suite has a large walk-in closet; the primary bathroom has a dual sink vanity, a raised toilet and a walk-in shower. There are two more spacious bedrooms and a full bathroom on the other side of the home. This home has an abundance of storage space with a coat closet off the foyer and a linen closet in the hallway. The attached one-car garage has additional storage including pull-down stairs that lead to the attic. At the rear of the living room are French doors and sidelights with built-in blinds that lead out to a 23x12 tiled screened lanai with an insulated pan roof; a great place to entertain, relax and enjoy the fall weather. The kitchen features a large pantry and a pass-through to the living room with a breakfast bar that can accommodate two to three barstools. There is ample parking with the one-car garage, one-car driveway and an additional assigned parking spot and guest parking. This small enclave of nine villas is located in the middle of the complex on a dead-end street with no through traffic. The community is pet friendly and has no age restrictions or ownership time restrictions before leasing. The community amenities feature 3 pools, spa, tennis courts, a clubhouse and walking trails. The low monthly condo fee is $593.55 and covers all of these amenities plus landscaping, irrigation, roof replacement, exterior maintenance, insurance, water, sewer, and trash. The location is Ideal 3 miles from Busch Gardens, close to shopping, entertainment, medical offices, hospitals, and a short drive to USF. Step inside this well-maintained villa; you won't be disappointed!
Property Details
Price: $195,000
Sq Ft: 1,533
($127 per
sqft)
Bedrooms: 3
Bathrooms: 2
City: Temple Terrace
County: Hillsborough
Type: Single Family
Development: Meadowood Village 9 Of Meadowo
Acres: 0.0500
Virtual Tour/Floorplan: View
Year Built: 1999
Listing Number: TB8554814
Status Code: Active Under Contract
Taxes: $1,165.70
Tax Year: 2025
Garage:
1
/
Y
Furnishings: Unfurnished
Pets Allowed: Cats OK, Dogs OK, Yes
Total Recurring Fees: $593
Total Recurring Fee Frequency: 0.00
Interior Features:
Cathedral Ceiling(s)
Ceiling Fans(s)
High Ceilings
Living Room/Dining Room Combo
Open Floorplan
Split Bedroom
Vaulted Ceiling(s)
Walk-In Closet(s)
Financial Information:
Taxes: $1,165.70
Tax Year: 2025
Association Fee Frequency: Annually
Exterior Features:
Lighting
Private Entrance
Sidewalk
Equipment:
Dishwasher
Dryer
Electric Water Heater
Exhaust Fan
Microwave
Range
Refrigerator
Washer
School Information:
Elementary School: Folsom-Hb
Middle School: Greco-Hb
Junior High: Greco-Hb
High School: King-Hb
Additional Information:
Building Description: Florida
Building Design: Villa Detached
MLS Area: 33637 - Tampa / Temple Terrace
Total Square Footage: 2,089
Price per Square Feet: $127.20
Total Floors: 1
Water: Public
Construction: Block, Stucco
Date Listed: 2026-10-09 00:00:00
Furnished: Unfurnished
Windows: Blinds, Shades
Parking: Garage Door Opener
Garage Description: Y
Garage Spaces: 1
Attached Garage: Y
Flooring: Carpet, Linoleum
Roof: Shingle
Heating: Central, Electric
Cooling: Central Air
Laundry: Electric Dryer Hookup, Inside
Pets: Cats Ok, Dogs Ok, Yes
Sewer: Public Sewer
Parcel ID: T-24-28-19-5Jc-
Map of 8406 Terrace Meadows Court, Temple Terrace, FL 33637
Listing Courtesy Of: Coldwell Banker Realty
matthew.brooks@cbrealty.com