855 Grandin Street, Davenport, FL 33837
For Sale $229,000



Save Property
View Virtual Tour
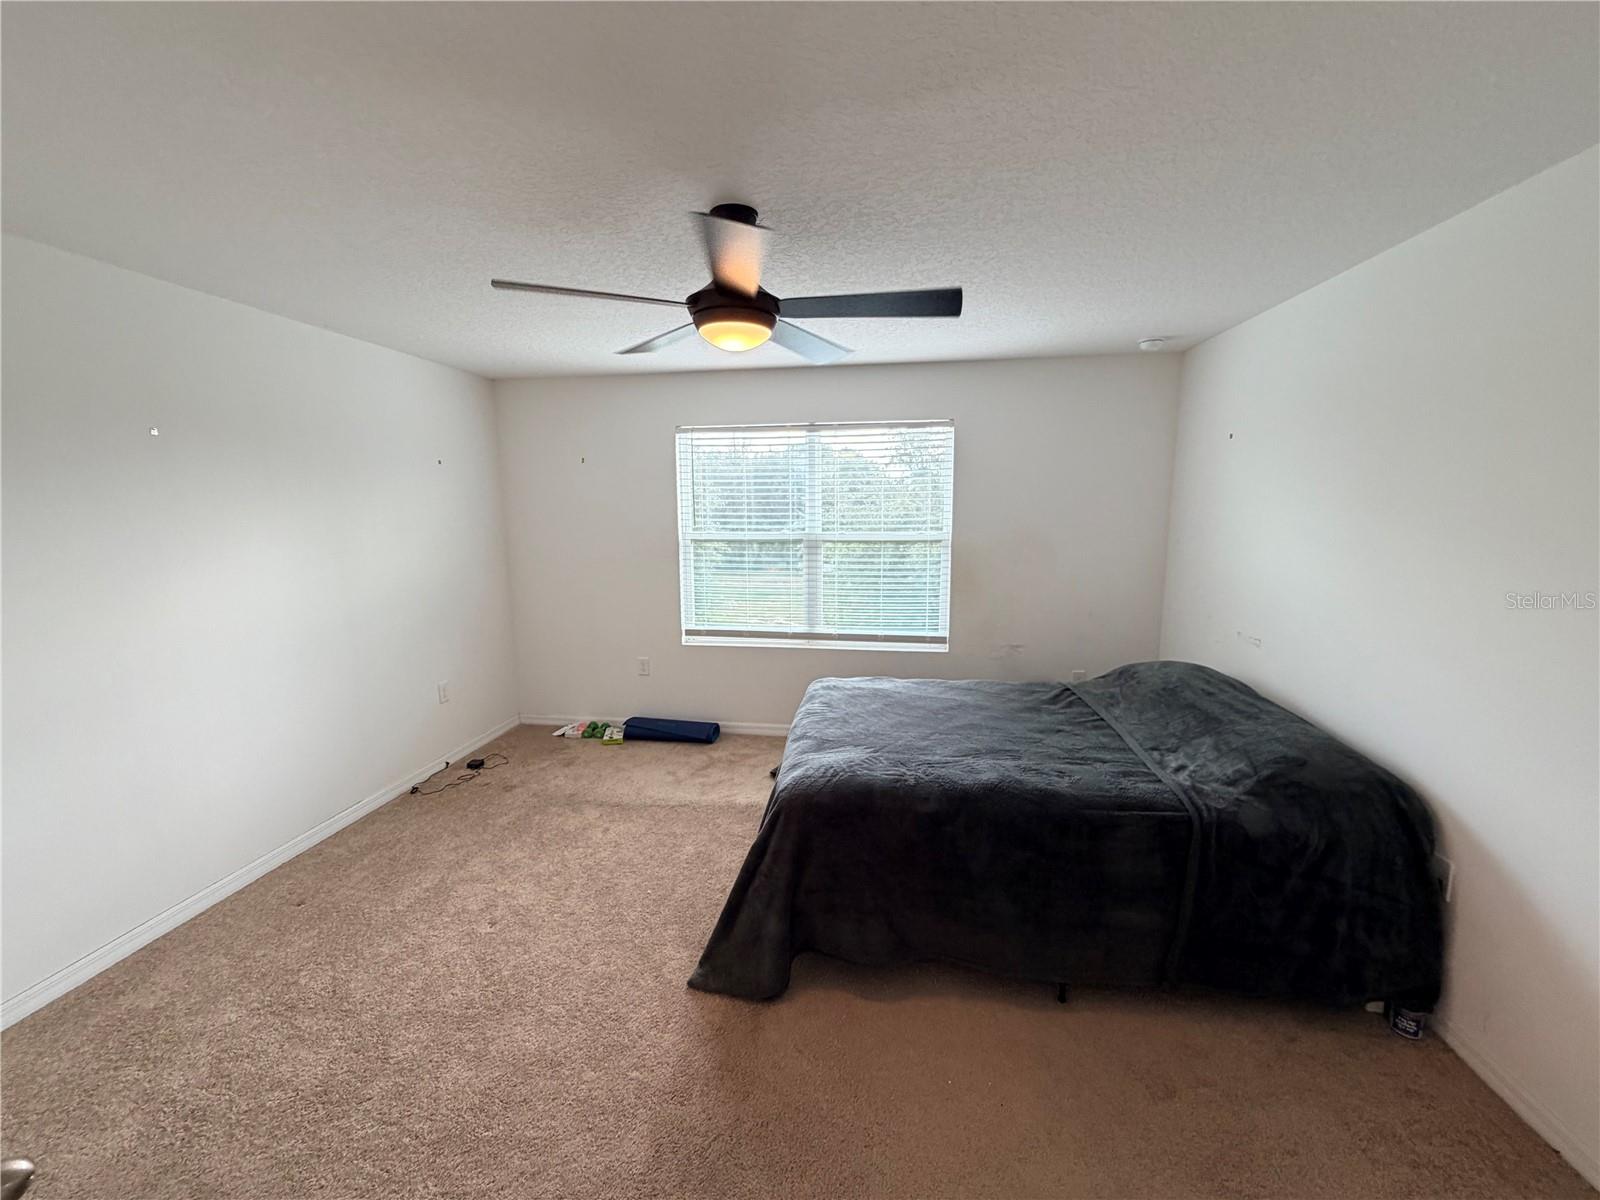
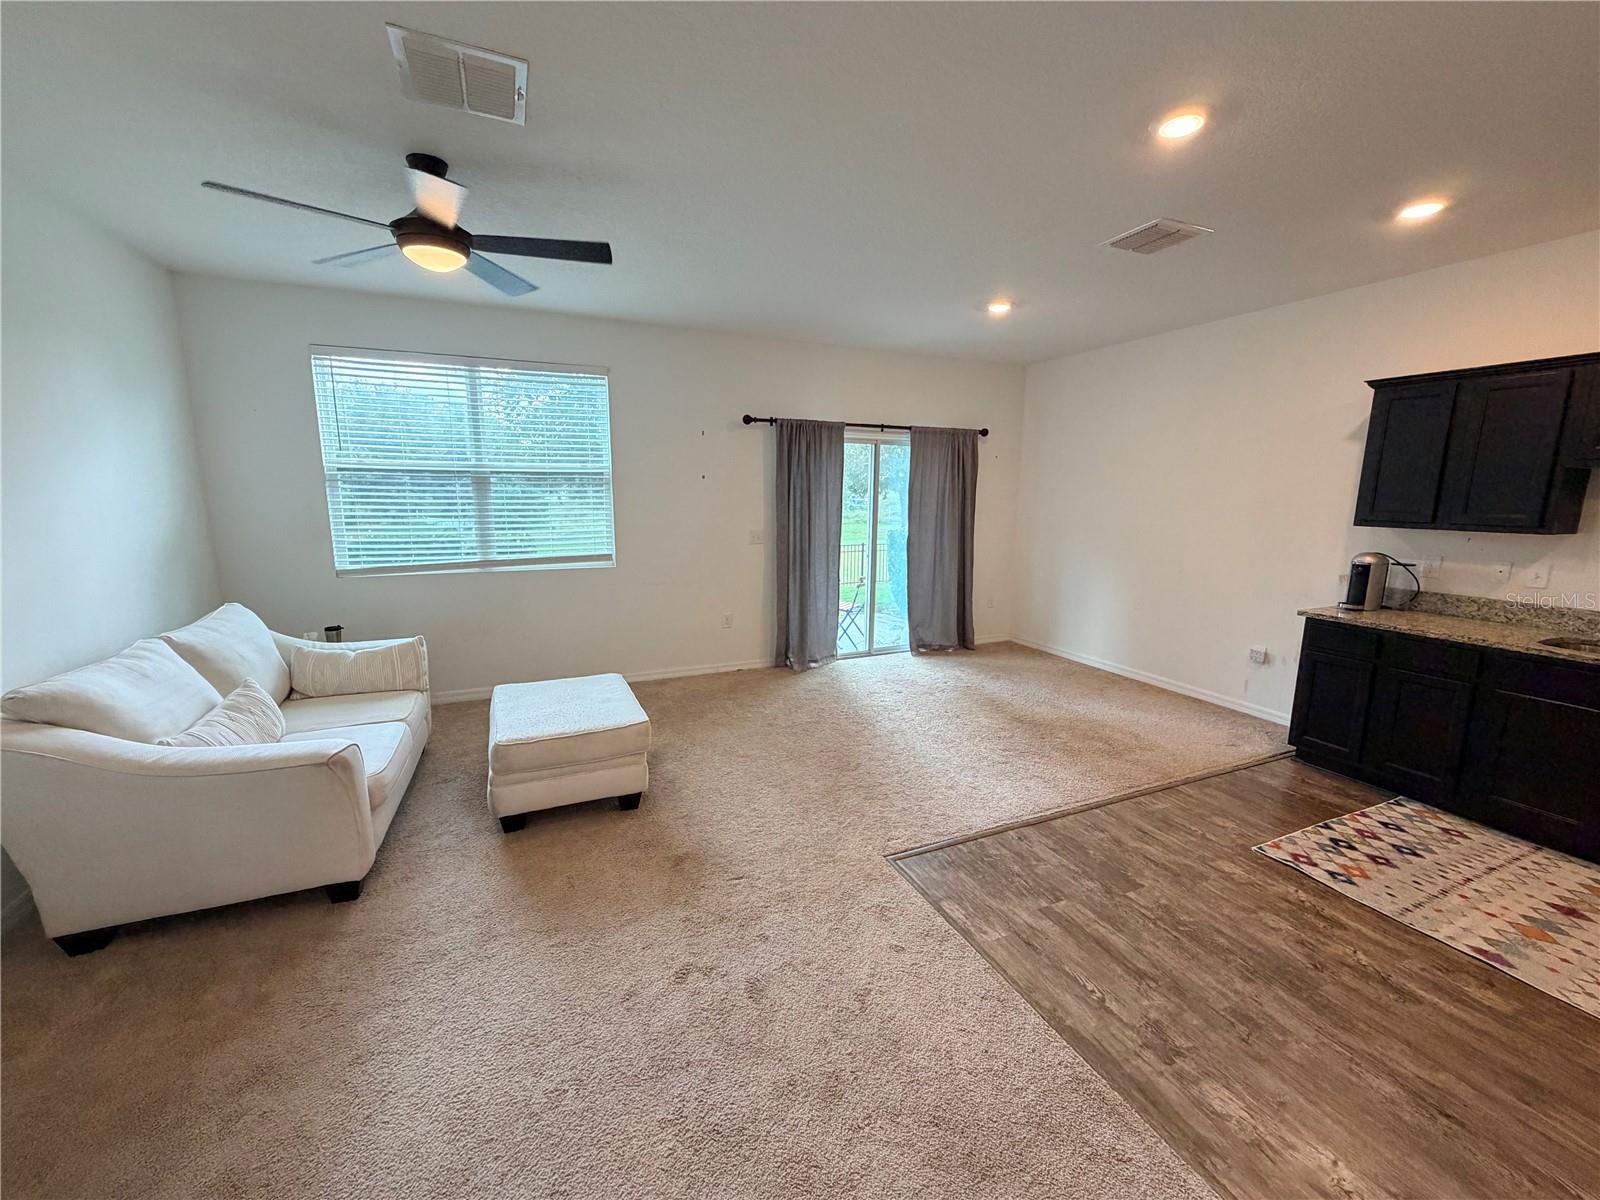
INCREDIBLE VALUE! LOWEST-PRICED REGULAR SALE IN THE COMMUNITY! COMMUNITY POOL JUST STEPS FROM YOUR FRONT DOOR, PLUS A PLAYGROUND! MINUTES FROM DISNEY, SHOPPING, DINING & MAJOR ATTRACTIONS! Don't miss this incredible opportunity to own a beautiful 3-bedroom, 2.5-bath townhome offering 1,404 square feet of comfortable living space, a one-car garage, and an unbeatable Central Florida location! Step inside and discover a bright, inviting open-concept floor plan filled with natural light from double-pane windows and sliding glass doors. The spacious layout is perfect for everyday living and entertaining. The kitchen comes fully equipped with all appliances, and the washer and dryer are included! All three bedrooms are conveniently located upstairs, providing privacy and separation from the main living areas. Step outside to enjoy your open patio and generously sized backyard, with fencing on both sides, offering excellent space for relaxing, entertaining, or creating your own outdoor retreat. ENJOY RESORT-STYLE COMMUNITY AMENITIES! Take advantage of the community swimming pool and playground, perfect for enjoying Florida's beautiful weather without the maintenance of a private pool. LOCATION, LOCATION, LOCATION! Conveniently located near I-4, Posner Park, a brand-new Publix, Walmart, and Sam's Club. Enjoy easy access to Walt Disney World, Central Florida's world-famous attractions, restaurants, shopping destinations, schools, and hospitals. Whether you're a first-time homebuyer, looking to downsize, or searching for an investment opportunity, this townhome delivers exceptional value, desirable amenities, and a fantastic location! PRICED TO SELL AND READY FOR ITS NEXT OWNER! Don't miss your chance to own one of the best values in the community. SCHEDULE YOUR PRIVATE SHOWING BEFORE IT'S GONE!
Cathedral Ceiling(s)
Ceiling Fans(s)
Kitchen/Family Room Combo
Open Floorplan
Thermostat
Walk-In Closet(s)
Window Treatments
Taxes: $3,022.21
Tax Year: 2026
Association Fee: $194.00
Association Fee Frequency: Monthly
Rain Gutters
Dishwasher
Disposal
Dryer
Electric Water Heater
Microwave
Range
Refrigerator
Washer
Park/Greenbelt
Elementary School: Horizons Elementary
Middle School: Citrus Ridge
Junior High: Citrus Ridge
High School: Ridge Community Senior High
Building Description: Ranch
MLS Area: 33837 - Davenport
Total Square Footage: 1,504
Price per Square Feet: $163.11
Total Floors: 2
Water: Public
Construction: Frame
Date Listed: 2026-11-12 00:00:00
Furnished: Unfurnished
Garage Description: Y
Garage Spaces: 1
Attached Garage: Y
Flooring: Carpet, Vinyl
Roof: Shingle
Heating: Central, Electric
Cooling: Central Air
Laundry: Laundry Closet
Pets: Yes
Sewer: Public Sewer
Parcel ID: 27-26-29-707041
Listing Courtesy Of: Keller Williams Legacy Realty
timdoylefl@gmail.com
INCREDIBLE VALUE! LOWEST-PRICED REGULAR SALE IN THE COMMUNITY! COMMUNITY POOL JUST STEPS FROM YOUR FRONT DOOR, PLUS A PLAYGROUND! MINUTES FROM DISNEY, SHOPPING, DINING & MAJOR ATTRACTIONS! Don't miss this incredible opportunity to own a beautiful 3-bedroom, 2.5-bath townhome offering 1,404 square feet of comfortable living space, a one-car garage, and an unbeatable Central Florida location! Step inside and discover a bright, inviting open-concept floor plan filled with natural light from double-pane windows and sliding glass doors. The spacious layout is perfect for everyday living and entertaining. The kitchen comes fully equipped with all appliances, and the washer and dryer are included! All three bedrooms are conveniently located upstairs, providing privacy and separation from the main living areas. Step outside to enjoy your open patio and generously sized backyard, with fencing on both sides, offering excellent space for relaxing, entertaining, or creating your own outdoor retreat. ENJOY RESORT-STYLE COMMUNITY AMENITIES! Take advantage of the community swimming pool and playground, perfect for enjoying Florida's beautiful weather without the maintenance of a private pool. LOCATION, LOCATION, LOCATION! Conveniently located near I-4, Posner Park, a brand-new Publix, Walmart, and Sam's Club. Enjoy easy access to Walt Disney World, Central Florida's world-famous attractions, restaurants, shopping destinations, schools, and hospitals. Whether you're a first-time homebuyer, looking to downsize, or searching for an investment opportunity, this townhome delivers exceptional value, desirable amenities, and a fantastic location! PRICED TO SELL AND READY FOR ITS NEXT OWNER! Don't miss your chance to own one of the best values in the community. SCHEDULE YOUR PRIVATE SHOWING BEFORE IT'S GONE!
Property Details
Price: $229,000
Sq Ft: 1,404
($163 per
sqft)
Bedrooms: 3
Bathrooms: 2
Partial Baths: 1
City: Davenport
County: Polk
Type: Townhouse
Development: Madison Place
Subdivision: Madison Place Ph 1
Acres: 0.0500
Virtual Tour/Floorplan: View
Year Built: 2020
Listing Number: S5161155
Status Code: A-Active
Taxes: $3,022.21
Tax Year: 2026
Garage:
1
/
Y
Furnishings: Unfurnished
Pets Allowed: Yes
Total Recurring Fees: $194
Total Recurring Fee Frequency: 0.00
Interior Features:
Cathedral Ceiling(s)
Ceiling Fans(s)
Kitchen/Family Room Combo
Open Floorplan
Thermostat
Walk-In Closet(s)
Window Treatments
Financial Information:
Taxes: $3,022.21
Tax Year: 2026
Association Fee: $194.00
Association Fee Frequency: Monthly
Exterior Features:
Rain Gutters
Equipment:
Dishwasher
Disposal
Dryer
Electric Water Heater
Microwave
Range
Refrigerator
Washer
View:
Park/Greenbelt
School Information:
Elementary School: Horizons Elementary
Middle School: Citrus Ridge
Junior High: Citrus Ridge
High School: Ridge Community Senior High
Additional Information:
Building Description: Ranch
MLS Area: 33837 - Davenport
Total Square Footage: 1,504
Price per Square Feet: $163.11
Total Floors: 2
Water: Public
Construction: Frame
Date Listed: 2026-11-12 00:00:00
Furnished: Unfurnished
Garage Description: Y
Garage Spaces: 1
Attached Garage: Y
Flooring: Carpet, Vinyl
Roof: Shingle
Heating: Central, Electric
Cooling: Central Air
Laundry: Laundry Closet
Pets: Yes
Sewer: Public Sewer
Parcel ID: 27-26-29-707041
Map of 855 Grandin Street, Davenport, FL 33837
Listing Courtesy Of: Keller Williams Legacy Realty
timdoylefl@gmail.com