8640 Elkcam Boulevard N, Citrus Springs, FL 34434
Pending $220,888


Save Property
View Virtual Tour
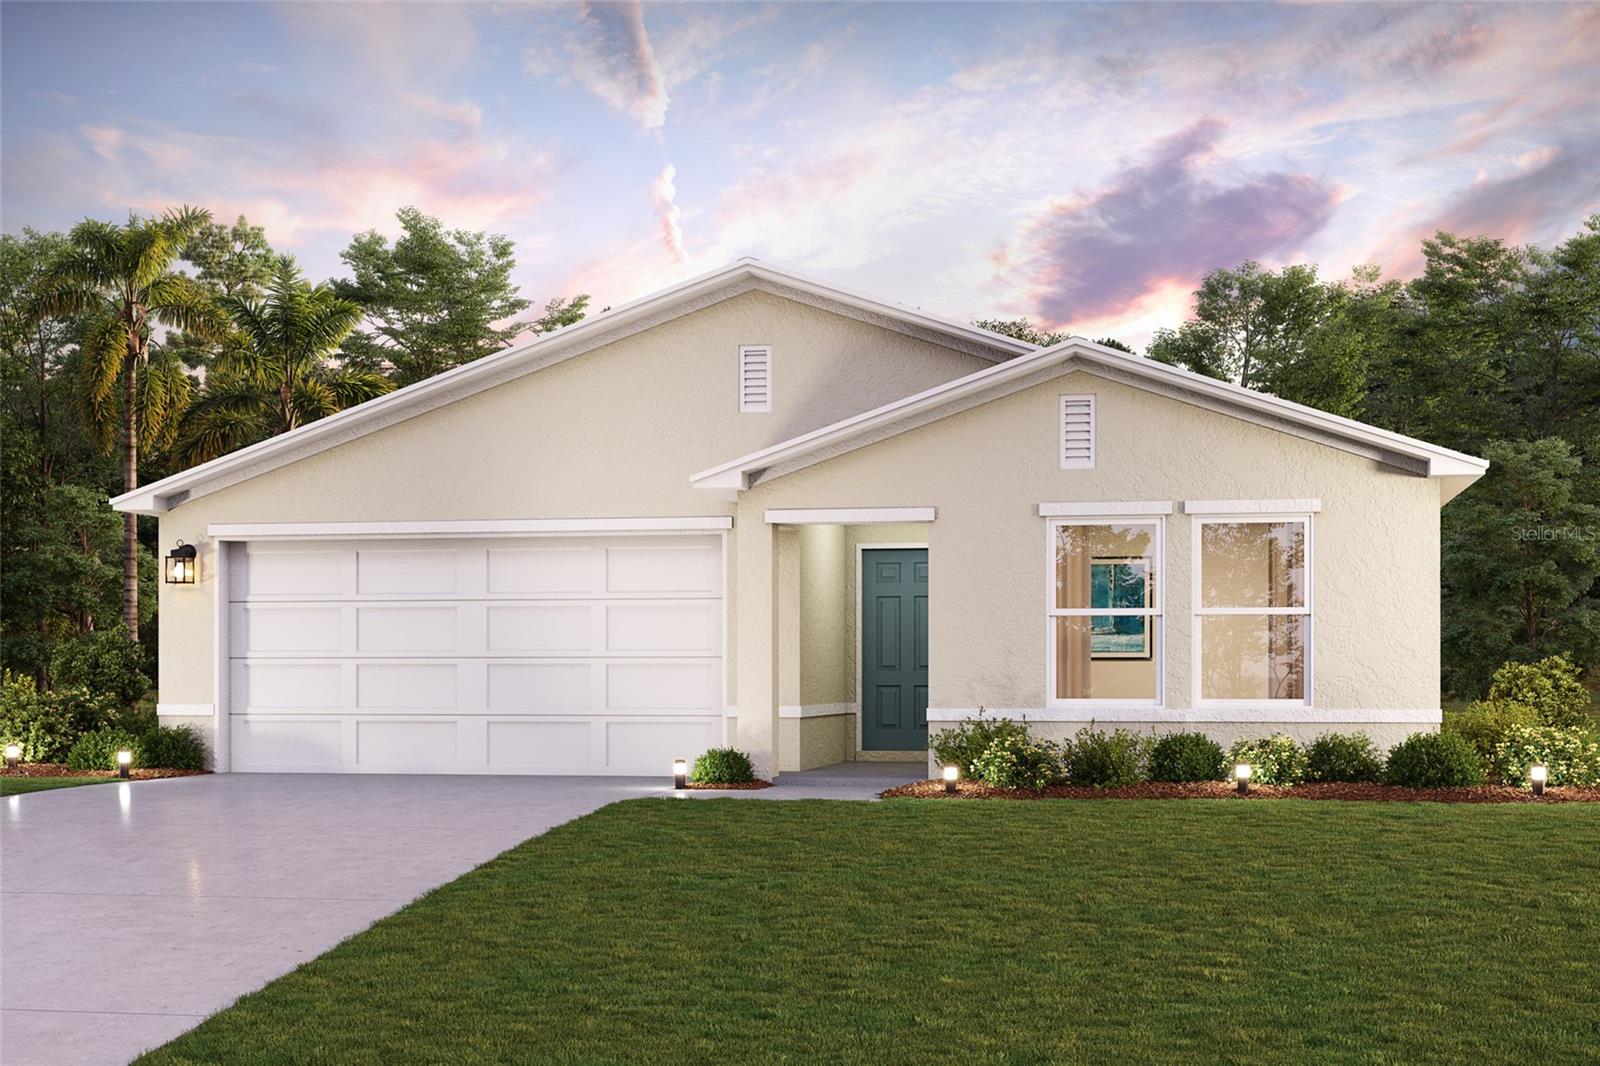
Discover Your Dream Home in the Citrus Springs Community! The Prescott Plan features an airy open layout with a seamless transition between the Living Room, a well-equipped Kitchen, and a separate Dining Area, ideal for entertaining. The kitchen stands out with its beautiful cabinetry, Quartz countertops, and stainless steel appliances, including a range with a microwave hood and dishwasher. The serene primary suite includes a private bath with dual vanity sinks and a generous walk-in closet. Additional highlights include a convenient two-car garage, and energy-efficient Low-E insulated dual-pane vinyl windows. A one-year limited home warranty. Citrus Springs is surrounded by lush forests, springs, and natural beauty. It’s near Crystal River, home to the famous Three Sisters Springs, where residents can enjoy clear, fresh waters and observe manatees. The Withlacoochee State Trail is also nearby, providing opportunities for biking, hiking, and exploring the great outdoors. While Citrus Springs itself is inland, it's only a quick drive to the Gulf Coast, where you can enjoy pristine beaches like Fort Island Gulf Beach and Pine Island. Residents have easy access to the Gulf for swimming, boating, and beach activities. Conveniently located near Inverness and Crystal River, both of which offer essential services, such as shopping, dining, and healthcare options. Ocala, a larger city known for its equestrian culture, can be quickly accessed and provides even more opportunities for entertainment and employment. Pricing shown reflects available seller incentives when financing is obtained through the seller’s preferred lender. Terms and conditions apply.
Open Floorplan
Primary Bedroom Main Floor
Thermostat
Walk-In Closet(s)
Taxes: $324.72
Tax Year: 2025
Lighting
Other
Sidewalk
Dishwasher
Electric Water Heater
Microwave
Other
Range
Elementary School: Citrus Springs Elementar
Middle School: Crystal River Middle School
Junior High: Crystal River Middle School
High School: Crystal River High School
Building Description: Ranch, Traditional
MLS Area: 34434 - Dunnellon/Citrus Springs
Total Square Footage: 1,477
Price per Square Feet: $149.55
Water: Public
Construction: Block, Stucco
Date Listed: 2026-01-21 00:00:00
Furnished: Unfurnished
Windows: Double Pane Windows, Insulated Windows, Low-Emissivity Windows, Thermal Windows
Parking: Driveway, Garage Door Opener
Garage Description: Y
Garage Spaces: 2
Attached Garage: Y
Flooring: Carpet, Luxury Vinyl
Roof: Shingle
Heating: Central, Electric, Heat Pump
Cooling: Central Air
Security: Smoke Detector(S)
Laundry: Inside, Laundry Room
Sewer: Septic Tank
Parcel ID: 18E17S100060 05
Listing Courtesy Of: Wjh Brokerage Fl Llc
octavia.valencia@centurycommunities.com
Discover Your Dream Home in the Citrus Springs Community! The Prescott Plan features an airy open layout with a seamless transition between the Living Room, a well-equipped Kitchen, and a separate Dining Area, ideal for entertaining. The kitchen stands out with its beautiful cabinetry, Quartz countertops, and stainless steel appliances, including a range with a microwave hood and dishwasher. The serene primary suite includes a private bath with dual vanity sinks and a generous walk-in closet. Additional highlights include a convenient two-car garage, and energy-efficient Low-E insulated dual-pane vinyl windows. A one-year limited home warranty. Citrus Springs is surrounded by lush forests, springs, and natural beauty. It’s near Crystal River, home to the famous Three Sisters Springs, where residents can enjoy clear, fresh waters and observe manatees. The Withlacoochee State Trail is also nearby, providing opportunities for biking, hiking, and exploring the great outdoors. While Citrus Springs itself is inland, it's only a quick drive to the Gulf Coast, where you can enjoy pristine beaches like Fort Island Gulf Beach and Pine Island. Residents have easy access to the Gulf for swimming, boating, and beach activities. Conveniently located near Inverness and Crystal River, both of which offer essential services, such as shopping, dining, and healthcare options. Ocala, a larger city known for its equestrian culture, can be quickly accessed and provides even more opportunities for entertainment and employment. Pricing shown reflects available seller incentives when financing is obtained through the seller’s preferred lender. Terms and conditions apply.
Property Details
Price: $220,888
Sq Ft: 1,477
($150 per
sqft)
Bedrooms: 3
Bathrooms: 2
City: Citrus Springs
County: Citrus
Type: Single Family
Development: Citrus Springs
Subdivision: 000342 - Citrus Springs Unit 06
Acres: 0.3000
Virtual Tour/Floorplan: View
Year Built: 2026
Listing Number: C7520654
Status Code: Pending
Taxes: $324.72
Tax Year: 2025
Garage:
2
/
Y
Furnishings: Unfurnished
Interior Features:
Open Floorplan
Primary Bedroom Main Floor
Thermostat
Walk-In Closet(s)
Financial Information:
Taxes: $324.72
Tax Year: 2025
Exterior Features:
Lighting
Other
Sidewalk
Equipment:
Dishwasher
Electric Water Heater
Microwave
Other
Range
School Information:
Elementary School: Citrus Springs Elementar
Middle School: Crystal River Middle School
Junior High: Crystal River Middle School
High School: Crystal River High School
Additional Information:
Building Description: Ranch, Traditional
MLS Area: 34434 - Dunnellon/Citrus Springs
Total Square Footage: 1,477
Price per Square Feet: $149.55
Water: Public
Construction: Block, Stucco
Date Listed: 2026-01-21 00:00:00
Furnished: Unfurnished
Windows: Double Pane Windows, Insulated Windows, Low-Emissivity Windows, Thermal Windows
Parking: Driveway, Garage Door Opener
Garage Description: Y
Garage Spaces: 2
Attached Garage: Y
Flooring: Carpet, Luxury Vinyl
Roof: Shingle
Heating: Central, Electric, Heat Pump
Cooling: Central Air
Security: Smoke Detector(S)
Laundry: Inside, Laundry Room
Sewer: Septic Tank
Parcel ID: 18E17S100060 05
Map of 8640 Elkcam Boulevard N, Citrus Springs, FL 34434
Listing Courtesy Of: Wjh Brokerage Fl Llc
octavia.valencia@centurycommunities.com