8734 Crestgate Circle, Orlando, FL 32819
For Sale $1,490,000


Save Property
View Virtual Tour
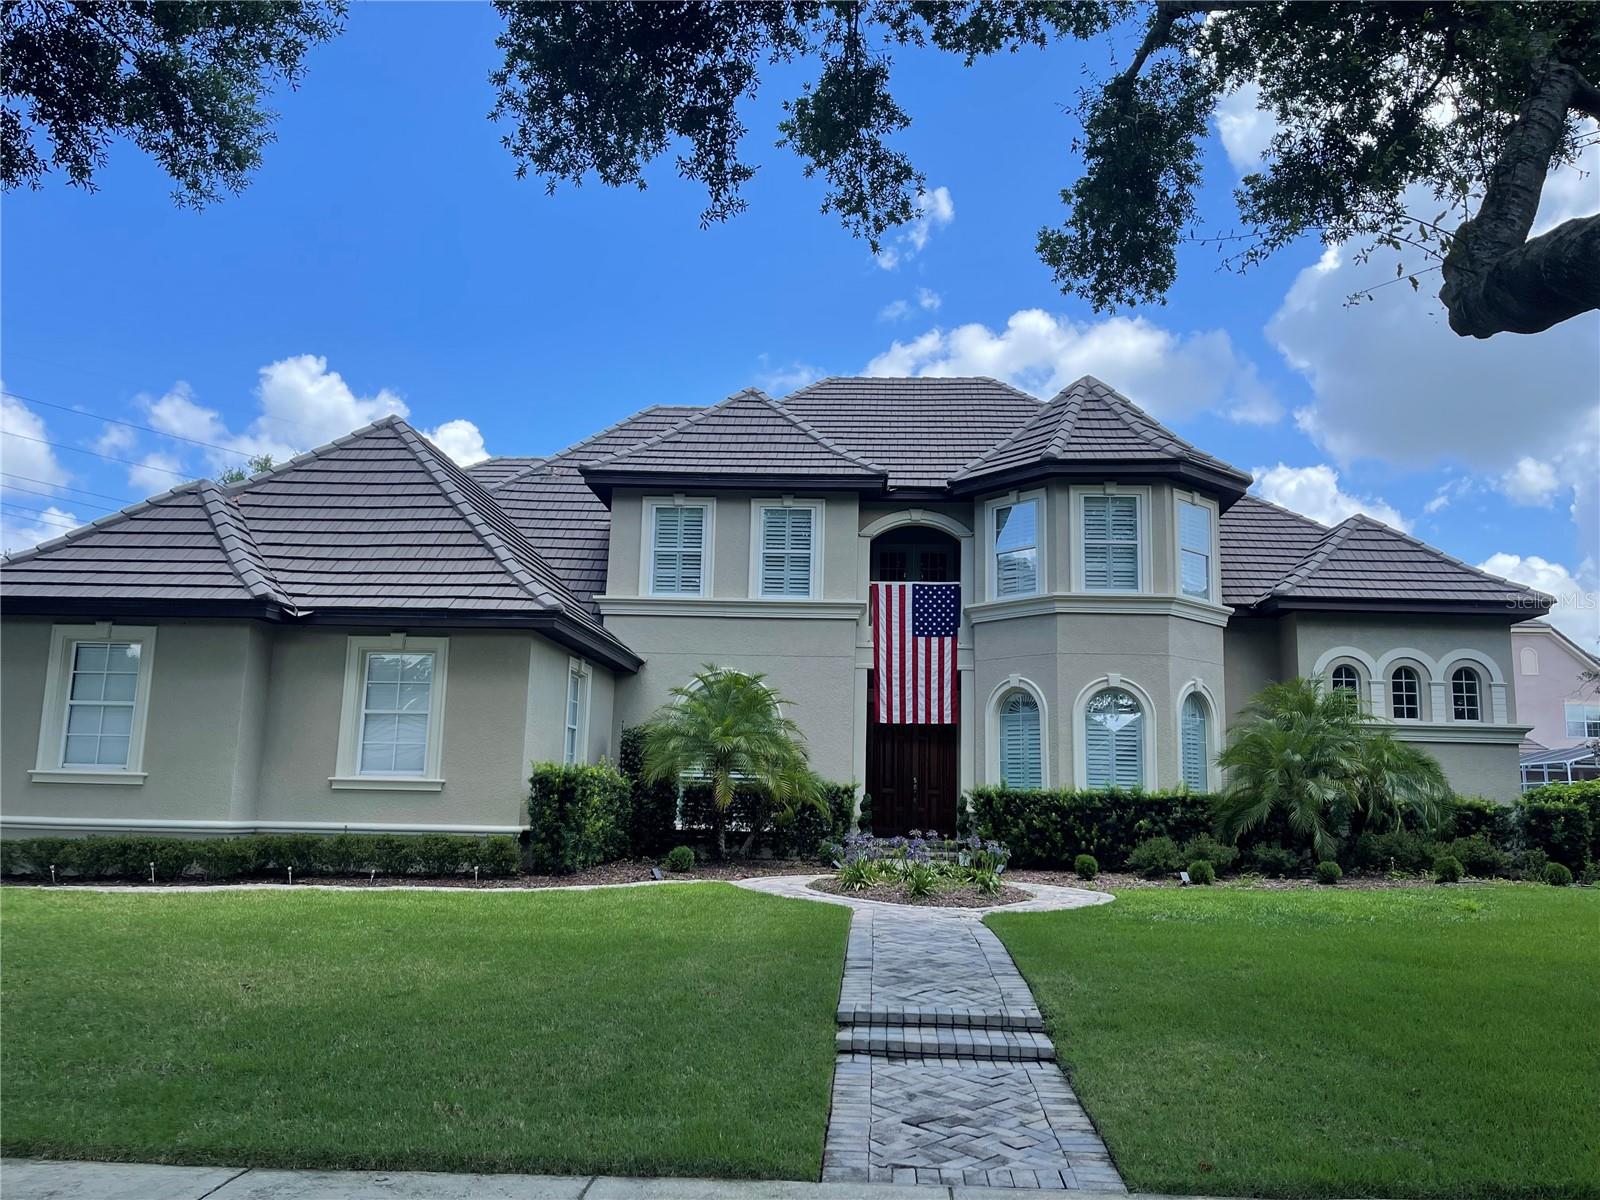
The property is a custom-built, two-story single-family home located in the exclusive gated community of Palm Lake in the Doctor Phillips area The first floor features a formal dining room, a living room overlooking the pool, a private office, and an impressive main-floor primary suite. Kitchen & Family Room: A custom kitchen with stone counters and a breakfast nook opens directly into the family room. Upstairs: Includes three additional bedrooms (one suite and two sharing a bath) and a large bonus room (17' x 20') ideal for a home theater or game room. Finishes: High ceilings, ceramic tile, laminate, and wood flooring throughout Outdoor Oasis: A walled-in backyard for privacy featuring a heated in-ground pool and hot tub. Situated in a quiet, 39-home gated circle just minutes from Restaurant Row on Sand Lake Road and within 15 minutes of Disney and Universal theme parks. Zoned for highly-rated schools including Palm Lake Elementary and Dr. Phillips High.
Central Vaccum
Eat-in Kitchen
High Ceilings
Primary Bedroom Main Floor
Stone Counters
Walk-In Closet(s)
Gated
Taxes: $10,816.00
Tax Year: 2025
Association Fee: $2,900.00
Association Fee Frequency: Annually
Private Mailbox
Built-In Oven
Cooktop
Dishwasher
Disposal
Gas Water Heater
Microwave
Refrigerator
Elementary School: Palm Lake Elem
Middle School: Chain Of Lakes Middle
Junior High: Chain Of Lakes Middle
High School: Dr. Phillips High
MLS Area: 32819 - Orlando/Bay Hill/Sand Lake
Total Square Footage: 5,046
Price per Square Feet: $372.69
Water: Public
Construction: Block, Stucco
Date Listed: 2026-03-18 00:00:00
Pool: Y
Pool Description: In Ground
Furnished: Unfurnished
Parking: Garage Faces Side
Garage Description: Y
Garage Spaces: 3
Attached Garage: Y
Flooring: Ceramic Tile, Laminate, Wood
Roof: Tile
Heating: Electric
Cooling: Central Air
Fireplace: Y
Laundry: Laundry Room
Pets: Breed Restrictions
Sewer: Septic Tank
Parcel ID: 22-23-28-6529-0
Amenities: Gated
Listing Courtesy Of: La Rosa Realty Cw Properties L
alinereboucas@yahoo.com
The property is a custom-built, two-story single-family home located in the exclusive gated community of Palm Lake in the Doctor Phillips area The first floor features a formal dining room, a living room overlooking the pool, a private office, and an impressive main-floor primary suite. Kitchen & Family Room: A custom kitchen with stone counters and a breakfast nook opens directly into the family room. Upstairs: Includes three additional bedrooms (one suite and two sharing a bath) and a large bonus room (17' x 20') ideal for a home theater or game room. Finishes: High ceilings, ceramic tile, laminate, and wood flooring throughout Outdoor Oasis: A walled-in backyard for privacy featuring a heated in-ground pool and hot tub. Situated in a quiet, 39-home gated circle just minutes from Restaurant Row on Sand Lake Road and within 15 minutes of Disney and Universal theme parks. Zoned for highly-rated schools including Palm Lake Elementary and Dr. Phillips High.
Property Details
Price: $1,490,000
Sq Ft: 3,998
($373 per
sqft)
Bedrooms: 4
Bathrooms: 4
City: Orlando
County: Orange
Type: Single Family
Development: Palm Lake
Acres: 0.3200
Virtual Tour/Floorplan: View
Year Built: 2003
Listing Number: O6391734
Status Code: A-Active
Taxes: $10,816.00
Tax Year: 2025
Garage:
3
/
Y
Furnishings: Unfurnished
Pets Allowed: Breed Restrictions
Total Recurring Fees: $242
Total Recurring Fee Frequency: 0.00
Interior Features:
Central Vaccum
Eat-in Kitchen
High Ceilings
Primary Bedroom Main Floor
Stone Counters
Walk-In Closet(s)
Amenities:
Gated
Financial Information:
Taxes: $10,816.00
Tax Year: 2025
Association Fee: $2,900.00
Association Fee Frequency: Annually
Exterior Features:
Private Mailbox
Equipment:
Built-In Oven
Cooktop
Dishwasher
Disposal
Gas Water Heater
Microwave
Refrigerator
School Information:
Elementary School: Palm Lake Elem
Middle School: Chain Of Lakes Middle
Junior High: Chain Of Lakes Middle
High School: Dr. Phillips High
Additional Information:
MLS Area: 32819 - Orlando/Bay Hill/Sand Lake
Total Square Footage: 5,046
Price per Square Feet: $372.69
Water: Public
Construction: Block, Stucco
Date Listed: 2026-03-18 00:00:00
Pool: Y
Pool Description: In Ground
Furnished: Unfurnished
Parking: Garage Faces Side
Garage Description: Y
Garage Spaces: 3
Attached Garage: Y
Flooring: Ceramic Tile, Laminate, Wood
Roof: Tile
Heating: Electric
Cooling: Central Air
Fireplace: Y
Laundry: Laundry Room
Pets: Breed Restrictions
Sewer: Septic Tank
Parcel ID: 22-23-28-6529-0
Amenities: Gated
Map of 8734 Crestgate Circle, Orlando, FL 32819
Listing Courtesy Of: La Rosa Realty Cw Properties L
alinereboucas@yahoo.com