8751 162Nd Street Se, Summerfield, FL 34491
For Sale $269,000


Save Property
View Virtual Tour
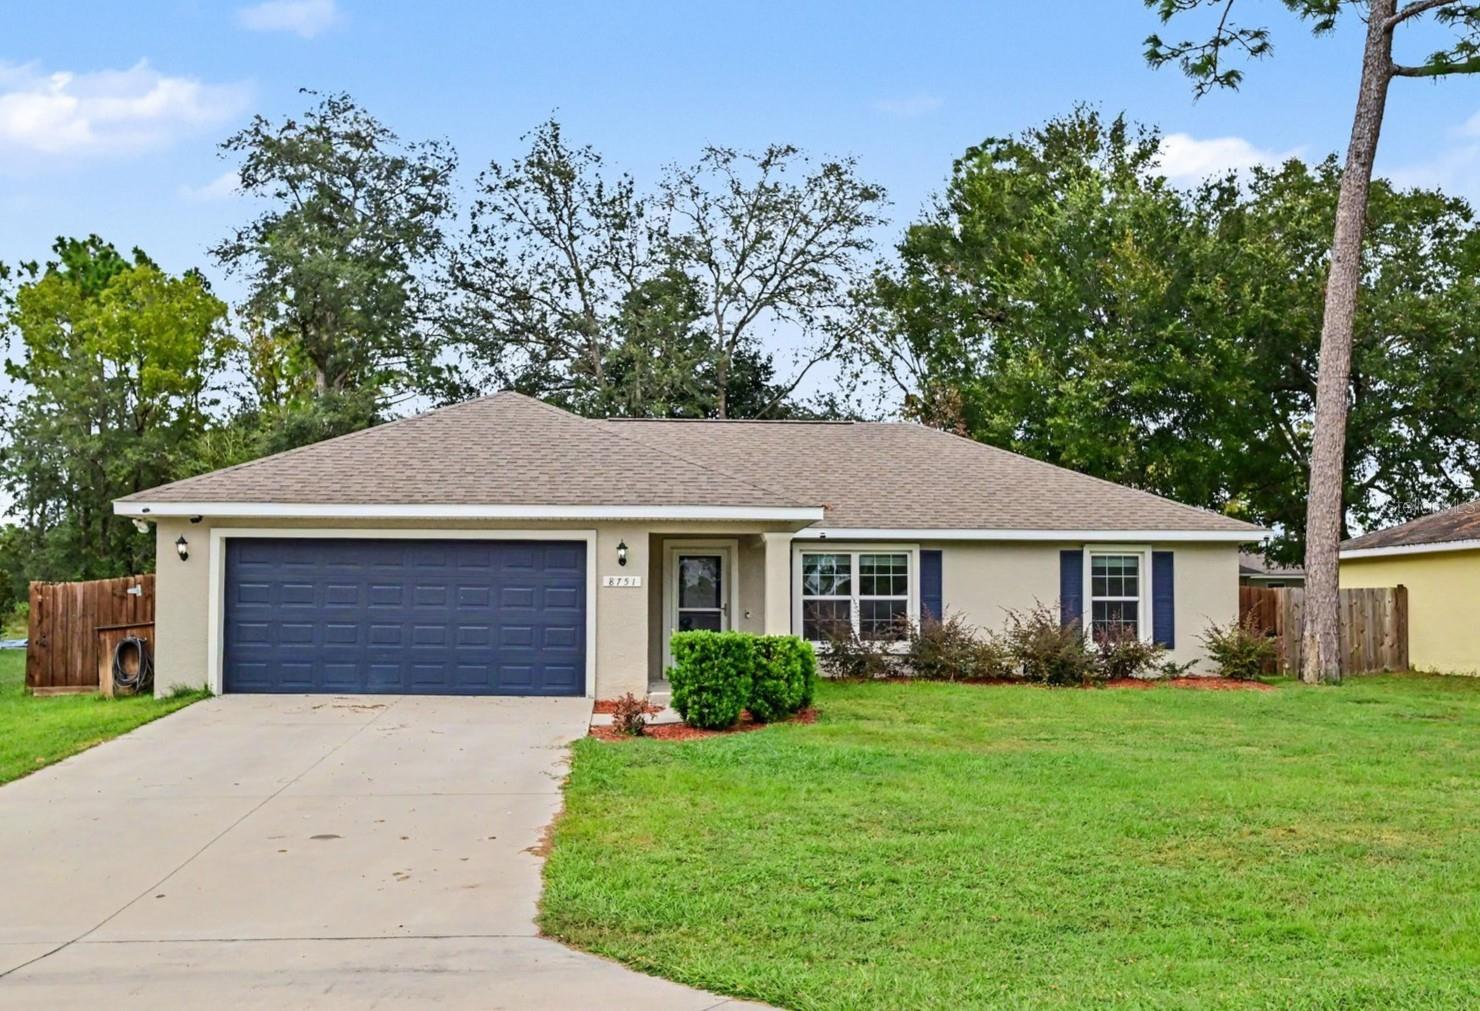
Virtually Staged. BUILT IN 2019! NO HOA, NO CDD, AND NO LOT LEASE! Discover this well-maintained 3-bedroom, 2-bathroom concrete block home offering approximately 1,450 square feet of living space and 2,000 total square feet, including a 2-car garage. Situated on a beautiful, tree-lined lot in Summerfield, this home features an inviting open floor plan, energy-efficient windows, attractive wood-trimmed windows and doors, and a spacious living area that flows seamlessly into the kitchen, complete with granite countertops and stainless steel appliances. The primary suite features an elegant tray ceiling, private ensuite bathroom, and generous walk-in closet. An interior laundry room with washer and dryer adds everyday convenience. Step outside and enjoy your own backyard retreat featuring a screened lanai, spacious deck perfect for entertaining, privacy fencing, mature trees, and a storage shed. An irrigation system adds convenience to outdoor maintenance. With a private well and septic system, you'll enjoy the added benefit of potentially lower monthly utility expenses. LOCATION, LOCATION, LOCATION! Just minutes from The Villages, you'll have convenient access to shopping, dining, medical facilities, golf, and entertainment while enjoying the freedom of living outside the hustle and bustle. With NO HOA FEES, NO CDD FEES, AND NO LOT LEASE, this property offers the space, flexibility, and Florida lifestyle you've been looking for. SCHEDULE YOUR SHOWING TODAY!
Ceiling Fans(s)
Eat-in Kitchen
Living Room/Dining Room Combo
Open Floorplan
Primary Bedroom Main Floor
Solid Surface Counters
Split Bedroom
Stone Counters
Thermostat
Tray Ceiling(s)
Walk-In Closet(s)
Taxes: $3,417.00
Tax Year: 2025
Storage
Dishwasher
Dryer
Electric Water Heater
Microwave
Range
Refrigerator
Washer
Trees/Woods
Building Description: Florida, Ranch, Traditional
MLS Area: 34491 - Summerfield
Total Square Footage: 2,148
Price per Square Feet: $182.37
Total Floors: 1
Water: Well
Construction: Block, Concrete
Date Listed: 2026-10-29 00:00:00
Furnished: Unfurnished
Parking: Driveway, Garage Door Opener, Ground Level
Garage Description: Y
Garage Spaces: 1
Attached Garage: Y
Flooring: Carpet, Ceramic Tile, Luxury Vinyl
Roof: Shingle
Heating: Central, Electric
Cooling: Central Air
Security: Smoke Detector(S)
Laundry: Common Area, Electric Dryer Hookup, Laundry Room, Washer Hookup
Pets: Yes
Sewer: Public Sewer
Lot Desc.: In County, Landscaped, Paved
Parcel ID: 4704-054-014
Listing Courtesy Of: Mark Spain Real Estate
christinelandrau@markspain.com
Virtually Staged. BUILT IN 2019! NO HOA, NO CDD, AND NO LOT LEASE! Discover this well-maintained 3-bedroom, 2-bathroom concrete block home offering approximately 1,450 square feet of living space and 2,000 total square feet, including a 2-car garage. Situated on a beautiful, tree-lined lot in Summerfield, this home features an inviting open floor plan, energy-efficient windows, attractive wood-trimmed windows and doors, and a spacious living area that flows seamlessly into the kitchen, complete with granite countertops and stainless steel appliances. The primary suite features an elegant tray ceiling, private ensuite bathroom, and generous walk-in closet. An interior laundry room with washer and dryer adds everyday convenience. Step outside and enjoy your own backyard retreat featuring a screened lanai, spacious deck perfect for entertaining, privacy fencing, mature trees, and a storage shed. An irrigation system adds convenience to outdoor maintenance. With a private well and septic system, you'll enjoy the added benefit of potentially lower monthly utility expenses. LOCATION, LOCATION, LOCATION! Just minutes from The Villages, you'll have convenient access to shopping, dining, medical facilities, golf, and entertainment while enjoying the freedom of living outside the hustle and bustle. With NO HOA FEES, NO CDD FEES, AND NO LOT LEASE, this property offers the space, flexibility, and Florida lifestyle you've been looking for. SCHEDULE YOUR SHOWING TODAY!
Property Details
Price: $269,000
Sq Ft: 1,475
($182 per
sqft)
Bedrooms: 3
Bathrooms: 2
City: Summerfield
County: Marion
Type: Single Family
Development: Orange Blossom Hills
Subdivision: Orange Blossom Hills Un 04
Acres: 0.2200
Virtual Tour/Floorplan: View
Year Built: 2019
Listing Number: O6453813
Status Code: A-Active
Taxes: $3,417.00
Tax Year: 2025
Garage:
1
/
Y
Furnishings: Unfurnished
Pets Allowed: Yes
Interior Features:
Ceiling Fans(s)
Eat-in Kitchen
Living Room/Dining Room Combo
Open Floorplan
Primary Bedroom Main Floor
Solid Surface Counters
Split Bedroom
Stone Counters
Thermostat
Tray Ceiling(s)
Walk-In Closet(s)
Financial Information:
Taxes: $3,417.00
Tax Year: 2025
Exterior Features:
Storage
Equipment:
Dishwasher
Dryer
Electric Water Heater
Microwave
Range
Refrigerator
Washer
View:
Trees/Woods
Additional Information:
Building Description: Florida, Ranch, Traditional
MLS Area: 34491 - Summerfield
Total Square Footage: 2,148
Price per Square Feet: $182.37
Total Floors: 1
Water: Well
Construction: Block, Concrete
Date Listed: 2026-10-29 00:00:00
Furnished: Unfurnished
Parking: Driveway, Garage Door Opener, Ground Level
Garage Description: Y
Garage Spaces: 1
Attached Garage: Y
Flooring: Carpet, Ceramic Tile, Luxury Vinyl
Roof: Shingle
Heating: Central, Electric
Cooling: Central Air
Security: Smoke Detector(S)
Laundry: Common Area, Electric Dryer Hookup, Laundry Room, Washer Hookup
Pets: Yes
Sewer: Public Sewer
Lot Desc.: In County, Landscaped, Paved
Parcel ID: 4704-054-014
Map of 8751 162Nd Street Se, Summerfield, FL 34491
Listing Courtesy Of: Mark Spain Real Estate
christinelandrau@markspain.com