8807 Sunset Park Trail, Parrish, FL 34219
For Sale $429,900


Save Property
View Virtual Tour
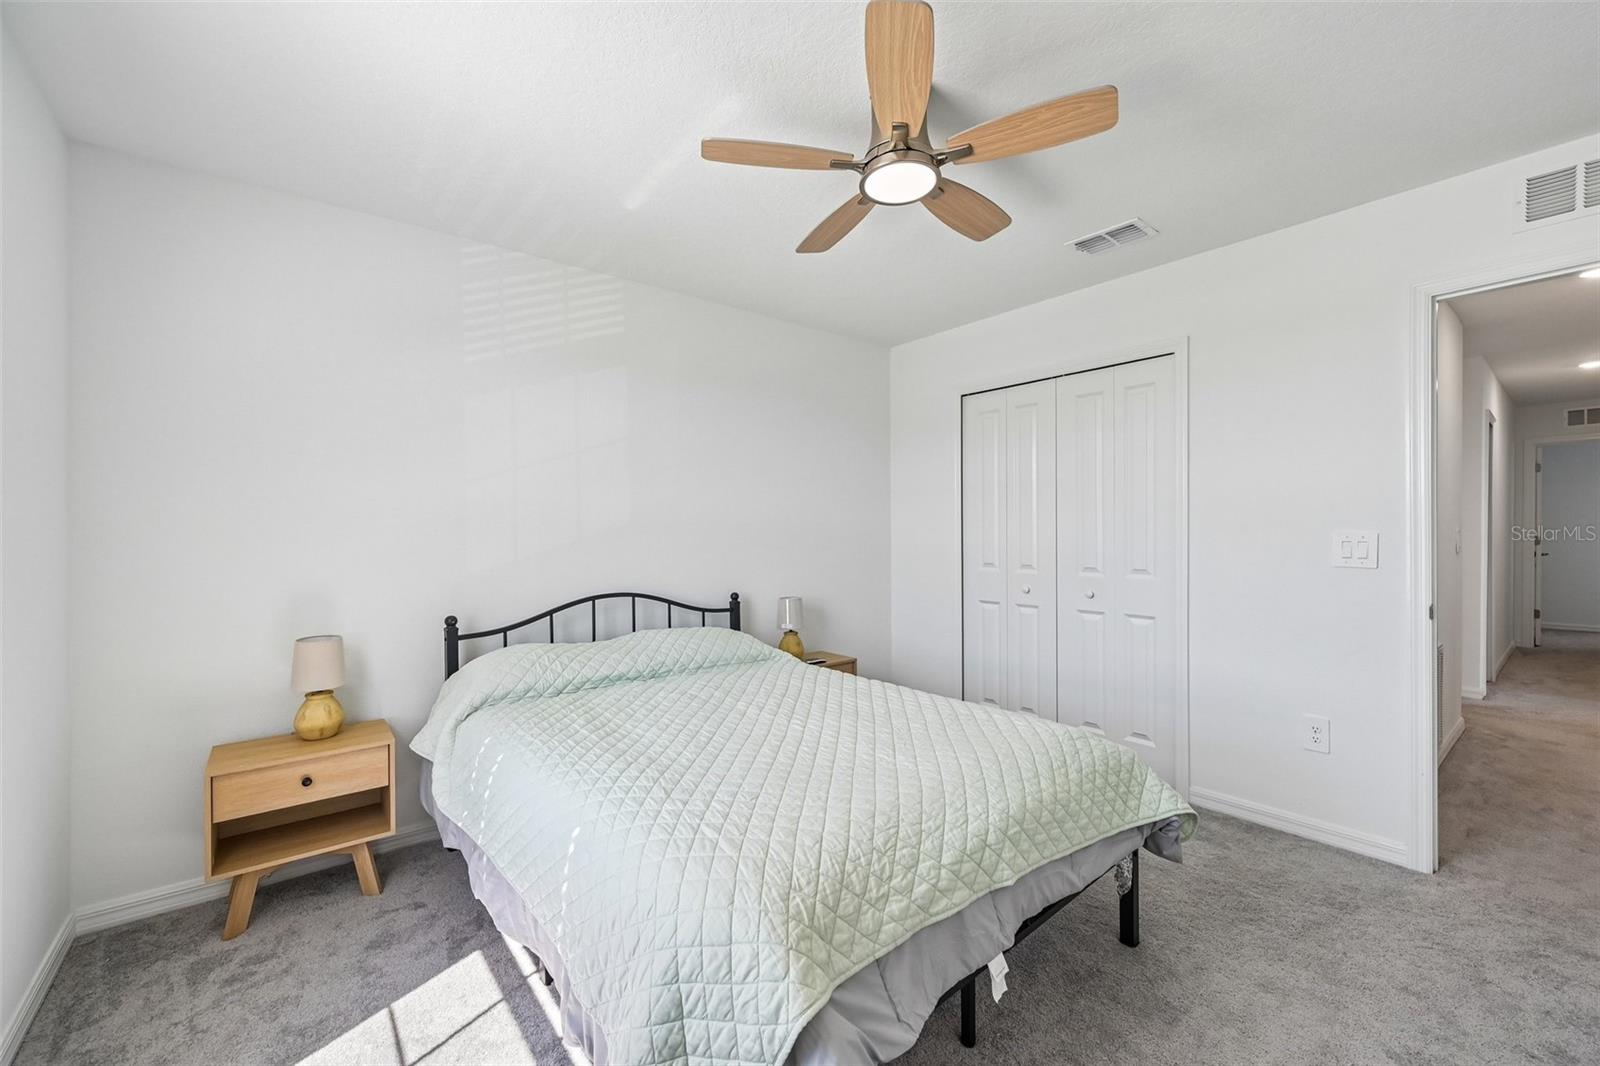
NEW PRICE! Nearly new lake-view home in Seaire with the upgrades already done – newly installed gutters, a built-in irrigation system, and a whole-home water filtration system. Skip the add-on costs and wait times that come with new construction and move right in. Offering 6 bedrooms, 3 full baths, and 3,092 square feet, this 2024 home is filled with natural light and an open-concept layout. The kitchen is the heart of the home, featuring a large center island, stainless steel GE appliances, a generous walk-in pantry, abundant cabinetry, and extensive counter space for weekday mornings and holiday gatherings alike. A flex room and expansive loft give you room for a home office, media room, gym, or guest space. The private primary suite offers a spacious walk-in closet, an additional linen closet, and a tiled walk-in shower. Thoughtful storage throughout keeps everything organized. The upgrades work for you every day: gutters direct rainwater away from the home and protect your landscaping, the irrigation system keeps the lawn green with less effort, and whole-home water filtration delivers cleaner water from every tap. Step out to the patio for peaceful lake views, with room to design your dream backyard and the potential for a custom pool (subject to permitting, community guidelines, and setbacks). Seaire residents enjoy the brand-new lagoon, clubhouse, pool, and dog park, with easy access to I-75. A transferable builder warranty adds peace of mind. Schedule your showing today! Virtually Staged.
Ceiling Fans(s)
Kitchen/Family Room Combo
Living Room/Dining Room Combo
Open Floorplan
Stone Counters
Walk-In Closet(s)
Pool
Taxes: $9,086.00
Tax Year: 2025
Association Fee: $100.00
Association Fee Frequency: Monthly
Hurricane Shutters
Storage
Dishwasher
Disposal
Dryer
Electric Water Heater
Microwave
Range
Refrigerator
Washer
Water Filtration System
Water
Elementary School: Barbara A. Harvey Elementary
Middle School: Buffalo Creek Middle
Junior High: Buffalo Creek Middle
High School: Parrish Community High
MLS Area: 34219 - Parrish
Total Square Footage: 3,492
Price per Square Feet: $139.04
Water: Public
Construction: Block, Stucco
Date Listed: 2026-06-25 00:00:00
Furnished: Negotiable
Windows: Blinds, Shutters
Garage Description: Y
Garage Spaces: 2
Attached Garage: Y
Flooring: Carpet, Ceramic Tile
Roof: Shingle
Heating: Central
Cooling: Central Air
Security: Smoke Detector(S)
Laundry: Laundry Room
Pets: Yes
Sewer: Public Sewer
Parcel ID: 650965759
Amenities: Pool
Listing Courtesy Of: Bright Realty
joshua.m.spenard@gmail.com
NEW PRICE! Nearly new lake-view home in Seaire with the upgrades already done – newly installed gutters, a built-in irrigation system, and a whole-home water filtration system. Skip the add-on costs and wait times that come with new construction and move right in. Offering 6 bedrooms, 3 full baths, and 3,092 square feet, this 2024 home is filled with natural light and an open-concept layout. The kitchen is the heart of the home, featuring a large center island, stainless steel GE appliances, a generous walk-in pantry, abundant cabinetry, and extensive counter space for weekday mornings and holiday gatherings alike. A flex room and expansive loft give you room for a home office, media room, gym, or guest space. The private primary suite offers a spacious walk-in closet, an additional linen closet, and a tiled walk-in shower. Thoughtful storage throughout keeps everything organized. The upgrades work for you every day: gutters direct rainwater away from the home and protect your landscaping, the irrigation system keeps the lawn green with less effort, and whole-home water filtration delivers cleaner water from every tap. Step out to the patio for peaceful lake views, with room to design your dream backyard and the potential for a custom pool (subject to permitting, community guidelines, and setbacks). Seaire residents enjoy the brand-new lagoon, clubhouse, pool, and dog park, with easy access to I-75. A transferable builder warranty adds peace of mind. Schedule your showing today! Virtually Staged.
Property Details
Price: $429,900
Sq Ft: 3,092
($139 per
sqft)
Bedrooms: 6
Bathrooms: 3
City: Parrish
County: Manatee
Type: Single Family
Development: Parrish Lks Ph Ic1 And Ic2
Acres: 0.1600
Virtual Tour/Floorplan: View
Year Built: 2024
Listing Number: A4698007
Status Code: A-Active
Taxes: $9,086.00
Tax Year: 2025
Garage:
2
/
Y
Furnishings: Negotiable
Pets Allowed: Yes
Total Recurring Fees: $100
Total Recurring Fee Frequency: 0.00
Interior Features:
Ceiling Fans(s)
Kitchen/Family Room Combo
Living Room/Dining Room Combo
Open Floorplan
Stone Counters
Walk-In Closet(s)
Amenities:
Pool
Financial Information:
Taxes: $9,086.00
Tax Year: 2025
Association Fee: $100.00
Association Fee Frequency: Monthly
Exterior Features:
Hurricane Shutters
Storage
Equipment:
Dishwasher
Disposal
Dryer
Electric Water Heater
Microwave
Range
Refrigerator
Washer
Water Filtration System
View:
Water
School Information:
Elementary School: Barbara A. Harvey Elementary
Middle School: Buffalo Creek Middle
Junior High: Buffalo Creek Middle
High School: Parrish Community High
Additional Information:
MLS Area: 34219 - Parrish
Total Square Footage: 3,492
Price per Square Feet: $139.04
Water: Public
Construction: Block, Stucco
Date Listed: 2026-06-25 00:00:00
Furnished: Negotiable
Windows: Blinds, Shutters
Garage Description: Y
Garage Spaces: 2
Attached Garage: Y
Flooring: Carpet, Ceramic Tile
Roof: Shingle
Heating: Central
Cooling: Central Air
Security: Smoke Detector(S)
Laundry: Laundry Room
Pets: Yes
Sewer: Public Sewer
Parcel ID: 650965759
Amenities: Pool
Map of 8807 Sunset Park Trail, Parrish, FL 34219
Listing Courtesy Of: Bright Realty
joshua.m.spenard@gmail.com