9009 Tudor Drive #G206, Tampa, FL 33615
For Sale $140,000


Save Property
View Virtual Tour
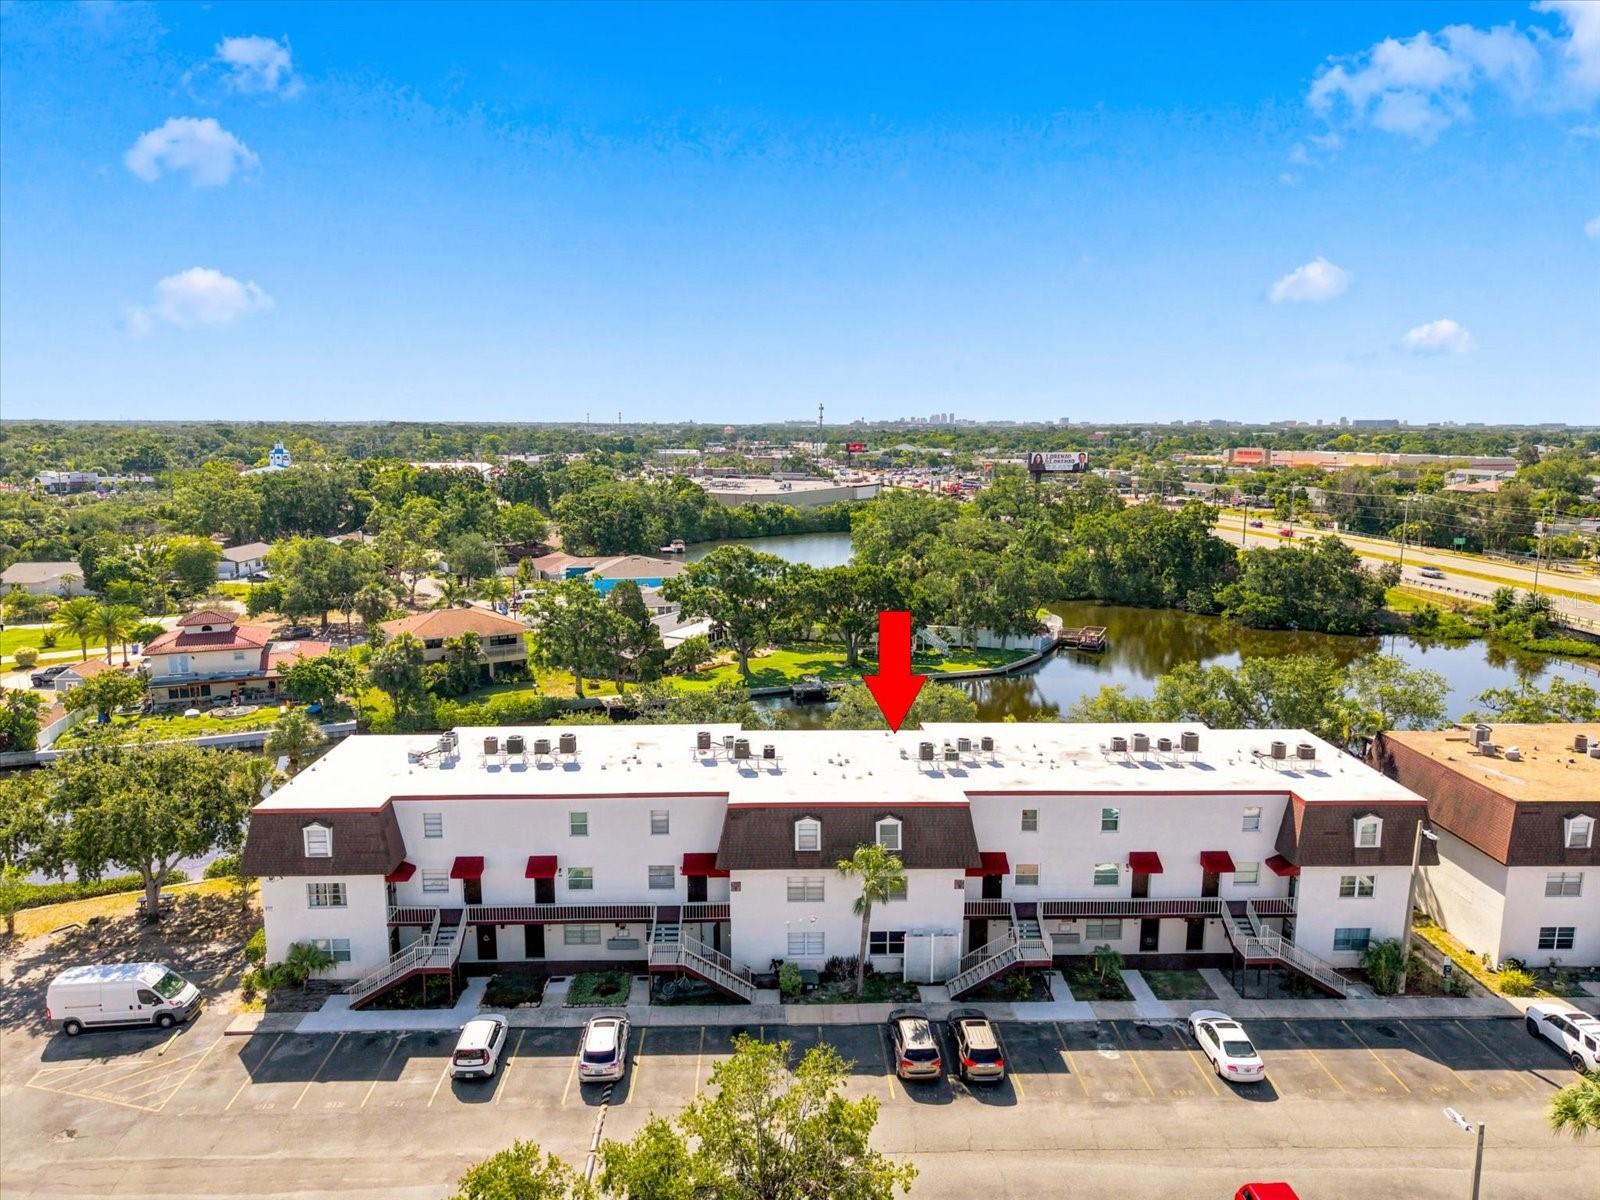
Virtually Staged. Huge Price Reduction ! Elegant waterfront condominium on Rocky Creek offering serene water views and refined, move-in-ready finishes. The beautifully remodeled kitchen features Corian countertops, an oversized center island with decorative tiles, stainless-steel farmhouse sink, GE stainless appliances (range, microwave, refrigerator, dishwasher), updated cabinetry, tiled backsplash, gooseneck faucet, chrome fixtures and durable laminate plank flooring. An expansive eat-in area and family room with luxury flooring open through quad sliders to a screened lanai—perfect for relaxing or entertaining while overlooking the water. The primary suite includes a secondary screened balcony, tile floors, walk-in closet and a beautifully updated bath with dual sinks, modern lighting, chrome fixtures and a newly tiled shower with dual showerheads. A spacious guest bedroom offers a large picture window and an enormous walk-in closet. Formal living and dining rooms feature newer luxury vinyl tile plank flooring, 5¼" baseboards and contemporary lighting. The guest powder room downstairs have been thoughtfully updated with newer vanity marble countertops and newer tile flooring and upgraded mirror and lighting. A tasteful blend of style and comfort in a tranquil waterfront community—ideal for those seeking sophisticated, low-maintenance living.
Cathedral Ceiling(s)
Ceiling Fans(s)
Kitchen/Family Room Combo
Open Floorplan
Primary Bedroom Upstairs
Solid Surface Counters
Solid Wood Cabinets
Split Bedroom
Walk-In Closet(s)
Basketball Court
Clubhouse
Laundry
Racquetball
Recreation Facilities
Taxes: $1,535.58
Tax Year: 2025
Association Fee Frequency: Monthly
Sidewalk
Dishwasher
Dryer
Microwave
Range
Refrigerator
Washer
Water
Creek
River Front
View: Creek
Elementary School: Bay Crest-Hb
Middle School: Davidsen-Hb
Junior High: Davidsen-Hb
High School: Alonso-Hb
Building Description: Contemporary
MLS Area: 33615 - Tampa / Town And Country
Total Square Footage: 1,710
Price per Square Feet: $92.11
Total Floors: 2
Water: Public
Construction: Block
Date Listed: 2026-06-27 00:00:00
Furnished: Unfurnished
Windows: Blinds
Parking: Assigned, Boat
Flooring: Ceramic Tile, Luxury Vinyl
Roof: Other, Shingle
Heating: Central
Cooling: Central Air
Security: Smoke Detector(S)
Laundry: Inside, Laundry Closet
Pets: Cats Ok, Dogs Ok, Size Limit
Sewer: Public Sewer
Lot Desc.: Cul-De-Sac, Flood Insurance Required, In County, Landscaped, Sidewalk, Paved
Parcel ID: U-34-28-17-0C5-
Amenities: Basketball Court, Clubhouse, Laundry, Racquetball, Recreation Facilities
Listing Courtesy Of: M3 Real Estate Professionals Llc
marsha@m3realestateprofessionals.com
Virtually Staged. Huge Price Reduction ! Elegant waterfront condominium on Rocky Creek offering serene water views and refined, move-in-ready finishes. The beautifully remodeled kitchen features Corian countertops, an oversized center island with decorative tiles, stainless-steel farmhouse sink, GE stainless appliances (range, microwave, refrigerator, dishwasher), updated cabinetry, tiled backsplash, gooseneck faucet, chrome fixtures and durable laminate plank flooring. An expansive eat-in area and family room with luxury flooring open through quad sliders to a screened lanai—perfect for relaxing or entertaining while overlooking the water. The primary suite includes a secondary screened balcony, tile floors, walk-in closet and a beautifully updated bath with dual sinks, modern lighting, chrome fixtures and a newly tiled shower with dual showerheads. A spacious guest bedroom offers a large picture window and an enormous walk-in closet. Formal living and dining rooms feature newer luxury vinyl tile plank flooring, 5¼" baseboards and contemporary lighting. The guest powder room downstairs have been thoughtfully updated with newer vanity marble countertops and newer tile flooring and upgraded mirror and lighting. A tasteful blend of style and comfort in a tranquil waterfront community—ideal for those seeking sophisticated, low-maintenance living.
Property Details
Price: $140,000
Sq Ft: 1,520
($92 per
sqft)
Bedrooms: 2
Bathrooms: 1
Partial Baths: 1
City: Tampa
County: Hillsborough
Type: Condo
Development: Tudor Cay
Subdivision: Tudor Cay Condo
Virtual Tour/Floorplan: View
Year Built: 1980
Listing Number: TB8523557
Status Code: A-Active
Taxes: $1,535.58
Tax Year: 2025
Garage:
Furnishings: Unfurnished
Pets Allowed: Cats OK, Dogs OK, Size Limit
Total Recurring Fees: $761
Total Recurring Fee Frequency: 0.00
Interior Features:
Cathedral Ceiling(s)
Ceiling Fans(s)
Kitchen/Family Room Combo
Open Floorplan
Primary Bedroom Upstairs
Solid Surface Counters
Solid Wood Cabinets
Split Bedroom
Walk-In Closet(s)
Amenities:
Basketball Court
Clubhouse
Laundry
Racquetball
Recreation Facilities
Financial Information:
Taxes: $1,535.58
Tax Year: 2025
Association Fee Frequency: Monthly
Exterior Features:
Sidewalk
Equipment:
Dishwasher
Dryer
Microwave
Range
Refrigerator
Washer
View:
Water
Waterfront Description:
Creek
River Front
View: Creek
School Information:
Elementary School: Bay Crest-Hb
Middle School: Davidsen-Hb
Junior High: Davidsen-Hb
High School: Alonso-Hb
Additional Information:
Building Description: Contemporary
MLS Area: 33615 - Tampa / Town And Country
Total Square Footage: 1,710
Price per Square Feet: $92.11
Total Floors: 2
Water: Public
Construction: Block
Date Listed: 2026-06-27 00:00:00
Furnished: Unfurnished
Windows: Blinds
Parking: Assigned, Boat
Flooring: Ceramic Tile, Luxury Vinyl
Roof: Other, Shingle
Heating: Central
Cooling: Central Air
Security: Smoke Detector(S)
Laundry: Inside, Laundry Closet
Pets: Cats Ok, Dogs Ok, Size Limit
Sewer: Public Sewer
Lot Desc.: Cul-De-Sac, Flood Insurance Required, In County, Landscaped, Sidewalk, Paved
Parcel ID: U-34-28-17-0C5-
Amenities: Basketball Court, Clubhouse, Laundry, Racquetball, Recreation Facilities
Map of 9009 Tudor Drive #G206, Tampa, FL 33615
Listing Courtesy Of: M3 Real Estate Professionals Llc
marsha@m3realestateprofessionals.com