9016 Bernini Place, Sarasota, FL 34240
For Sale $1,125,000


Save Property
View Virtual Tour
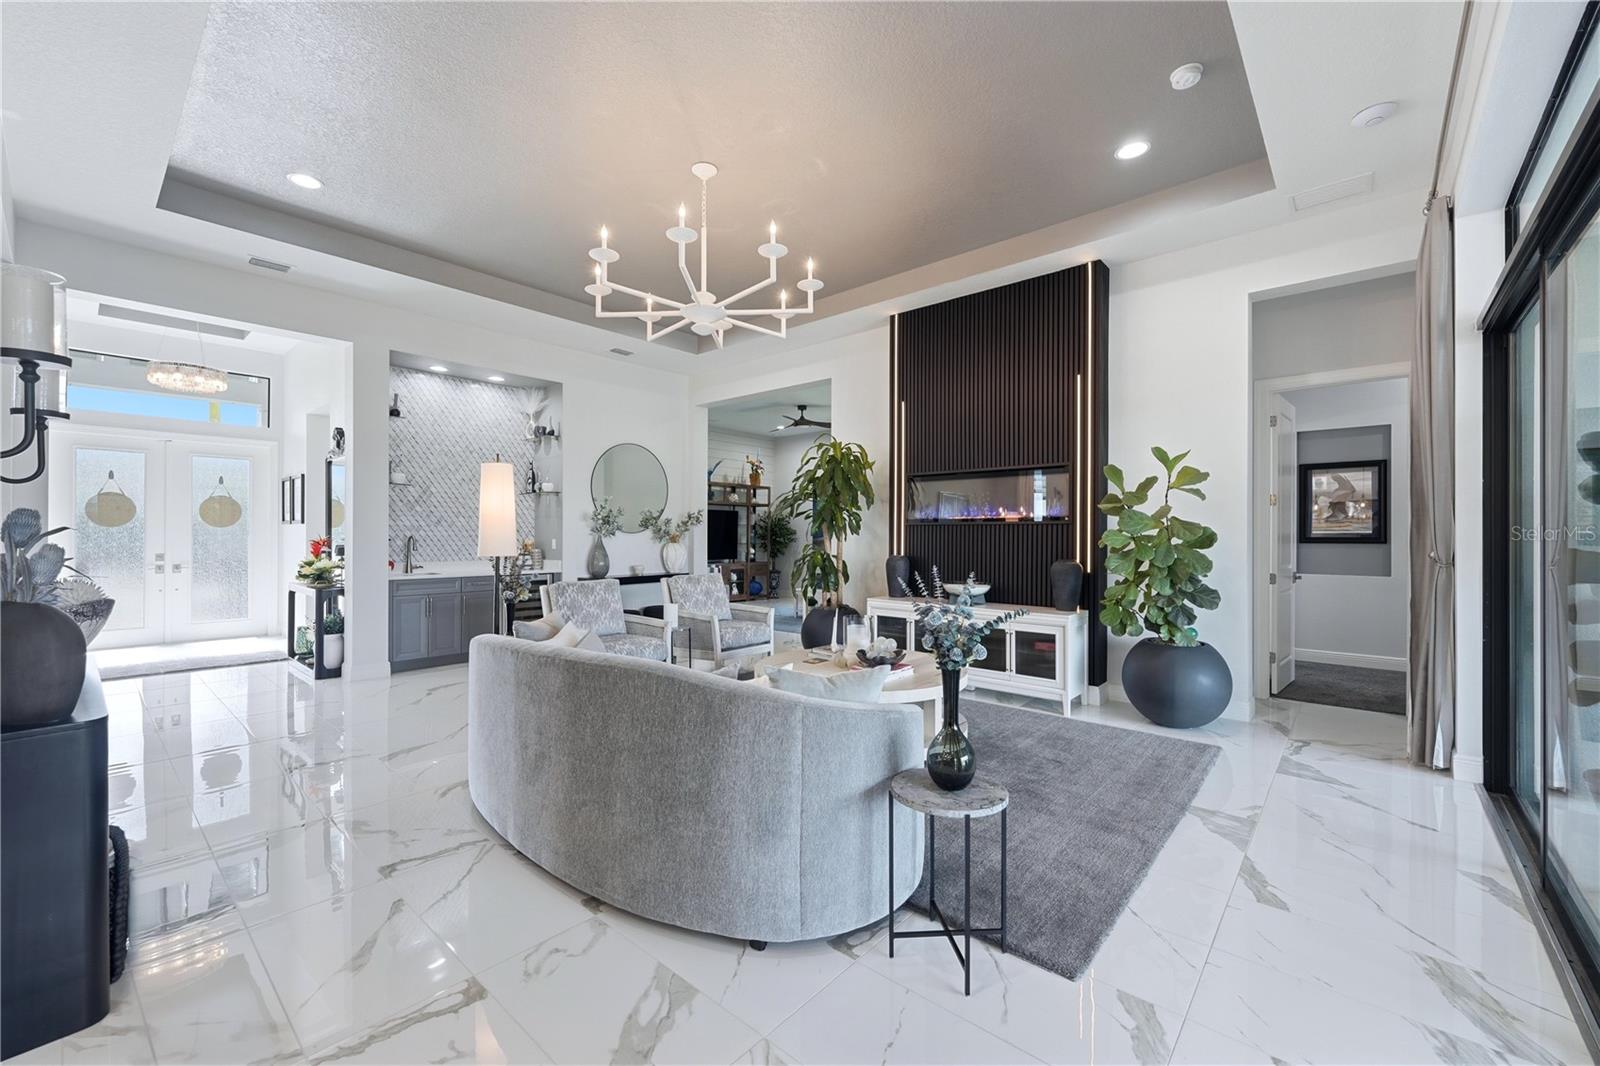
Custom details make this Artistry Sarasota home stand out, from the kitchen with GE Monogram appliances and upgraded cabinetry extending to the ceiling with display cabinets above, to the feature wall with an electric fireplace that creates a focal point in the main living area. Built-in dining room shelving, a wine refrigerator and bar area, and a dedicated coffee station in the adjoining pantry add thoughtful touches and make entertaining at home even more enjoyable. To make the home more efficient it includes a water softener system and an on-demand tankless hot water heater. The home's design continues with shiplap walls in the flex space and club room, adding warmth and architectural interest. The office offers flexibility for working from home, use as a third bedroom, or an additional living space. The primary bath features a large walk-in shower. Outdoor living is just as inviting, with a spacious covered lanai, and a large saltwater pool all with a water view. In addition the outdoor kitchen provides a convenient setting for grilling and dining outside. Custom landscaping, landscape lighting, and garden curbing create a polished look from the moment you arrive. Located in Artistry Sarasota, a gated community offering a heated community pool, playground, pickleball court, walking trails, and fitness center, this home is approximately 10 miles from downtown Sarasota and 2 miles from grocery stores and restaurants. Several parks and multiple golf courses are also within a 5-mile radius. With distinctive interior finishes, flexible living spaces, and inviting outdoor areas, this home offers a thoughtful blend of comfort, entertaining, and convenience in Sarasota.
Ceiling Fans(s)
Coffered Ceiling(s)
Dry Bar
Eat-in Kitchen
High Ceilings
In Wall Pest System
Kitchen/Family Room Combo
Open Floorplan
Primary Bedroom Main Floor
Split Bedroom
Stone Counters
Thermostat
Walk-In Closet(s)
Window Treatments
Basketball Court
Clubhouse
Fitness Center
Gated
Maintenance
Pickleball Court(s)
Playground
Pool
Trail(s)
Taxes: $9,361.00
Tax Year: 2025
Association Fee: $438.00
Association Fee Frequency: Monthly
Hurricane Shutters
Lighting
Outdoor Kitchen
Rain Gutters
Sidewalk
Built-In Oven
Cooktop
Dishwasher
Disposal
Dryer
Exhaust Fan
Gas Water Heater
Microwave
Refrigerator
Tankless Water Heater
Washer
Water Softener
Water
Elementary School: Tatum Ridge Elementary
Middle School: Mcintosh Middle
Junior High: Mcintosh Middle
High School: Booker High
Building Description: Coastal
MLS Area: 34240 - Sarasota
Total Square Footage: 4,163
Price per Square Feet: $406.87
Total Floors: 1
Water: Canal/Lake For Irrigation, Public
Construction: Block, Concrete, Stucco
Date Listed: 2026-11-06 00:00:00
Pool: Y
Pool Description: In Ground, Gunite, Lighting, Salt Water, Screen Enclosure
Furnished: Negotiable
Windows: Drapes, Shades, Window Treatments
Parking: Driveway, Garage Door Opener, Garage Faces Side, Ground Level, Garage
Garage Description: Y
Garage Spaces: 3
Attached Garage: Y
Flooring: Carpet, Tile
Roof: Tile
Heating: Central
Cooling: Central Air
Fireplace: Y
Security: Gated Community
Laundry: Gas Dryer Hookup, Inside, Laundry Room, Washer Hookup
Pets: Yes
Sewer: Public Sewer
Lot Desc.: Landscaped, Level, Sidewalk, Paved
Parcel ID: 0245150081
Amenities: Basketball Court, Clubhouse, Fitness Center, Gated, Maintenance, Pickleball Court(S), Playground, Pool, Trail(S)
Listing Courtesy Of: Michael Saunders & Company
laurieminear@michaelsaunders.com
Custom details make this Artistry Sarasota home stand out, from the kitchen with GE Monogram appliances and upgraded cabinetry extending to the ceiling with display cabinets above, to the feature wall with an electric fireplace that creates a focal point in the main living area. Built-in dining room shelving, a wine refrigerator and bar area, and a dedicated coffee station in the adjoining pantry add thoughtful touches and make entertaining at home even more enjoyable. To make the home more efficient it includes a water softener system and an on-demand tankless hot water heater. The home's design continues with shiplap walls in the flex space and club room, adding warmth and architectural interest. The office offers flexibility for working from home, use as a third bedroom, or an additional living space. The primary bath features a large walk-in shower. Outdoor living is just as inviting, with a spacious covered lanai, and a large saltwater pool all with a water view. In addition the outdoor kitchen provides a convenient setting for grilling and dining outside. Custom landscaping, landscape lighting, and garden curbing create a polished look from the moment you arrive. Located in Artistry Sarasota, a gated community offering a heated community pool, playground, pickleball court, walking trails, and fitness center, this home is approximately 10 miles from downtown Sarasota and 2 miles from grocery stores and restaurants. Several parks and multiple golf courses are also within a 5-mile radius. With distinctive interior finishes, flexible living spaces, and inviting outdoor areas, this home offers a thoughtful blend of comfort, entertaining, and convenience in Sarasota.
Property Details
Price: $1,125,000
Sq Ft: 2,765
($407 per
sqft)
Bedrooms: 3
Bathrooms: 2
Partial Baths: 1
City: Sarasota
County: Sarasota
Type: Single Family
Development: Artistry Sarasota
Acres: 0.2200
Virtual Tour/Floorplan: View
Year Built: 2021
Listing Number: A4711158
Status Code: A-Active
Taxes: $9,361.00
Tax Year: 2025
Garage:
3
/
Y
Furnishings: Negotiable
Pets Allowed: Yes
Total Recurring Fees: $438
Total Recurring Fee Frequency: 0.00
Interior Features:
Ceiling Fans(s)
Coffered Ceiling(s)
Dry Bar
Eat-in Kitchen
High Ceilings
In Wall Pest System
Kitchen/Family Room Combo
Open Floorplan
Primary Bedroom Main Floor
Split Bedroom
Stone Counters
Thermostat
Walk-In Closet(s)
Window Treatments
Amenities:
Basketball Court
Clubhouse
Fitness Center
Gated
Maintenance
Pickleball Court(s)
Playground
Pool
Trail(s)
Financial Information:
Taxes: $9,361.00
Tax Year: 2025
Association Fee: $438.00
Association Fee Frequency: Monthly
Exterior Features:
Hurricane Shutters
Lighting
Outdoor Kitchen
Rain Gutters
Sidewalk
Equipment:
Built-In Oven
Cooktop
Dishwasher
Disposal
Dryer
Exhaust Fan
Gas Water Heater
Microwave
Refrigerator
Tankless Water Heater
Washer
Water Softener
View:
Water
School Information:
Elementary School: Tatum Ridge Elementary
Middle School: Mcintosh Middle
Junior High: Mcintosh Middle
High School: Booker High
Additional Information:
Building Description: Coastal
MLS Area: 34240 - Sarasota
Total Square Footage: 4,163
Price per Square Feet: $406.87
Total Floors: 1
Water: Canal/Lake For Irrigation, Public
Construction: Block, Concrete, Stucco
Date Listed: 2026-11-06 00:00:00
Pool: Y
Pool Description: In Ground, Gunite, Lighting, Salt Water, Screen Enclosure
Furnished: Negotiable
Windows: Drapes, Shades, Window Treatments
Parking: Driveway, Garage Door Opener, Garage Faces Side, Ground Level, Garage
Garage Description: Y
Garage Spaces: 3
Attached Garage: Y
Flooring: Carpet, Tile
Roof: Tile
Heating: Central
Cooling: Central Air
Fireplace: Y
Security: Gated Community
Laundry: Gas Dryer Hookup, Inside, Laundry Room, Washer Hookup
Pets: Yes
Sewer: Public Sewer
Lot Desc.: Landscaped, Level, Sidewalk, Paved
Parcel ID: 0245150081
Amenities: Basketball Court, Clubhouse, Fitness Center, Gated, Maintenance, Pickleball Court(S), Playground, Pool, Trail(S)
Map of 9016 Bernini Place, Sarasota, FL 34240
Listing Courtesy Of: Michael Saunders & Company
laurieminear@michaelsaunders.com