9038 Irondale Lane, Hudson, FL 34667
For Sale $400,000


Save Property
View Virtual Tour
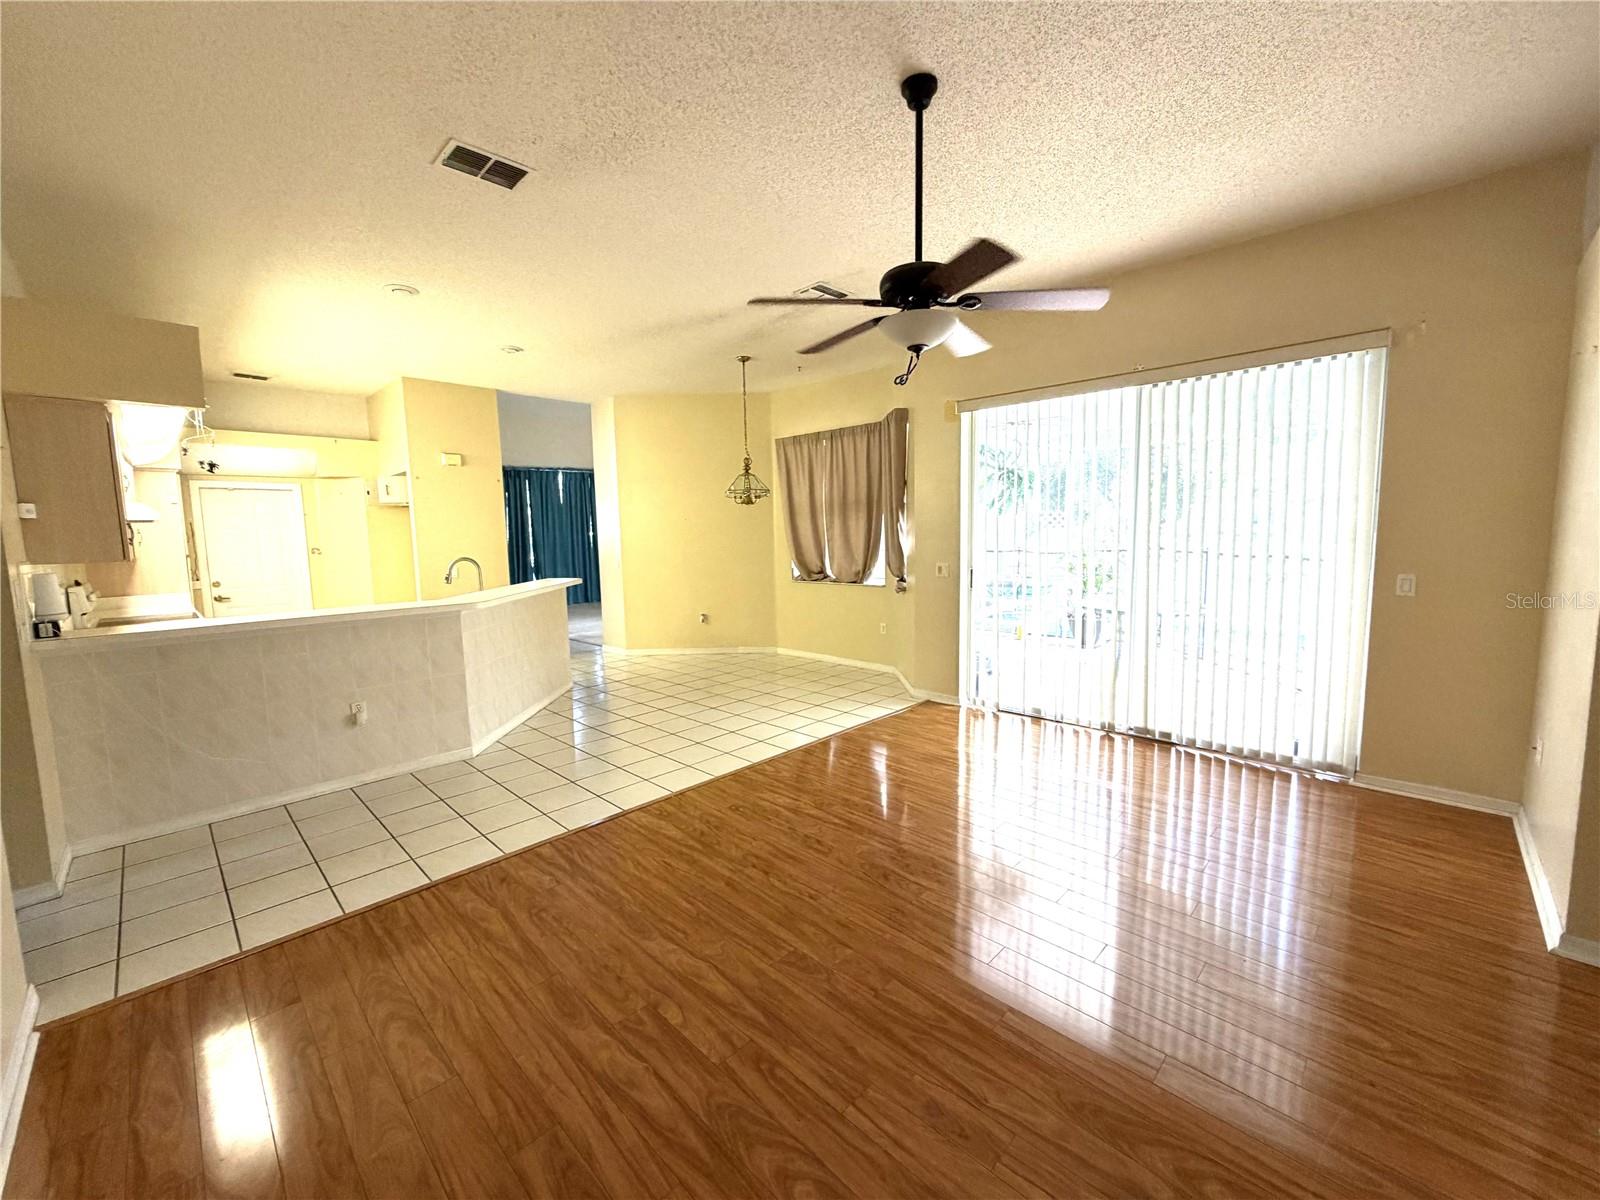
Come home to this 4 bedroom, 3 bath, 2 car garage, pool home. It is spacious, beautiful, light and bright. It has a split plan with the kitchen breakfast bar and dining nook open to the family room. The large living room has vaulted ceilings, master bedroom with high shelving, and family room has sliders to the pool and covered patio area with child safety fence. The AC was new in 2024, the yard is fenced and has plenty of space and mature landscaping. Low HOA fees. Close to shopping, restaurants, library and hospitals. Do not wait to make this home yours today!
Cathedral Ceiling(s)
Ceiling Fans(s)
Eat-in Kitchen
High Ceilings
Kitchen/Family Room Combo
Open Floorplan
Primary Bedroom Main Floor
Split Bedroom
Stone Counters
Thermostat
Vaulted Ceiling(s)
Walk-In Closet(s)
Window Treatments
Vehicle Restrictions
Taxes: $2,005.98
Tax Year: 2025
Association Fee: $257.76
Association Fee Frequency: Annually
Lighting
Rain Gutters
Shade Shutter(s)
Sidewalk
Sprinkler Metered
Dishwasher
Disposal
Dryer
Electric Water Heater
Range
Range Hood
Washer
Water Filtration System
Water Softener
Pool
Middle School: Hudson Middle-Po
Junior High: Hudson Middle-Po
High School: Hudson High-Po
Building Description: Contemporary
MLS Area: 34667 - Hudson/Bayonet Point/Port Richey
Total Square Footage: 2,790
Price per Square Feet: $188.59
Total Floors: 1
Water: Public
Construction: Block, Stucco
Date Listed: 2026-11-13 00:00:00
Pool: Y
Pool Description: In Ground, Child Safety Fence, Deck, Gunite, Lighting, Salt Water, Screen Enclosure, Tile
Furnished: Unfurnished
Windows: Blinds, Display Window(S), Drapes, Rods, Shades, Tinted Windows, Window Treatments
Parking: Common, Driveway, Garage Door Opener, Ground Level, Parking Pad
Garage Description: Y
Garage Spaces: 2
Attached Garage: Y
Flooring: Carpet, Ceramic Tile, Linoleum, Recycled/Composite Flooring, Tile
Roof: Shingle
Heating: Central, Heat Pump
Cooling: Central Air
Security: Security Fencing/Lighting/Alarms, Security Lights, Security System, Smoke Detector(S), Touchless Entry
Laundry: Electric Dryer Hookup, Inside, Laundry Room, Washer Hookup
Pets: Yes
Sewer: Public Sewer
Lot Desc.: Cleared, Corner Lot, Cul-De-Sac, City Limits, In County, Sidewalk, Sloped, Street Dead-End, Paved
Parcel ID: 16-24-25-010.0-
Amenities: Vehicle Restrictions
Listing Courtesy Of: Bhhs Florida Properties Group
bbenson@bhhsflpg.com
Come home to this 4 bedroom, 3 bath, 2 car garage, pool home. It is spacious, beautiful, light and bright. It has a split plan with the kitchen breakfast bar and dining nook open to the family room. The large living room has vaulted ceilings, master bedroom with high shelving, and family room has sliders to the pool and covered patio area with child safety fence. The AC was new in 2024, the yard is fenced and has plenty of space and mature landscaping. Low HOA fees. Close to shopping, restaurants, library and hospitals. Do not wait to make this home yours today!
Property Details
Price: $400,000
Sq Ft: 2,121
($189 per
sqft)
Bedrooms: 4
Bathrooms: 3
City: Hudson
County: Pasco
Type: Single Family
Development: Fairway Oaks
Acres: 0.2300
Virtual Tour/Floorplan: View
Year Built: 1994
Listing Number: W7891162
Status Code: A-Active
Taxes: $2,005.98
Tax Year: 2025
Garage:
2
/
Y
Furnishings: Unfurnished
Pets Allowed: Yes
Total Recurring Fees: $21
Total Recurring Fee Frequency: 0.00
Interior Features:
Cathedral Ceiling(s)
Ceiling Fans(s)
Eat-in Kitchen
High Ceilings
Kitchen/Family Room Combo
Open Floorplan
Primary Bedroom Main Floor
Split Bedroom
Stone Counters
Thermostat
Vaulted Ceiling(s)
Walk-In Closet(s)
Window Treatments
Amenities:
Vehicle Restrictions
Financial Information:
Taxes: $2,005.98
Tax Year: 2025
Association Fee: $257.76
Association Fee Frequency: Annually
Exterior Features:
Lighting
Rain Gutters
Shade Shutter(s)
Sidewalk
Sprinkler Metered
Equipment:
Dishwasher
Disposal
Dryer
Electric Water Heater
Range
Range Hood
Washer
Water Filtration System
Water Softener
View:
Pool
School Information:
Middle School: Hudson Middle-Po
Junior High: Hudson Middle-Po
High School: Hudson High-Po
Additional Information:
Building Description: Contemporary
MLS Area: 34667 - Hudson/Bayonet Point/Port Richey
Total Square Footage: 2,790
Price per Square Feet: $188.59
Total Floors: 1
Water: Public
Construction: Block, Stucco
Date Listed: 2026-11-13 00:00:00
Pool: Y
Pool Description: In Ground, Child Safety Fence, Deck, Gunite, Lighting, Salt Water, Screen Enclosure, Tile
Furnished: Unfurnished
Windows: Blinds, Display Window(S), Drapes, Rods, Shades, Tinted Windows, Window Treatments
Parking: Common, Driveway, Garage Door Opener, Ground Level, Parking Pad
Garage Description: Y
Garage Spaces: 2
Attached Garage: Y
Flooring: Carpet, Ceramic Tile, Linoleum, Recycled/Composite Flooring, Tile
Roof: Shingle
Heating: Central, Heat Pump
Cooling: Central Air
Security: Security Fencing/Lighting/Alarms, Security Lights, Security System, Smoke Detector(S), Touchless Entry
Laundry: Electric Dryer Hookup, Inside, Laundry Room, Washer Hookup
Pets: Yes
Sewer: Public Sewer
Lot Desc.: Cleared, Corner Lot, Cul-De-Sac, City Limits, In County, Sidewalk, Sloped, Street Dead-End, Paved
Parcel ID: 16-24-25-010.0-
Amenities: Vehicle Restrictions
Map of 9038 Irondale Lane, Hudson, FL 34667
Listing Courtesy Of: Bhhs Florida Properties Group
bbenson@bhhsflpg.com