9041 14Th Avenue Sw, Ocala, FL 34476
For Sale $910,000


Save Property
View Virtual Tour
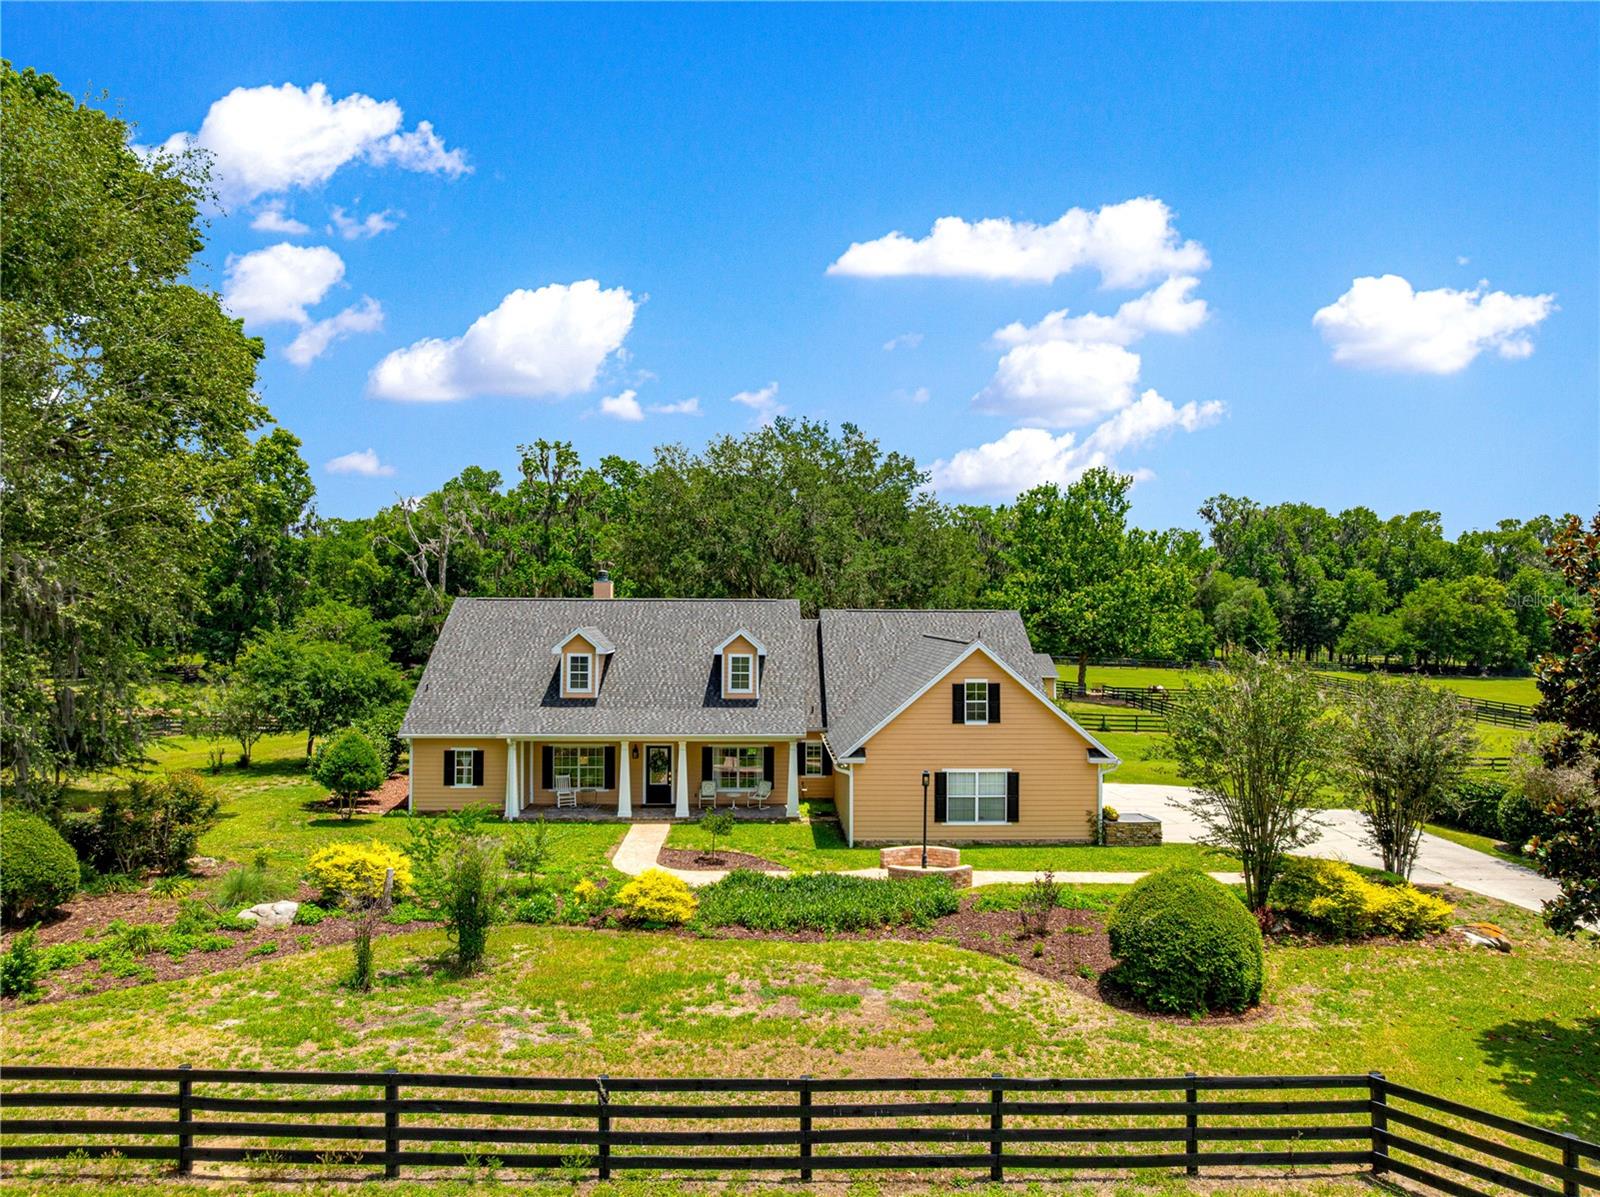
Come see this beautiful 5 acre farm, located just 5 minutes from the Florida Horse Park and Greenway trails in the lovely community of Spring Grove. The property is equipped with automatic entry gate. The home features completely remodeled full and half bathrooms with quality fixtures and tiling, including heated flooring in the master bath. The main living area boasts real oak flooring, showcasing the care and maintenance this home has received. 4th bedroom can be used as office/den or take advantage of the bonus room upstairs. The kitchen features granite countertops, a new sink and faucet. Inside laundry room with utility sink and cabinets. The home includes Vivint Home Secuity system. Mature landscaping with paver walk ways and big grandaddy oaks adorning the entire property. Enjoy entertaining with a spacious back patio, with covered area as well. Recent improvements include: new HVAC system (2025) New roof and gutters on house and barn (2023) New well pump (2024) New hot water heater (2022) The property also includes: 3-stall center-aisle barn with a feed room, tack room, fly spray system,wash rack with hot/cold water and water access in each stall. Matted stalls and concrete center aisle. The barn has two sets of doors, allowing easy access to the paddock and the aisle-way. 5 paddocks, 4 with automatic waterers. There is a pole barn that can host more stalls or be used for equipment storage. A spring fed pond sits between the property and adjoining neighbor. Dining room chandelier does not convey.
Ceiling Fans(s)
Crown Molding
Eat-in Kitchen
High Ceilings
L Dining
Primary Bedroom Main Floor
Split Bedroom
Stone Counters
Walk-In Closet(s)
Window Treatments
Taxes: $5,680.41
Tax Year: 2025
Association Fee: $500.00
Association Fee Frequency: Annually
Rain Gutters
Sidewalk
Dishwasher
Disposal
Dryer
Electric Water Heater
Microwave
Range
Refrigerator
Washer
Water Purifier
Water Softener
MLS Area: 34476 - Ocala
Total Square Footage: 3,928
Price per Square Feet: $323.15
Water: Well
Construction: Hardi Plank Type
Date Listed: 2026-05-16 00:00:00
Furnished: Negotiable
Garage Description: Y
Garage Spaces: 2
Attached Garage: Y
Flooring: Carpet, Tile, Wood
Roof: Shingle
Heating: Central, Electric, Heat Pump
Cooling: Central Air
Fireplace: Y
Laundry: Laundry Room
Pets: Yes
Sewer: Septic Tank
Parcel ID: 36760-007-18
Listing Courtesy Of: Lpt Realty, Llc
deetripp33@gmail.com
Come see this beautiful 5 acre farm, located just 5 minutes from the Florida Horse Park and Greenway trails in the lovely community of Spring Grove. The property is equipped with automatic entry gate. The home features completely remodeled full and half bathrooms with quality fixtures and tiling, including heated flooring in the master bath. The main living area boasts real oak flooring, showcasing the care and maintenance this home has received. 4th bedroom can be used as office/den or take advantage of the bonus room upstairs. The kitchen features granite countertops, a new sink and faucet. Inside laundry room with utility sink and cabinets. The home includes Vivint Home Secuity system. Mature landscaping with paver walk ways and big grandaddy oaks adorning the entire property. Enjoy entertaining with a spacious back patio, with covered area as well. Recent improvements include: new HVAC system (2025) New roof and gutters on house and barn (2023) New well pump (2024) New hot water heater (2022) The property also includes: 3-stall center-aisle barn with a feed room, tack room, fly spray system,wash rack with hot/cold water and water access in each stall. Matted stalls and concrete center aisle. The barn has two sets of doors, allowing easy access to the paddock and the aisle-way. 5 paddocks, 4 with automatic waterers. There is a pole barn that can host more stalls or be used for equipment storage. A spring fed pond sits between the property and adjoining neighbor. Dining room chandelier does not convey.
Property Details
Price: $910,000
Sq Ft: 2,816
($323 per
sqft)
Bedrooms: 4
Bathrooms: 2
Partial Baths: 1
City: Ocala
County: Marion
Type: Single Family
Development: Spring Grove
Acres: 5.0000
Virtual Tour/Floorplan: View
Year Built: 2002
Listing Number: OM724844
Status Code: A-Active
Taxes: $5,680.41
Tax Year: 2025
Garage:
2
/
Y
Furnishings: Negotiable
Pets Allowed: Yes
Total Recurring Fees: $42
Total Recurring Fee Frequency: 0.00
Interior Features:
Ceiling Fans(s)
Crown Molding
Eat-in Kitchen
High Ceilings
L Dining
Primary Bedroom Main Floor
Split Bedroom
Stone Counters
Walk-In Closet(s)
Window Treatments
Financial Information:
Taxes: $5,680.41
Tax Year: 2025
Association Fee: $500.00
Association Fee Frequency: Annually
Exterior Features:
Rain Gutters
Sidewalk
Equipment:
Dishwasher
Disposal
Dryer
Electric Water Heater
Microwave
Range
Refrigerator
Washer
Water Purifier
Water Softener
Additional Information:
MLS Area: 34476 - Ocala
Total Square Footage: 3,928
Price per Square Feet: $323.15
Water: Well
Construction: Hardi Plank Type
Date Listed: 2026-05-16 00:00:00
Furnished: Negotiable
Garage Description: Y
Garage Spaces: 2
Attached Garage: Y
Flooring: Carpet, Tile, Wood
Roof: Shingle
Heating: Central, Electric, Heat Pump
Cooling: Central Air
Fireplace: Y
Laundry: Laundry Room
Pets: Yes
Sewer: Septic Tank
Parcel ID: 36760-007-18
Map of 9041 14Th Avenue Sw, Ocala, FL 34476
Listing Courtesy Of: Lpt Realty, Llc
deetripp33@gmail.com