916 124Th Drive Nw, Newberry, FL 32669
For Sale $199,000


Save Property
View Virtual Tour
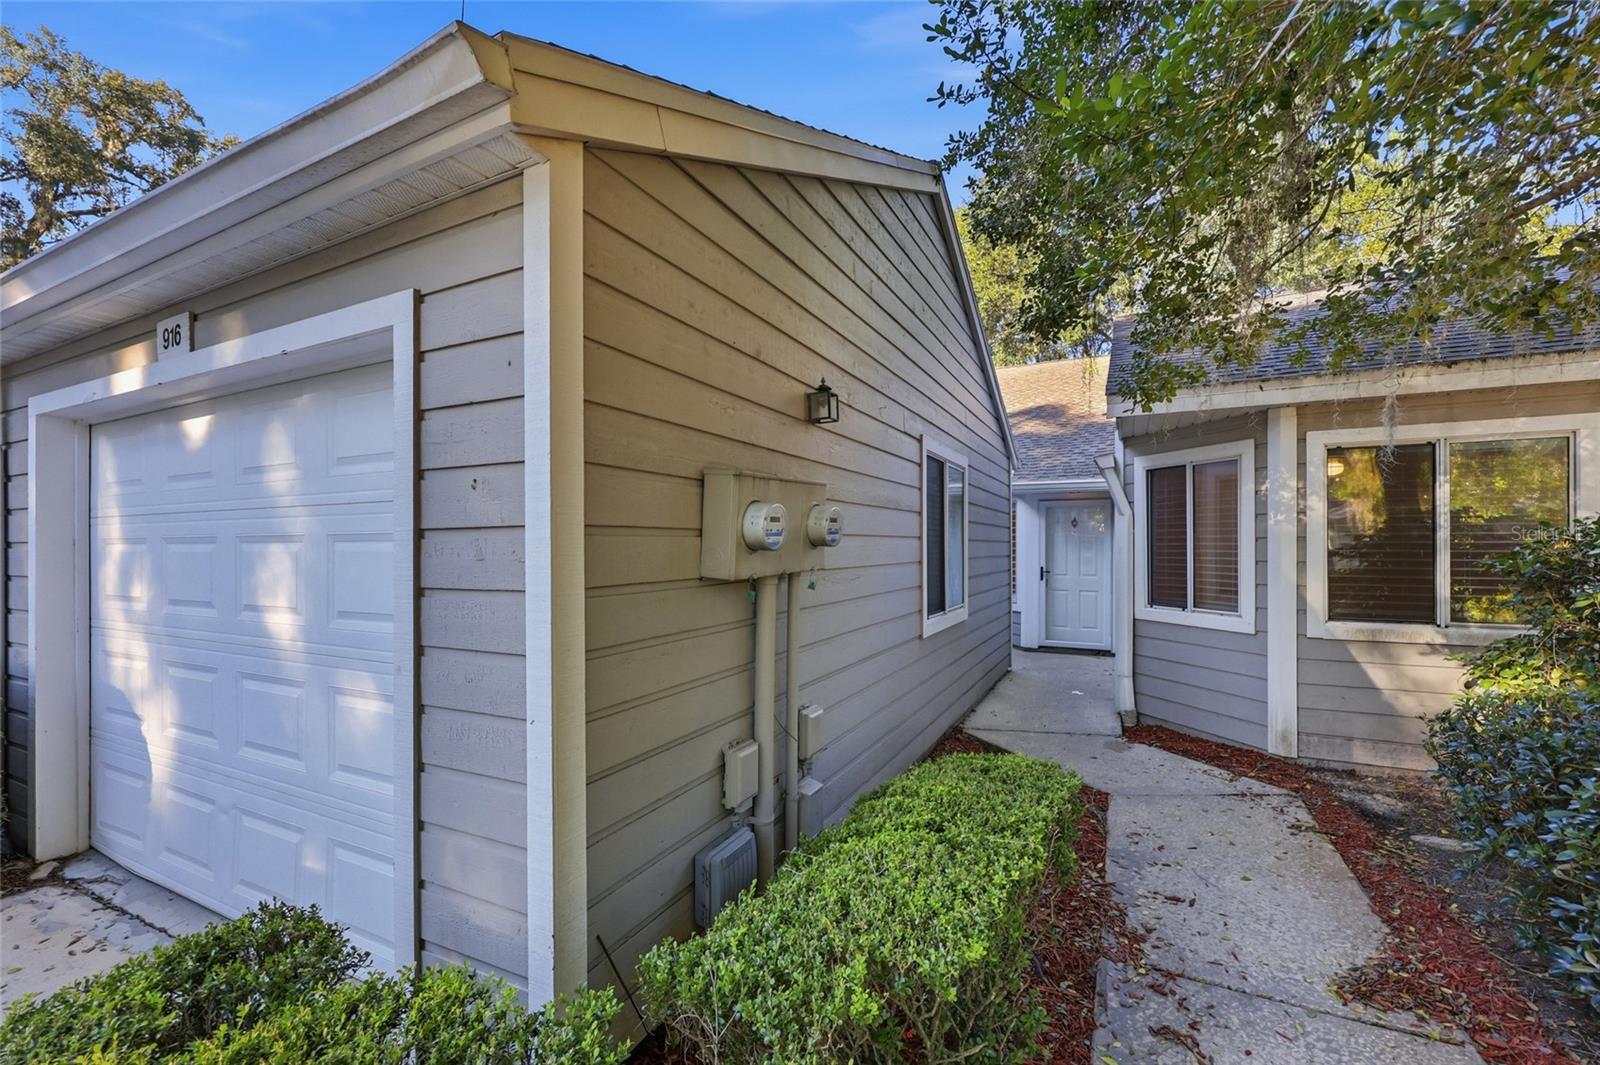
Virtually Staged. Welcome home to Villas of West End! This charming 2-bedroom, 2-bath single-story home offers 1,406 sq. ft. of living space, complete with a one-car garage. Step inside to a bright, open floor plan where vaulted ceilings in the living room and kitchen create abundant natural light. Fresh interior paint throughout means this home is ready for you to move right in.Tile flooring runs through the kitchen, dining, and living areas, while the bedrooms have carpet. You’ll find plenty of storage with multiple linen closets and an interior laundry room. The open living and dining space is anchored by a beautiful, large screened porch overlooking a wooded area. It’s the perfect spot for your morning coffee or an evening unwind, and a true taste of Florida living.The split-bedroom layout offers privacy for everyone. The guest bedroom and bath sit on the opposite side of the home from the primary suite, which features a walk-in closet, a vanity, and a walk-in shower. Low-maintenance living is the real bonus here. The HOA takes care of the exterior, including the roof and siding, as well as the community pool and common areas, so you can spend your time enjoying your home rather than maintaining it. The HVAC (2014) was recently serviced.The location is hard to beat: just ½ mile to Tioga Town Center and West End Community Park, and 1.6 miles to Publix. Enjoy easy access to Gainesville Health & Fitness, shopping, dining, and everything Gainesville has to offer. Schedule your showing today!
Built-in Features
Ceiling Fans(s)
Eat-in Kitchen
High Ceilings
Kitchen/Family Room Combo
Primary Bedroom Main Floor
Solid Wood Cabinets
Vaulted Ceiling(s)
Walk-In Closet(s)
Window Treatments
Pool
Taxes: $2,754.06
Tax Year: 2025
Association Fee: $400.00
Association Fee Frequency: Monthly
Courtyard
Convection Oven
Cooktop
Dishwasher
Dryer
Exhaust Fan
Ice Maker
Microwave
Refrigerator
Washer
Elementary School: Meadowbrook Elementary School-Al
Middle School: Fort Clarke Middle School-Al
Junior High: Fort Clarke Middle School-Al
High School: F. W. Buchholz High School-Al
Building Description: Contemporary
MLS Area: 32669 - Newberry
Total Square Footage: 1,406
Price per Square Feet: $141.54
Water: Public
Construction: Hardi Plank Type
Date Listed: 2026-10-13 00:00:00
Furnished: Unfurnished
Windows: Skylight(S), Blinds, Shades, Shutters, Window Treatments
Parking: Driveway, Off Street
Garage Description: Y
Garage Spaces: 1
Attached Garage: Y
Flooring: Carpet, Tile
Roof: Shingle
Heating: Central
Cooling: Central Air
Laundry: Laundry Room
Pets: Yes
Sewer: Public Sewer
Lot Desc.: In County, Level
Parcel ID: 04314-101-021
Amenities: Pool
Listing Courtesy Of: Keller Williams Gainesville Realty Partners
lisafetrow@gmail.com
Virtually Staged. Welcome home to Villas of West End! This charming 2-bedroom, 2-bath single-story home offers 1,406 sq. ft. of living space, complete with a one-car garage. Step inside to a bright, open floor plan where vaulted ceilings in the living room and kitchen create abundant natural light. Fresh interior paint throughout means this home is ready for you to move right in.Tile flooring runs through the kitchen, dining, and living areas, while the bedrooms have carpet. You’ll find plenty of storage with multiple linen closets and an interior laundry room. The open living and dining space is anchored by a beautiful, large screened porch overlooking a wooded area. It’s the perfect spot for your morning coffee or an evening unwind, and a true taste of Florida living.The split-bedroom layout offers privacy for everyone. The guest bedroom and bath sit on the opposite side of the home from the primary suite, which features a walk-in closet, a vanity, and a walk-in shower. Low-maintenance living is the real bonus here. The HOA takes care of the exterior, including the roof and siding, as well as the community pool and common areas, so you can spend your time enjoying your home rather than maintaining it. The HVAC (2014) was recently serviced.The location is hard to beat: just ½ mile to Tioga Town Center and West End Community Park, and 1.6 miles to Publix. Enjoy easy access to Gainesville Health & Fitness, shopping, dining, and everything Gainesville has to offer. Schedule your showing today!
Property Details
Price: $199,000
Sq Ft: 1,406
($142 per
sqft)
Bedrooms: 2
Bathrooms: 2
City: Newberry
County: Alachua
Type: Townhouse
Development: West End
Subdivision: The Villas Of Westend
Acres: 0.0600
Virtual Tour/Floorplan: View
Year Built: 1989
Listing Number: GC544081
Status Code: A-Active
Taxes: $2,754.06
Tax Year: 2025
Garage:
1
/
Y
Furnishings: Unfurnished
Pets Allowed: Yes
Total Recurring Fees: $400
Total Recurring Fee Frequency: 0.00
Interior Features:
Built-in Features
Ceiling Fans(s)
Eat-in Kitchen
High Ceilings
Kitchen/Family Room Combo
Primary Bedroom Main Floor
Solid Wood Cabinets
Vaulted Ceiling(s)
Walk-In Closet(s)
Window Treatments
Amenities:
Pool
Financial Information:
Taxes: $2,754.06
Tax Year: 2025
Association Fee: $400.00
Association Fee Frequency: Monthly
Exterior Features:
Courtyard
Equipment:
Convection Oven
Cooktop
Dishwasher
Dryer
Exhaust Fan
Ice Maker
Microwave
Refrigerator
Washer
School Information:
Elementary School: Meadowbrook Elementary School-Al
Middle School: Fort Clarke Middle School-Al
Junior High: Fort Clarke Middle School-Al
High School: F. W. Buchholz High School-Al
Additional Information:
Building Description: Contemporary
MLS Area: 32669 - Newberry
Total Square Footage: 1,406
Price per Square Feet: $141.54
Water: Public
Construction: Hardi Plank Type
Date Listed: 2026-10-13 00:00:00
Furnished: Unfurnished
Windows: Skylight(S), Blinds, Shades, Shutters, Window Treatments
Parking: Driveway, Off Street
Garage Description: Y
Garage Spaces: 1
Attached Garage: Y
Flooring: Carpet, Tile
Roof: Shingle
Heating: Central
Cooling: Central Air
Laundry: Laundry Room
Pets: Yes
Sewer: Public Sewer
Lot Desc.: In County, Level
Parcel ID: 04314-101-021
Amenities: Pool
Map of 916 124Th Drive Nw, Newberry, FL 32669
Listing Courtesy Of: Keller Williams Gainesville Realty Partners
lisafetrow@gmail.com