9167 Bella Vita Circle, Land O Lakes, FL 34637
For Sale $489,900


Save Property
View Virtual Tour
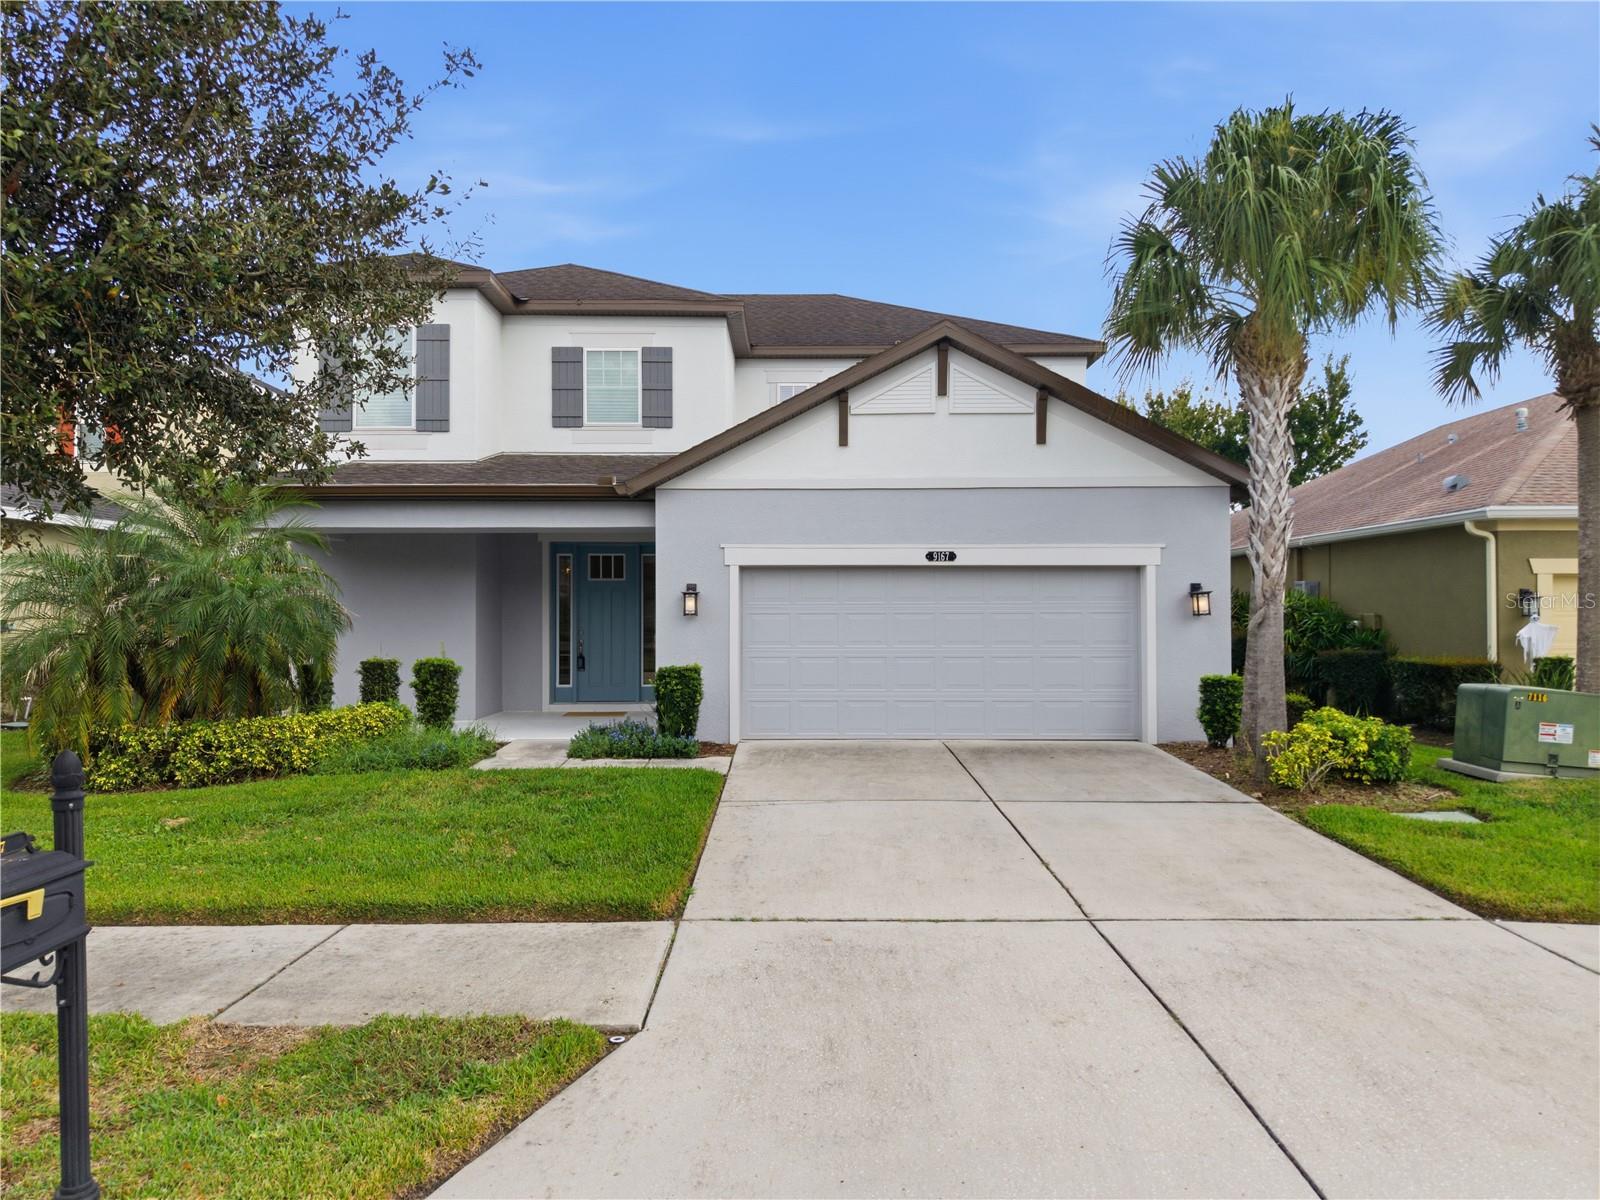
STUNNING MOVE-IN READY TAYLOR MORRISON HOME IN THE EXCLUSIVE GATED COMMUNITY OF GARDENIA GLEN AT CONNERTON! Welcome home to this beautifully appointed Craftsman-style residence located in the highly sought-after gated, low-maintenance community of Gardenia Glen within the award-winning Connerton master-planned community. Offering 4 bedrooms, 3.5 bathrooms, a spacious loft, formal dining room, and a 2-car garage, this exceptional home seamlessly blends elegant design with everyday comfort. From the moment you arrive, you'll be captivated by the inviting front porch and freshly painted exterior, creating outstanding curb appeal and a warm welcome. Step inside to discover soaring ceilings, abundant natural light, and tile flooring throughout the main living areas. Designed with both entertaining and functionality in mind, the formal dining room features custom lighting and decorative wainscoting, providing the perfect setting for holiday gatherings and special occasions. At the heart of the home is the impressive gourmet kitchen, showcasing built-in wall ovens, a gas cooktop, stainless steel range hood, dishwasher, oversized refrigerator, decorative glass subway tile backsplash, and not one, but two expansive center islands ideal for meal preparation, casual dining, and entertaining guests. The open-concept floor plan seamlessly connects the kitchen to the spacious grand room and casual dining area, creating an inviting space for everyday living. Sliding glass doors lead to the oversized 23.8' x 10' covered lanai overlooking a private backyard with no rear neighbors, offering the perfect opportunity to create your dream outdoor retreat. The luxurious first-floor owner's suite serves as a private sanctuary, complete with elegant bay windows, dual walk-in closets, and a spa-inspired ensuite bathroom featuring dual granite vanities, a relaxing soaking tub, and an oversized tiled walk-in shower with decorative accents. Additional thoughtful upgrades include a functional mudroom with built-in cabinetry, laundry tub, and a charming built-in dog bed with storage drawers underneath. A striking staircase with wrought-iron spindles leads to the second floor, where you'll find an open-to-below loft, two generously sized secondary bedrooms connected by a Jack-and-Jill bathroom, and a fourth bedroom featuring an oversized walk-in closet and private ensuite bath. Additional features include a water softener system, reclaimed water irrigation, and maintenance-friendly living within one of Connerton's most desirable gated neighborhoods. Residents enjoy access to Connerton's exceptional resort-style amenities, including a clubhouse, resort-style pool, splash park, state-of-the-art fitness center, scenic walking and biking trails, and multiple sports courts for basketball, tennis, and volleyball. The community continues to expand with a second clubhouse coming soon, featuring an additional resort-style pool, pump track, and six pickleball courts. This move-in-ready home offers the perfect combination of luxury, comfort, and an unparalleled Florida lifestyle.
Ceiling Fans(s)
Eat-in Kitchen
In Wall Pest System
Primary Bedroom Main Floor
Solid Surface Counters
Vaulted Ceiling(s)
Walk-In Closet(s)
Basketball Court
Clubhouse
Fitness Center
Gated
Maintenance
Park
Playground
Pool
Recreation Facilities
Tennis Court(s)
Trail(s)
Taxes: $9,354.00
Tax Year: 2025
Association Fee: $261.00
Association Fee Frequency: Quarterly
Lighting
Dishwasher
Gas Water Heater
Microwave
Range
Refrigerator
Elementary School: Connerton Elem
Middle School: Pine View Middle-Po
Junior High: Pine View Middle-Po
High School: Land O' Lakes High-Po
Building Description: Contemporary
MLS Area: 34637 - Land O Lakes
Total Square Footage: 3,770
Price per Square Feet: $170.58
Water: Public
Construction: Block, Stucco, Frame
Date Listed: 2026-06-26 00:00:00
Furnished: Unfurnished
Windows: Thermal Windows
Garage Description: Y
Garage Spaces: 2
Attached Garage: Y
Flooring: Carpet, Ceramic Tile
Roof: Shingle
Heating: Central, Natural Gas
Cooling: Central Air
Security: Gated Community, Smoke Detector(S)
Laundry: Inside
Pets: Yes
Sewer: Public Sewer
Lot Desc.: In County, Sidewalk
Parcel ID: 25-25-18-0070-0
Amenities: Basketball Court, Clubhouse, Fitness Center, Gated, Maintenance, Park, Playground, Pool, Recreation Facilities, Tennis Court(S), Trail(S)
Listing Courtesy Of: Charles Rutenberg Realty Inc
luxurytampahomes@gmail.com
STUNNING MOVE-IN READY TAYLOR MORRISON HOME IN THE EXCLUSIVE GATED COMMUNITY OF GARDENIA GLEN AT CONNERTON! Welcome home to this beautifully appointed Craftsman-style residence located in the highly sought-after gated, low-maintenance community of Gardenia Glen within the award-winning Connerton master-planned community. Offering 4 bedrooms, 3.5 bathrooms, a spacious loft, formal dining room, and a 2-car garage, this exceptional home seamlessly blends elegant design with everyday comfort. From the moment you arrive, you'll be captivated by the inviting front porch and freshly painted exterior, creating outstanding curb appeal and a warm welcome. Step inside to discover soaring ceilings, abundant natural light, and tile flooring throughout the main living areas. Designed with both entertaining and functionality in mind, the formal dining room features custom lighting and decorative wainscoting, providing the perfect setting for holiday gatherings and special occasions. At the heart of the home is the impressive gourmet kitchen, showcasing built-in wall ovens, a gas cooktop, stainless steel range hood, dishwasher, oversized refrigerator, decorative glass subway tile backsplash, and not one, but two expansive center islands ideal for meal preparation, casual dining, and entertaining guests. The open-concept floor plan seamlessly connects the kitchen to the spacious grand room and casual dining area, creating an inviting space for everyday living. Sliding glass doors lead to the oversized 23.8' x 10' covered lanai overlooking a private backyard with no rear neighbors, offering the perfect opportunity to create your dream outdoor retreat. The luxurious first-floor owner's suite serves as a private sanctuary, complete with elegant bay windows, dual walk-in closets, and a spa-inspired ensuite bathroom featuring dual granite vanities, a relaxing soaking tub, and an oversized tiled walk-in shower with decorative accents. Additional thoughtful upgrades include a functional mudroom with built-in cabinetry, laundry tub, and a charming built-in dog bed with storage drawers underneath. A striking staircase with wrought-iron spindles leads to the second floor, where you'll find an open-to-below loft, two generously sized secondary bedrooms connected by a Jack-and-Jill bathroom, and a fourth bedroom featuring an oversized walk-in closet and private ensuite bath. Additional features include a water softener system, reclaimed water irrigation, and maintenance-friendly living within one of Connerton's most desirable gated neighborhoods. Residents enjoy access to Connerton's exceptional resort-style amenities, including a clubhouse, resort-style pool, splash park, state-of-the-art fitness center, scenic walking and biking trails, and multiple sports courts for basketball, tennis, and volleyball. The community continues to expand with a second clubhouse coming soon, featuring an additional resort-style pool, pump track, and six pickleball courts. This move-in-ready home offers the perfect combination of luxury, comfort, and an unparalleled Florida lifestyle.
Property Details
Price: $489,900
Sq Ft: 2,872
($171 per
sqft)
Bedrooms: 4
Bathrooms: 3
Partial Baths: 1
City: Land O Lakes
County: Pasco
Type: Single Family
Development: Connerton
Acres: 0.1500
Virtual Tour/Floorplan: View
Year Built: 2018
Listing Number: TB8515101
Status Code: A-Active
Taxes: $9,354.00
Tax Year: 2025
Garage:
2
/
Y
Furnishings: Unfurnished
Pets Allowed: Yes
Total Recurring Fees: $270
Total Recurring Fee Frequency: 0.00
Interior Features:
Ceiling Fans(s)
Eat-in Kitchen
In Wall Pest System
Primary Bedroom Main Floor
Solid Surface Counters
Vaulted Ceiling(s)
Walk-In Closet(s)
Amenities:
Basketball Court
Clubhouse
Fitness Center
Gated
Maintenance
Park
Playground
Pool
Recreation Facilities
Tennis Court(s)
Trail(s)
Financial Information:
Taxes: $9,354.00
Tax Year: 2025
Association Fee: $261.00
Association Fee Frequency: Quarterly
Exterior Features:
Lighting
Equipment:
Dishwasher
Gas Water Heater
Microwave
Range
Refrigerator
School Information:
Elementary School: Connerton Elem
Middle School: Pine View Middle-Po
Junior High: Pine View Middle-Po
High School: Land O' Lakes High-Po
Additional Information:
Building Description: Contemporary
MLS Area: 34637 - Land O Lakes
Total Square Footage: 3,770
Price per Square Feet: $170.58
Water: Public
Construction: Block, Stucco, Frame
Date Listed: 2026-06-26 00:00:00
Furnished: Unfurnished
Windows: Thermal Windows
Garage Description: Y
Garage Spaces: 2
Attached Garage: Y
Flooring: Carpet, Ceramic Tile
Roof: Shingle
Heating: Central, Natural Gas
Cooling: Central Air
Security: Gated Community, Smoke Detector(S)
Laundry: Inside
Pets: Yes
Sewer: Public Sewer
Lot Desc.: In County, Sidewalk
Parcel ID: 25-25-18-0070-0
Amenities: Basketball Court, Clubhouse, Fitness Center, Gated, Maintenance, Park, Playground, Pool, Recreation Facilities, Tennis Court(S), Trail(S)
Map of 9167 Bella Vita Circle, Land O Lakes, FL 34637
Listing Courtesy Of: Charles Rutenberg Realty Inc
luxurytampahomes@gmail.com