9183 102Nd Circle Sw, Ocala, FL 34481
Pending $150,000


Save Property
View Virtual Tour
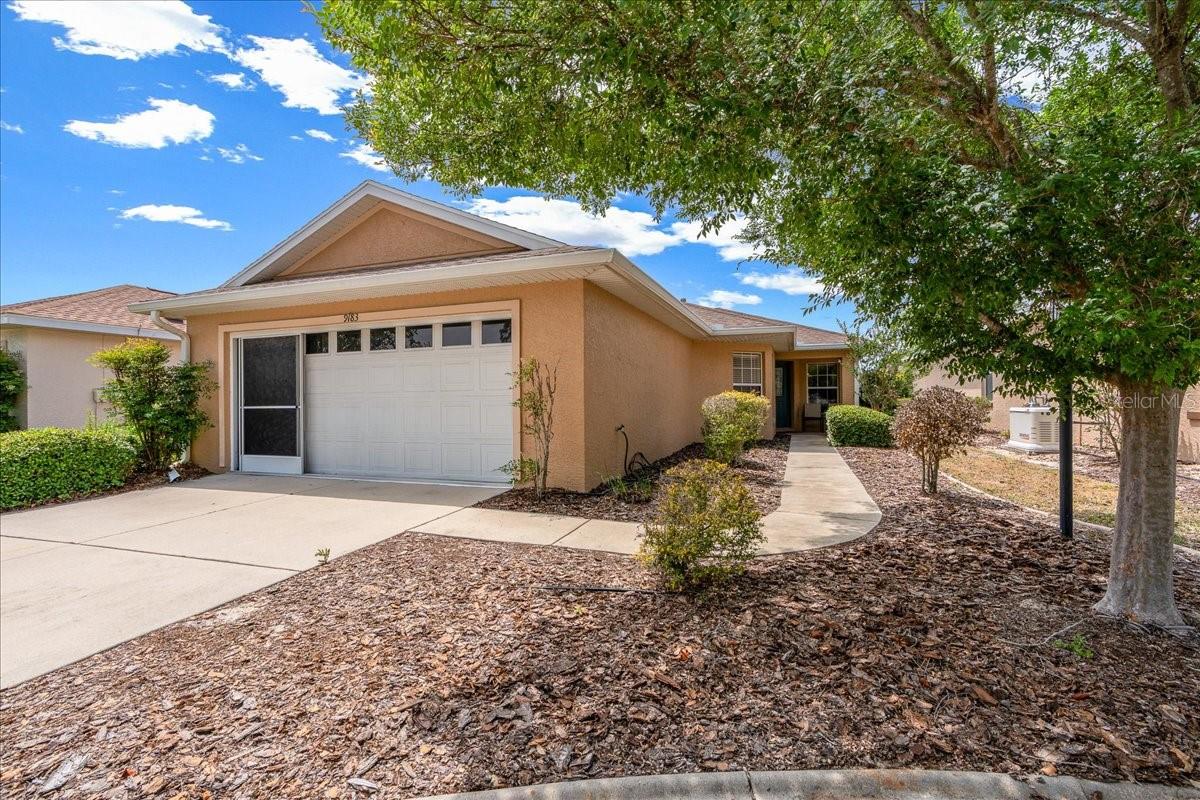
MOTIVATED SELLER JUST REDUCED THE PRICE $40,000! Welcome to easy, resort-style living in this highly sought-after Sheffield model—perfectly designed for today’s 55+ lifestyle. This thoughtfully laid-out home offers 2 bedrooms with a split-bedroom plan for privacy, 2 baths, a versatile flex room, and a 2-car garage—all priced to sell. Tucked away on a quiet circle (no thru traffic), you’ll enjoy a peaceful setting just minutes from top community amenities, including The Arbors and the brand-new Summit pool and recreation center—ideal for staying active and social. HVAC 2024. Inside, you’ll find beautiful, engineered hardwood floors and an open-concept kitchen and great room that creates a bright, welcoming space for everyday living and entertaining. The kitchen features granite countertops, wood cabinetry, stainless steel appliances, and generous workspace—perfect for hosting friends and family. The private guest suite is thoughtfully positioned off the main living area, offering comfort and separation for visiting family or friends. A spacious flex room provides the flexibility you need—whether for a home office, hobby space, or craft room. Unwind in the primary suite, quietly located at the back of the home, complete with dual closets (including a walk-in) and an en suite bath featuring a step-in shower and comfort-height toilet for ease and convenience. Step out from the great room through the slider w/plantation shutters to the large, screened lanai, with solar shades—an ideal spot to enjoy Florida’s beautiful weather year-round without the upkeep. If you’re looking for a low-maintenance home in a vibrant, amenity-rich 55+ community, this one checks all the boxes—and at a price that makes it an exceptional value. The monthly HOA fee includes Basic Spectrum Cable, roof repair, exterior painting every seven years, exterior maintenance and insurance, landscaping, trash & recycling, 24/7 monitored gates and what seems like endless amenities; four pools (3 outside (1 is BRAND NEW1) & 1 inside), two state of the art fitness centers, pickleball (uncovered & covered), billiards, archery range, corn hole, bocce ball, tennis, shuffleboard, horse shoes, remote control flying field and race cars, 175+ clubs, woodworking shop (extra fee), library, and much, much more! A golf cart community with access to several shopping centers. Centrally located 20 minutes from the World Equestrian Center, easy drive to 4 cruise ports and/or airports, and within a close proximity to entertainment complexes in Orlando.
Attic Ventilator
Ceiling Fans(s)
Eat-in Kitchen
Living Room/Dining Room Combo
Open Floorplan
Primary Bedroom Main Floor
Solid Surface Counters
Split Bedroom
Window Treatments
Basketball Court
Clubhouse
Elevators
Fence Restrictions
Fitness Center
Gated
Maintenance
Optional Additional Fees
Park
Pickleball Court(s)
Playground
Pool
Racquetball
Recreation Facilities
Sauna
Shuffleboard Court
Spa/Hot Tub
Tennis Court(s)
Taxes: $3,219.24
Tax Year: 2025
Association Fee: $478.61
Association Fee Frequency: Monthly
Dishwasher
Disposal
Dryer
Exhaust Fan
Gas Water Heater
Microwave
Range
Refrigerator
Washer
Garden
Building Description: Florida
MLS Area: 34481 - Ocala
Total Square Footage: 2,116
Price per Square Feet: $106.91
Total Floors: 1
Construction: Block, Stucco
Date Listed: 2026-05-05 00:00:00
Pool Description: Other
Furnished: Negotiable
Windows: Double Pane Windows
Parking: Driveway, Garage Door Opener, Ground Level, Off Street
Garage Description: Y
Garage Spaces: 2
Attached Garage: Y
Flooring: Ceramic Tile, Hardwood
Roof: Shingle
Heating: Natural Gas
Cooling: Central Air
Security: Gated Community, Smoke Detector(S)
Laundry: In Garage
55+ Community: Y
Pets: Number Limit
Sewer: Public Sewer
Lot Desc.: Landscaped, Level, Near Golf Course, Paved
Parcel ID: 3530-0390004
Amenities: Basketball Court, Clubhouse, Elevators, Fence Restrictions, Fitness Center, Gated, Maintenance, Optional Additional Fees, Park, Pickleball Court(S), Playground, Pool, Racquetball, Recreation Facilities, Sauna, Shuffleboard Court, Spa/Hot Tub, Tennis Court(S)
Listing Courtesy Of: Re/Max Foxfire - Hwy200/103 S
pattidoty@foxfirerealty.com
MOTIVATED SELLER JUST REDUCED THE PRICE $40,000! Welcome to easy, resort-style living in this highly sought-after Sheffield model—perfectly designed for today’s 55+ lifestyle. This thoughtfully laid-out home offers 2 bedrooms with a split-bedroom plan for privacy, 2 baths, a versatile flex room, and a 2-car garage—all priced to sell. Tucked away on a quiet circle (no thru traffic), you’ll enjoy a peaceful setting just minutes from top community amenities, including The Arbors and the brand-new Summit pool and recreation center—ideal for staying active and social. HVAC 2024. Inside, you’ll find beautiful, engineered hardwood floors and an open-concept kitchen and great room that creates a bright, welcoming space for everyday living and entertaining. The kitchen features granite countertops, wood cabinetry, stainless steel appliances, and generous workspace—perfect for hosting friends and family. The private guest suite is thoughtfully positioned off the main living area, offering comfort and separation for visiting family or friends. A spacious flex room provides the flexibility you need—whether for a home office, hobby space, or craft room. Unwind in the primary suite, quietly located at the back of the home, complete with dual closets (including a walk-in) and an en suite bath featuring a step-in shower and comfort-height toilet for ease and convenience. Step out from the great room through the slider w/plantation shutters to the large, screened lanai, with solar shades—an ideal spot to enjoy Florida’s beautiful weather year-round without the upkeep. If you’re looking for a low-maintenance home in a vibrant, amenity-rich 55+ community, this one checks all the boxes—and at a price that makes it an exceptional value. The monthly HOA fee includes Basic Spectrum Cable, roof repair, exterior painting every seven years, exterior maintenance and insurance, landscaping, trash & recycling, 24/7 monitored gates and what seems like endless amenities; four pools (3 outside (1 is BRAND NEW1) & 1 inside), two state of the art fitness centers, pickleball (uncovered & covered), billiards, archery range, corn hole, bocce ball, tennis, shuffleboard, horse shoes, remote control flying field and race cars, 175+ clubs, woodworking shop (extra fee), library, and much, much more! A golf cart community with access to several shopping centers. Centrally located 20 minutes from the World Equestrian Center, easy drive to 4 cruise ports and/or airports, and within a close proximity to entertainment complexes in Orlando.
Property Details
Price: $150,000
Sq Ft: 1,403
($107 per
sqft)
Bedrooms: 2
Bathrooms: 2
City: Ocala
County: Marion
Type: Single Family
Development: On Top Of The World
Acres: 0.1300
Virtual Tour/Floorplan: View
Year Built: 2006
Listing Number: OM724015
Status Code: Pending
Taxes: $3,219.24
Tax Year: 2025
Garage:
2
/
Y
Furnishings: Negotiable
Pets Allowed: Number Limit
Total Recurring Fees: $479
Total Recurring Fee Frequency: 0.00
Interior Features:
Attic Ventilator
Ceiling Fans(s)
Eat-in Kitchen
Living Room/Dining Room Combo
Open Floorplan
Primary Bedroom Main Floor
Solid Surface Counters
Split Bedroom
Window Treatments
Amenities:
Basketball Court
Clubhouse
Elevators
Fence Restrictions
Fitness Center
Gated
Maintenance
Optional Additional Fees
Park
Pickleball Court(s)
Playground
Pool
Racquetball
Recreation Facilities
Sauna
Shuffleboard Court
Spa/Hot Tub
Tennis Court(s)
Financial Information:
Taxes: $3,219.24
Tax Year: 2025
Association Fee: $478.61
Association Fee Frequency: Monthly
Equipment:
Dishwasher
Disposal
Dryer
Exhaust Fan
Gas Water Heater
Microwave
Range
Refrigerator
Washer
View:
Garden
Additional Information:
Building Description: Florida
MLS Area: 34481 - Ocala
Total Square Footage: 2,116
Price per Square Feet: $106.91
Total Floors: 1
Construction: Block, Stucco
Date Listed: 2026-05-05 00:00:00
Pool Description: Other
Furnished: Negotiable
Windows: Double Pane Windows
Parking: Driveway, Garage Door Opener, Ground Level, Off Street
Garage Description: Y
Garage Spaces: 2
Attached Garage: Y
Flooring: Ceramic Tile, Hardwood
Roof: Shingle
Heating: Natural Gas
Cooling: Central Air
Security: Gated Community, Smoke Detector(S)
Laundry: In Garage
55+ Community: Y
Pets: Number Limit
Sewer: Public Sewer
Lot Desc.: Landscaped, Level, Near Golf Course, Paved
Parcel ID: 3530-0390004
Amenities: Basketball Court, Clubhouse, Elevators, Fence Restrictions, Fitness Center, Gated, Maintenance, Optional Additional Fees, Park, Pickleball Court(S), Playground, Pool, Racquetball, Recreation Facilities, Sauna, Shuffleboard Court, Spa/Hot Tub, Tennis Court(S)
Map of 9183 102Nd Circle Sw, Ocala, FL 34481
Listing Courtesy Of: Re/Max Foxfire - Hwy200/103 S
pattidoty@foxfirerealty.com