920 Osceola Avenue N #703, Clearwater, FL 33755
For Sale $1,125,000


Save Property
View Virtual Tour
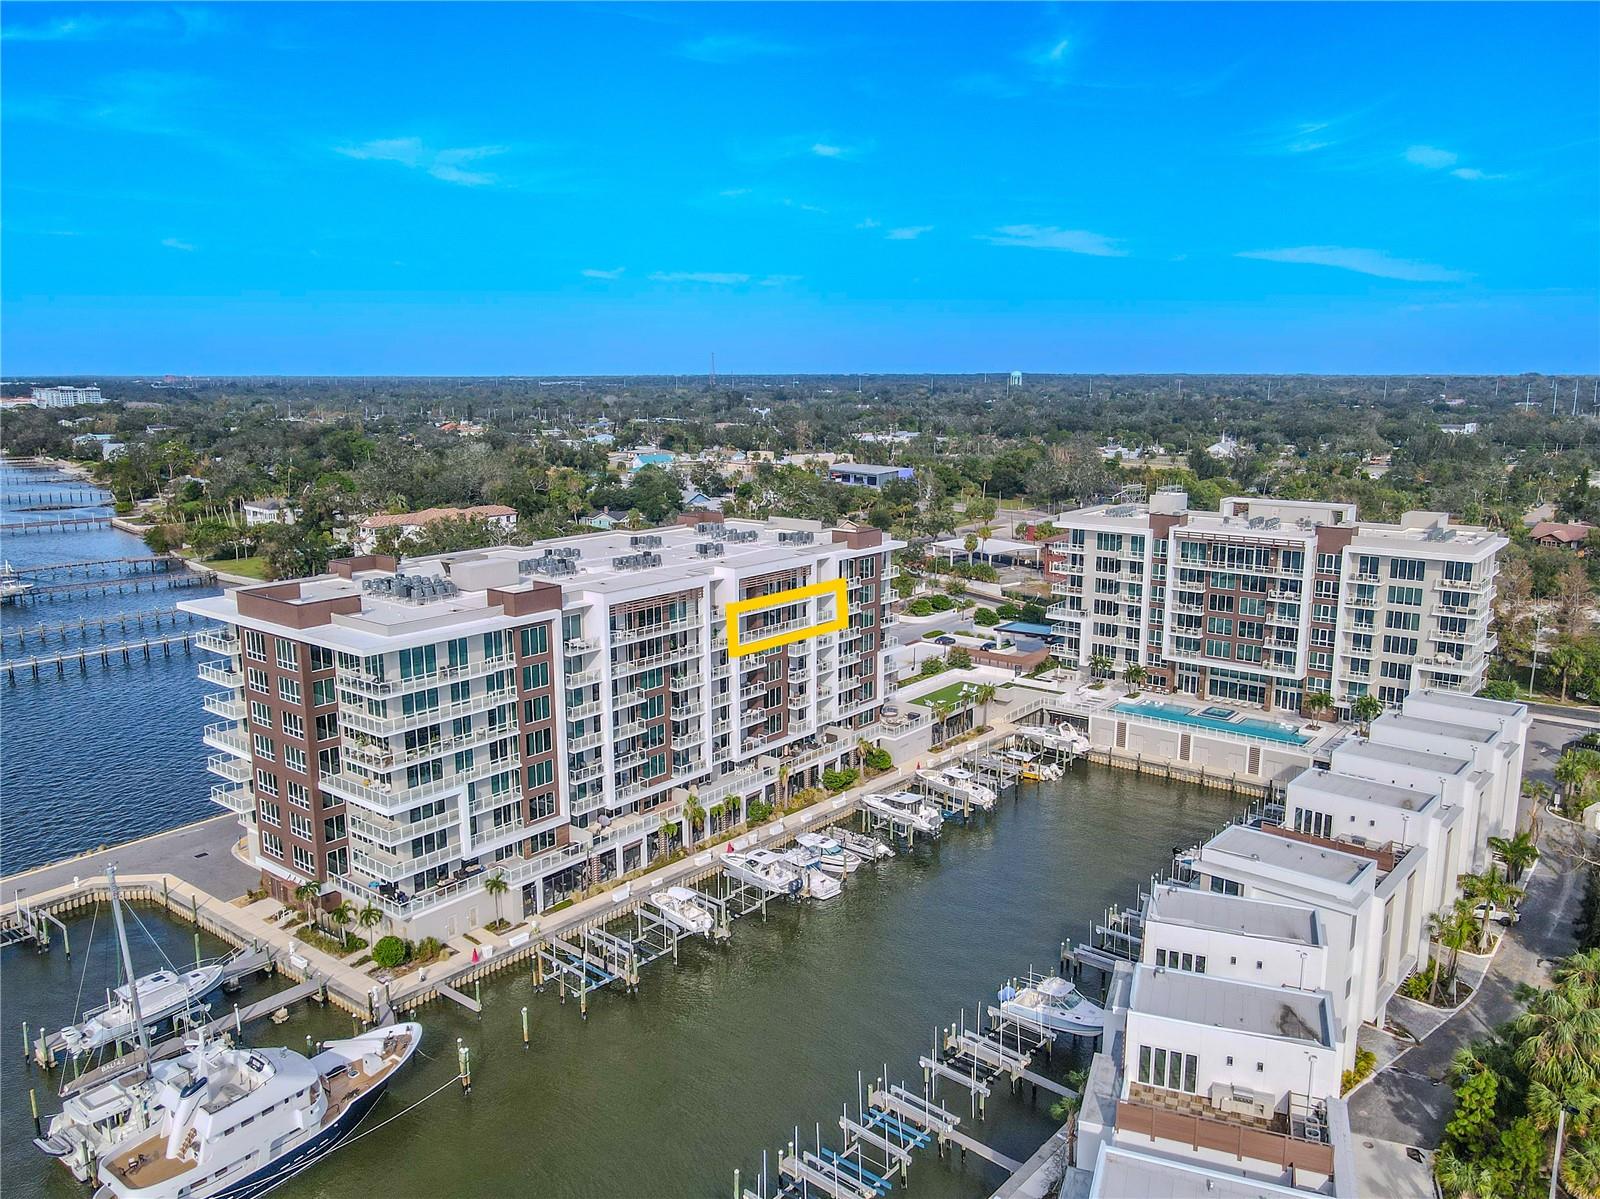
Virtually Staged. EXCEPTIONAL WATERFRONT CONDO IN CLEARWATER, FLORIDA! Experience refined coastal living in this exceptional 7th-floor residence within Clearwater’s premier waterfront community, Marina Bay. This 3-bedroom, 4-bath condominium combines elegant design, modern construction, and resort-style amenities with stunning views of the Intracoastal Waterway and marina. A spacious, open, split-floor plan welcomes you with large-format tile flooring and expansive living and dining areas. Floor-to-ceiling, hurricane-rated windows and glass doors flood the home with natural light while showcasing panoramic water and skyline views. Electric window shades throughout add effortless comfort and privacy. The gourmet kitchen features sleek cabinetry, quartz countertops, and an oversized island with seating, framed by elegant crystal pendant lighting. The kitchen is outfitted with a full suite of premium stainless-steel appliances, including a French door refrigerator, wall oven, dishwasher and built-in microwave. A custom walk-in pantry includes pull-out drawers, adjustable shelving, and closed cabinetry designed for organization and ease. The primary suite exudes understated sophistication, complete with a spa-inspired bath featuring dual vanities, polished quartz counters, a frameless glass shower, refined designer fixtures, a private water closet, and a freestanding soaking tub that serves as the elegant focal point. Each additional bedroom includes its own ensuite bath with contemporary tilework and modern finishes, ensuring privacy and comfort for family or guests. Additional highlights include a spacious laundry room, multiple storage options, and two assigned parking spaces (#88 and #45) in the secure, gated underground garage. The property also provides electric vehicle charging stations for convenience and sustainability. Enjoy an impressive collection of resort-style amenities: a 25-meter heated saltwater lap pool with spa and two baja shelves, fitness center, sauna, steam room, putting green, and a stylish clubroom with catering pantry. The waterfront promenade and private marina create an ideal setting for evening strolls or sunset views. Built to the highest standards, Marina Bay features sound-insulated construction and top-quality hurricane-proof windows and doors. Expansive terraces with glass railings maximize views of the Intracoastal and marina. Residents enjoy a 24/7 concierge service, a full-time on-site property manager, and secure access for added peace of mind. Located just minutes from Clearwater Beach and downtown, this residence captures the best of luxury coastal living — modern elegance, convenience, and breathtaking water views in every direction.
Ceiling Fans(s)
Eat-in Kitchen
High Ceilings
Living Room/Dining Room Combo
Open Floorplan
Primary Bedroom Main Floor
Solid Surface Counters
Solid Wood Cabinets
Split Bedroom
Stone Counters
Thermostat
Walk-In Closet(s)
Window Treatments
Clubhouse
Elevators
Fitness Center
Pool
Wheelchair Access
Taxes: $20,425.58
Tax Year: 2024
Balcony
Sidewalk
Built-In Oven
Cooktop
Dishwasher
Disposal
Dryer
Electric Water Heater
Exhaust Fan
Ice Maker
Microwave
Refrigerator
Washer
Water
Intracoastal Waterway
Marina in Community
View: Intracoastal Waterway
Marina
Elementary School: Sandy Lane Elementary-Pn
Middle School: Dunedin Highland Middle-Pn
Junior High: Dunedin Highland Middle-Pn
High School: Clearwater High-Pn
Building Description: Contemporary
MLS Area: 33755 - Clearwater
Total Square Footage: 3,140
Price per Square Feet: $413.30
Total Floors: 8
Water: Public
Construction: Block, Concrete, Stucco
Date Listed: 2025-10-07 00:00:00
Windows: Double Pane Windows, Shades
Parking: Assigned
Garage Description: Y
Garage Spaces: 2
Attached Garage: Y
Flooring: Hardwood, Tile
Roof: Built-Up, Concrete
Heating: Central
Cooling: Central Air
Security: Closed Circuit Camera(S), Secured Garage/Parking, Security Lights
Laundry: Electric Dryer Hookup, Inside, Laundry Room, Washer Hookup
Pets: Cats Ok, Dogs Ok
Sewer: Public Sewer
Lot Desc.: City Limits, Near Marina
Parcel ID: 09-29-15-55245-
Amenities: Clubhouse, Elevators, Fitness Center, Pool, Wheelchair Access
Listing Courtesy Of: Keller Williams South Tampa
jodiavery@kw.com
Virtually Staged. EXCEPTIONAL WATERFRONT CONDO IN CLEARWATER, FLORIDA! Experience refined coastal living in this exceptional 7th-floor residence within Clearwater’s premier waterfront community, Marina Bay. This 3-bedroom, 4-bath condominium combines elegant design, modern construction, and resort-style amenities with stunning views of the Intracoastal Waterway and marina. A spacious, open, split-floor plan welcomes you with large-format tile flooring and expansive living and dining areas. Floor-to-ceiling, hurricane-rated windows and glass doors flood the home with natural light while showcasing panoramic water and skyline views. Electric window shades throughout add effortless comfort and privacy. The gourmet kitchen features sleek cabinetry, quartz countertops, and an oversized island with seating, framed by elegant crystal pendant lighting. The kitchen is outfitted with a full suite of premium stainless-steel appliances, including a French door refrigerator, wall oven, dishwasher and built-in microwave. A custom walk-in pantry includes pull-out drawers, adjustable shelving, and closed cabinetry designed for organization and ease. The primary suite exudes understated sophistication, complete with a spa-inspired bath featuring dual vanities, polished quartz counters, a frameless glass shower, refined designer fixtures, a private water closet, and a freestanding soaking tub that serves as the elegant focal point. Each additional bedroom includes its own ensuite bath with contemporary tilework and modern finishes, ensuring privacy and comfort for family or guests. Additional highlights include a spacious laundry room, multiple storage options, and two assigned parking spaces (#88 and #45) in the secure, gated underground garage. The property also provides electric vehicle charging stations for convenience and sustainability. Enjoy an impressive collection of resort-style amenities: a 25-meter heated saltwater lap pool with spa and two baja shelves, fitness center, sauna, steam room, putting green, and a stylish clubroom with catering pantry. The waterfront promenade and private marina create an ideal setting for evening strolls or sunset views. Built to the highest standards, Marina Bay features sound-insulated construction and top-quality hurricane-proof windows and doors. Expansive terraces with glass railings maximize views of the Intracoastal and marina. Residents enjoy a 24/7 concierge service, a full-time on-site property manager, and secure access for added peace of mind. Located just minutes from Clearwater Beach and downtown, this residence captures the best of luxury coastal living — modern elegance, convenience, and breathtaking water views in every direction.
Property Details
Price: $1,125,000
Sq Ft: 2,722
($413 per
sqft)
Bedrooms: 3
Bathrooms: 3
Partial Baths: 1
City: Clearwater
County: Pinellas
Type: Condo
Development: Marina Bay
Subdivision: Marina Bay 880 Condo
Virtual Tour/Floorplan: View
Year Built: 2021
Listing Number: TB8434786
Status Code: A-Active
Taxes: $20,425.58
Tax Year: 2024
Garage:
2
/
Y
Pets Allowed: Cats OK, Dogs OK
Total Recurring Fees: $2,422
Total Recurring Fee Frequency: 0.00
Interior Features:
Ceiling Fans(s)
Eat-in Kitchen
High Ceilings
Living Room/Dining Room Combo
Open Floorplan
Primary Bedroom Main Floor
Solid Surface Counters
Solid Wood Cabinets
Split Bedroom
Stone Counters
Thermostat
Walk-In Closet(s)
Window Treatments
Amenities:
Clubhouse
Elevators
Fitness Center
Pool
Wheelchair Access
Financial Information:
Taxes: $20,425.58
Tax Year: 2024
Exterior Features:
Balcony
Sidewalk
Equipment:
Built-In Oven
Cooktop
Dishwasher
Disposal
Dryer
Electric Water Heater
Exhaust Fan
Ice Maker
Microwave
Refrigerator
Washer
View:
Water
Waterfront Description:
Intracoastal Waterway
Marina in Community
View: Intracoastal Waterway
Marina
School Information:
Elementary School: Sandy Lane Elementary-Pn
Middle School: Dunedin Highland Middle-Pn
Junior High: Dunedin Highland Middle-Pn
High School: Clearwater High-Pn
Additional Information:
Building Description: Contemporary
MLS Area: 33755 - Clearwater
Total Square Footage: 3,140
Price per Square Feet: $413.30
Total Floors: 8
Water: Public
Construction: Block, Concrete, Stucco
Date Listed: 2025-10-07 00:00:00
Windows: Double Pane Windows, Shades
Parking: Assigned
Garage Description: Y
Garage Spaces: 2
Attached Garage: Y
Flooring: Hardwood, Tile
Roof: Built-Up, Concrete
Heating: Central
Cooling: Central Air
Security: Closed Circuit Camera(S), Secured Garage/Parking, Security Lights
Laundry: Electric Dryer Hookup, Inside, Laundry Room, Washer Hookup
Pets: Cats Ok, Dogs Ok
Sewer: Public Sewer
Lot Desc.: City Limits, Near Marina
Parcel ID: 09-29-15-55245-
Amenities: Clubhouse, Elevators, Fitness Center, Pool, Wheelchair Access
Map of 920 Osceola Avenue N #703, Clearwater, FL 33755
Listing Courtesy Of: Keller Williams South Tampa
jodiavery@kw.com