920 Osceola Avenue N #605, Clearwater, FL 33755
For Sale $829,000


Save Property
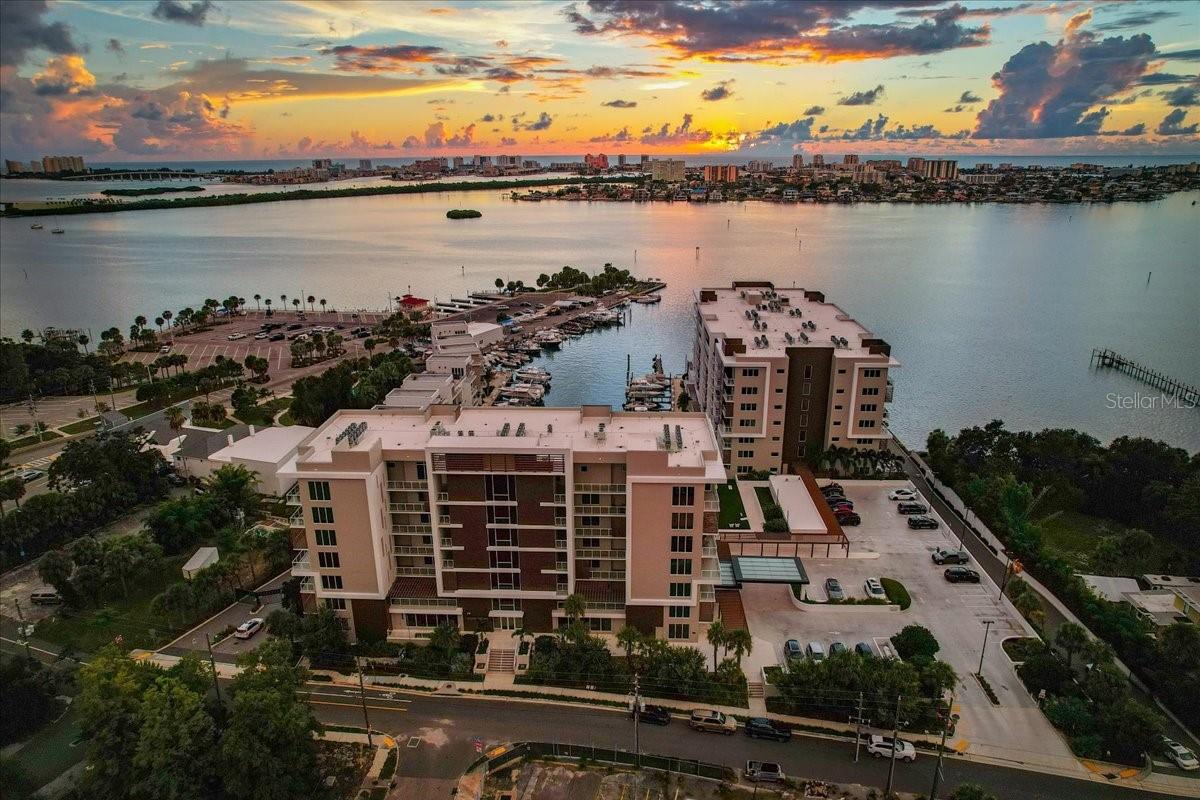
OWNER OPEN TO SELLER FINANCING!!!!Experience waterfront living at Marina Bay 880, where modern design, comfort, and beautiful bay views come together. This move-in-ready residence offers stunning views of the water and the Causeway, along with a bright, open-concept floor plan designed for both everyday living and entertaining. The spacious kitchen features crisp white cabinetry, quartz-style countertops, stainless steel appliances, a statement range hood, generous storage, and a contrasting island with seating, flowing seamlessly into the dining and living areas. Large sliding glass doors fill the home with natural light and open to a private balcony where you can relax and enjoy the waterfront setting. The primary suite offers a peaceful retreat with beautiful wood flooring, balcony access, and a spa-inspired bathroom featuring an oversized walk-in shower with frameless glass and sleek modern finishes. A dedicated flex space is ideal for a home office, while the separate laundry room provides built-in cabinetry and additional countertop space. Marina Bay 880 offers resort-style amenities including a pool, spa, sauna, fitness center, 24-hour concierge, boat slips, gated security, and more. Ideally located just minutes from Clearwater Beach and major airports, this waterfront community offers the perfect combination of luxury, convenience, and Florida coastal living. Designer furniture is negotiable. Schedule your private showing today!
Living Room/Dining Room Combo
Open Floorplan
Solid Surface Counters
Solid Wood Cabinets
Walk-In Closet(s)
Cable TV
Clubhouse
Elevators
Fitness Center
Gated
Lobby Key Required
Maintenance
Other
Pool
Recreation Facilities
Spa/Hot Tub
Storage
Taxes: $7,632.00
Tax Year: 2025
Association Fee: $1,597.00
Association Fee Frequency: Monthly
Balcony
Dog Run
Lighting
Outdoor Grill
Outdoor Shower
Sauna
Sidewalk
Storage
Built-In Oven
Dishwasher
Disposal
Electric Water Heater
Exhaust Fan
Microwave
Range
Refrigerator
Washer
Water
Intracoastal Waterway
Boat Port
Fishing Pier
Lift
Seawall - Concrete
View: Intracoastal Waterway
Marina
Elementary School: Sandy Lane Elementary-Pn
Middle School: Dunedin Highland Middle-Pn
Junior High: Dunedin Highland Middle-Pn
High School: Palm Harbor Univ High-Pn
Building Description: Contemporary
MLS Area: 33755 - Clearwater
Total Square Footage: 1,789
Price per Square Feet: $463.39
Total Floors: 8
Water: Public
Construction: Block, Concrete
Date Listed: 2026-09-10 00:00:00
Pool Description: Deck, Gunite, Heated, Lap, Salt Water
Furnished: Negotiable
Windows: Energy Star Qualified Windows, Insulated Windows, Low-Emissivity Windows, Thermal Windows
Parking: Assigned, Boat, Driveway, Electric Vehicle Charging Station(S), Ground Level, Guest, Off Street, On Street, Other, Basement
Garage Description: Y
Garage Spaces: 2
Attached Garage: Y
Flooring: Hardwood, Tile
Roof: Built-Up, Concrete
Heating: Central, Electric
Cooling: Central Air
Security: Closed Circuit Camera(S), Fire Alarm, Fire Sprinkler System, Gated Community, Key Card Entry, Secured Garage/Parking, Security Gate, Security System Owned, Smoke Detector(S)
Laundry: Inside, Laundry Room
Pets: Number Limit, Yes
Sewer: Public Sewer
Lot Desc.: Near Marina, Near Public Transit, Sidewalk, Paved
Parcel ID: 09-29-15-55245-
Amenities: Cable Tv, Clubhouse, Elevators, Fitness Center, Gated, Lobby Key Required, Maintenance, Other, Pool, Recreation Facilities, Spa/Hot Tub, Storage
Listing Courtesy Of: Coastal Properties Group
ebolten@livecoastalfl.com
OWNER OPEN TO SELLER FINANCING!!!!Experience waterfront living at Marina Bay 880, where modern design, comfort, and beautiful bay views come together. This move-in-ready residence offers stunning views of the water and the Causeway, along with a bright, open-concept floor plan designed for both everyday living and entertaining. The spacious kitchen features crisp white cabinetry, quartz-style countertops, stainless steel appliances, a statement range hood, generous storage, and a contrasting island with seating, flowing seamlessly into the dining and living areas. Large sliding glass doors fill the home with natural light and open to a private balcony where you can relax and enjoy the waterfront setting. The primary suite offers a peaceful retreat with beautiful wood flooring, balcony access, and a spa-inspired bathroom featuring an oversized walk-in shower with frameless glass and sleek modern finishes. A dedicated flex space is ideal for a home office, while the separate laundry room provides built-in cabinetry and additional countertop space. Marina Bay 880 offers resort-style amenities including a pool, spa, sauna, fitness center, 24-hour concierge, boat slips, gated security, and more. Ideally located just minutes from Clearwater Beach and major airports, this waterfront community offers the perfect combination of luxury, convenience, and Florida coastal living. Designer furniture is negotiable. Schedule your private showing today!
Property Details
Price: $829,000
Sq Ft: 1,789
($463 per
sqft)
Bedrooms: 2
Bathrooms: 2
City: Clearwater
County: Pinellas
Type: Condo
Development: Marina Bay Master
Subdivision: Marina Bay Master Condo
Year Built: 2021
Listing Number: TB8546299
Status Code: A-Active
Taxes: $7,632.00
Tax Year: 2025
Garage:
2
/
Y
Furnishings: Negotiable
Pets Allowed: Number Limit, Yes
Total Recurring Fees: $1,597
Total Recurring Fee Frequency: 0.00
Interior Features:
Living Room/Dining Room Combo
Open Floorplan
Solid Surface Counters
Solid Wood Cabinets
Walk-In Closet(s)
Amenities:
Cable TV
Clubhouse
Elevators
Fitness Center
Gated
Lobby Key Required
Maintenance
Other
Pool
Recreation Facilities
Spa/Hot Tub
Storage
Financial Information:
Taxes: $7,632.00
Tax Year: 2025
Association Fee: $1,597.00
Association Fee Frequency: Monthly
Exterior Features:
Balcony
Dog Run
Lighting
Outdoor Grill
Outdoor Shower
Sauna
Sidewalk
Storage
Equipment:
Built-In Oven
Dishwasher
Disposal
Electric Water Heater
Exhaust Fan
Microwave
Range
Refrigerator
Washer
View:
Water
Waterfront Description:
Intracoastal Waterway
Boat Port
Fishing Pier
Lift
Seawall - Concrete
View: Intracoastal Waterway
Marina
School Information:
Elementary School: Sandy Lane Elementary-Pn
Middle School: Dunedin Highland Middle-Pn
Junior High: Dunedin Highland Middle-Pn
High School: Palm Harbor Univ High-Pn
Additional Information:
Building Description: Contemporary
MLS Area: 33755 - Clearwater
Total Square Footage: 1,789
Price per Square Feet: $463.39
Total Floors: 8
Water: Public
Construction: Block, Concrete
Date Listed: 2026-09-10 00:00:00
Pool Description: Deck, Gunite, Heated, Lap, Salt Water
Furnished: Negotiable
Windows: Energy Star Qualified Windows, Insulated Windows, Low-Emissivity Windows, Thermal Windows
Parking: Assigned, Boat, Driveway, Electric Vehicle Charging Station(S), Ground Level, Guest, Off Street, On Street, Other, Basement
Garage Description: Y
Garage Spaces: 2
Attached Garage: Y
Flooring: Hardwood, Tile
Roof: Built-Up, Concrete
Heating: Central, Electric
Cooling: Central Air
Security: Closed Circuit Camera(S), Fire Alarm, Fire Sprinkler System, Gated Community, Key Card Entry, Secured Garage/Parking, Security Gate, Security System Owned, Smoke Detector(S)
Laundry: Inside, Laundry Room
Pets: Number Limit, Yes
Sewer: Public Sewer
Lot Desc.: Near Marina, Near Public Transit, Sidewalk, Paved
Parcel ID: 09-29-15-55245-
Amenities: Cable Tv, Clubhouse, Elevators, Fitness Center, Gated, Lobby Key Required, Maintenance, Other, Pool, Recreation Facilities, Spa/Hot Tub, Storage
Map of 920 Osceola Avenue N #605, Clearwater, FL 33755
Listing Courtesy Of: Coastal Properties Group
ebolten@livecoastalfl.com