9481 Highland Oak Drive #1001, Tampa, FL 33647
Active Under Contract $150,000


Save Property
View Virtual Tour
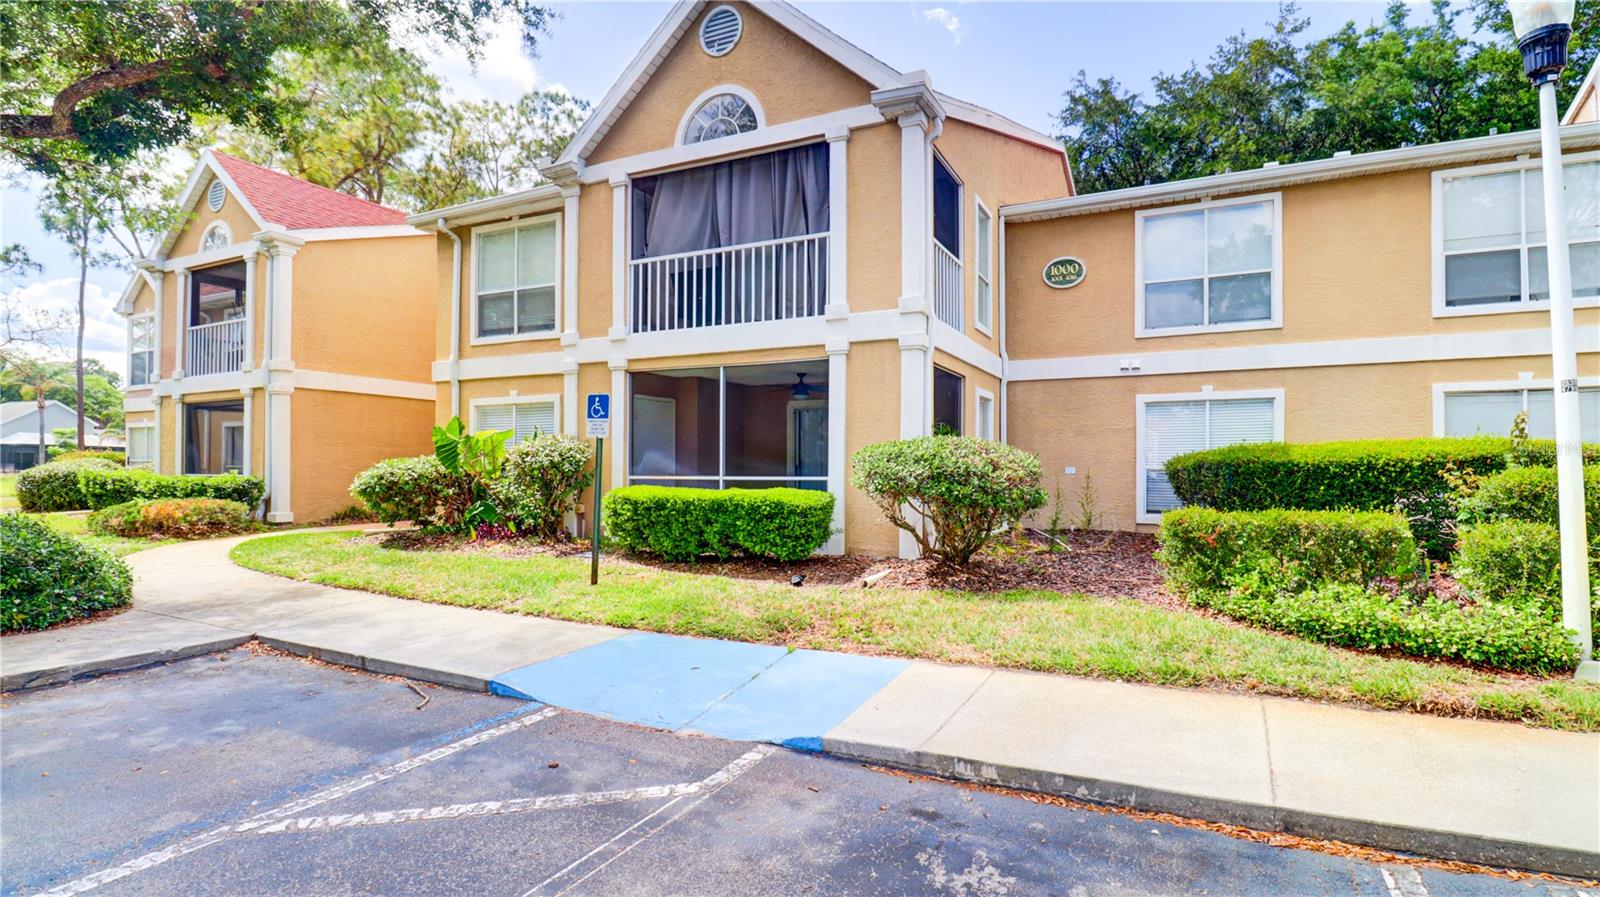
Under contract-accepting backup offers. Elegant Modern Living in a Premier Golf & Tennis Community Step into a home that perfectly blends contemporary style with resort-style living. This beautifully updated residence offers a seamless mix of high-end finishes and cozy architectural details, designed for those who appreciate both luxury and comfort. Interior Highlights Designer Kitchen: Channel your inner chef in a kitchen featuring stunning marble countertops that serve as a stylish centerpiece. Stylish Living: The living area is anchored by a custom shiplap accent wall, adding a touch of modern farmhouse warmth to the space. Durable Elegance: Enjoy the beauty of hardwood with the effortless maintenance of wood-look tile flooring throughout the main living areas. Spa-Like Retreat: The bathroom has been fully remodeled, featuring a sleek walk-in shower and a premium quartz countertop vanity. Ample Storage: Keep your life organized with two dedicated storage closets, perfect for gear, linens, or seasonal items. Outdoor Living & Community Lifestyle Private Screened-In Porch: Relax and enjoy the breeze without the pests in your private outdoor sanctuary. Stunning Vistas: The community offers peaceful lake and conservation views, providing a serene backdrop for your morning walks. Active Amenities: Dive into a lifestyle of leisure with access to a sparkling community pool, professional-grade tennis courts, and a premier golf club. Whether you're a tennis enthusiast or a golf pro, this community is built for your passions. This home isn't just a place to live—it's an invitation to a year-round vacation.
Ceiling Fans(s)
Taxes: $2,843.50
Tax Year: 2025
Association Fee: $683.00
Association Fee Frequency: Monthly
Balcony
Dishwasher
Dryer
Range
Refrigerator
Washer
MLS Area: 33647 - Tampa / Tampa Palms
Total Square Footage: 1,051
Price per Square Feet: $142.72
Total Floors: 1
Water: Public
Construction: Block, Stucco
Date Listed: 2026-04-30 00:00:00
Furnished: Unfurnished
Parking: Assigned, Guest
Flooring: Ceramic Tile
Roof: Shingle
Heating: Central
Cooling: Central Air
Laundry: Inside, Laundry Closet
Pets: Cats Ok, Dogs Ok, Yes
Sewer: Public Sewer
Parcel ID: A-17-27-20-69M-
Listing Courtesy Of: The Agency Fl
zachary.berkes@theagencyre.com
Under contract-accepting backup offers. Elegant Modern Living in a Premier Golf & Tennis Community Step into a home that perfectly blends contemporary style with resort-style living. This beautifully updated residence offers a seamless mix of high-end finishes and cozy architectural details, designed for those who appreciate both luxury and comfort. Interior Highlights Designer Kitchen: Channel your inner chef in a kitchen featuring stunning marble countertops that serve as a stylish centerpiece. Stylish Living: The living area is anchored by a custom shiplap accent wall, adding a touch of modern farmhouse warmth to the space. Durable Elegance: Enjoy the beauty of hardwood with the effortless maintenance of wood-look tile flooring throughout the main living areas. Spa-Like Retreat: The bathroom has been fully remodeled, featuring a sleek walk-in shower and a premium quartz countertop vanity. Ample Storage: Keep your life organized with two dedicated storage closets, perfect for gear, linens, or seasonal items. Outdoor Living & Community Lifestyle Private Screened-In Porch: Relax and enjoy the breeze without the pests in your private outdoor sanctuary. Stunning Vistas: The community offers peaceful lake and conservation views, providing a serene backdrop for your morning walks. Active Amenities: Dive into a lifestyle of leisure with access to a sparkling community pool, professional-grade tennis courts, and a premier golf club. Whether you're a tennis enthusiast or a golf pro, this community is built for your passions. This home isn't just a place to live—it's an invitation to a year-round vacation.
Property Details
Price: $150,000
Sq Ft: 1,051
($143 per
sqft)
Bedrooms: 2
Bathrooms: 1
City: Tampa
County: Hillsborough
Type: Condo
Development: The Highlands At Hunters Gree
Acres: 0.0300
Virtual Tour/Floorplan: View
Year Built: 1992
Listing Number: TB8502076
Status Code: Active Under Contract
Taxes: $2,843.50
Tax Year: 2025
Garage:
Furnishings: Unfurnished
Pets Allowed: Cats OK, Dogs OK, Yes
Total Recurring Fees: $683
Total Recurring Fee Frequency: 0.00
Interior Features:
Ceiling Fans(s)
Financial Information:
Taxes: $2,843.50
Tax Year: 2025
Association Fee: $683.00
Association Fee Frequency: Monthly
Exterior Features:
Balcony
Equipment:
Dishwasher
Dryer
Range
Refrigerator
Washer
Additional Information:
MLS Area: 33647 - Tampa / Tampa Palms
Total Square Footage: 1,051
Price per Square Feet: $142.72
Total Floors: 1
Water: Public
Construction: Block, Stucco
Date Listed: 2026-04-30 00:00:00
Furnished: Unfurnished
Parking: Assigned, Guest
Flooring: Ceramic Tile
Roof: Shingle
Heating: Central
Cooling: Central Air
Laundry: Inside, Laundry Closet
Pets: Cats Ok, Dogs Ok, Yes
Sewer: Public Sewer
Parcel ID: A-17-27-20-69M-
Map of 9481 Highland Oak Drive #1001, Tampa, FL 33647
Listing Courtesy Of: The Agency Fl
zachary.berkes@theagencyre.com