9481 Highland Oak Drive #1502, Tampa, FL 33647
For Sale $137,500


Save Property
View Virtual Tour
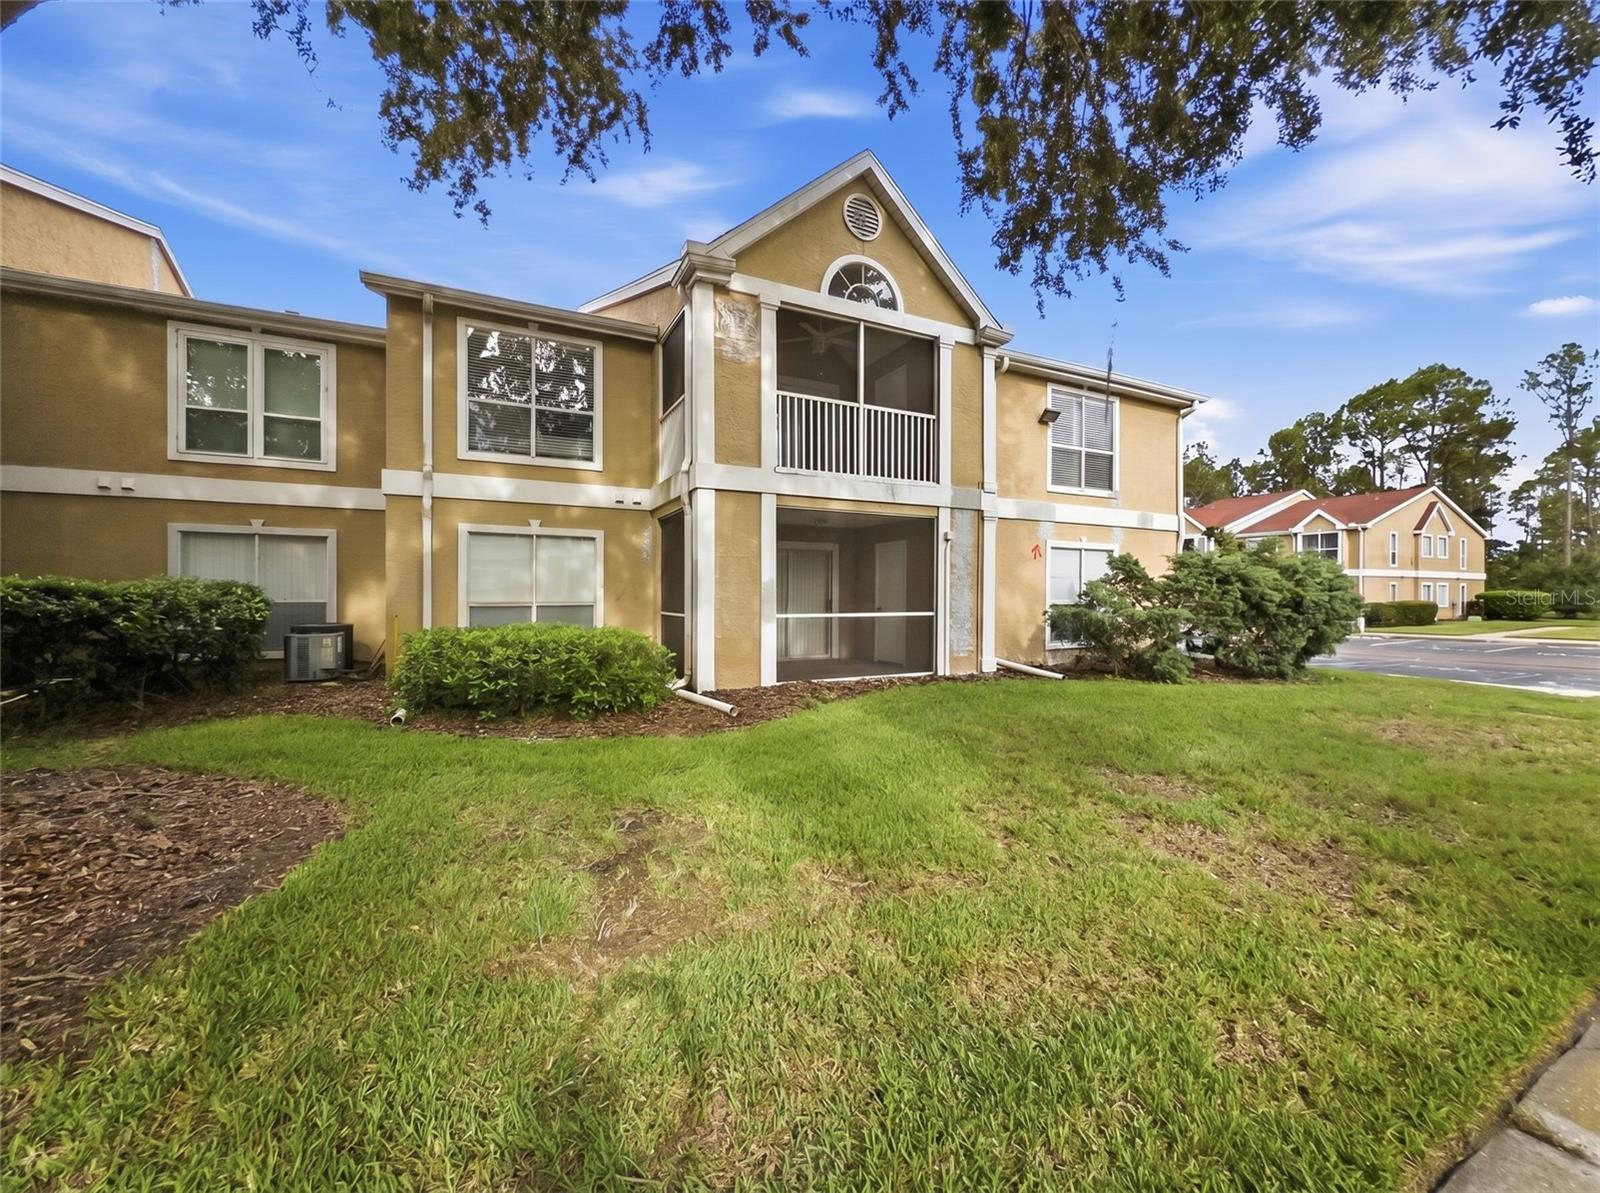
Virtually Staged. Your way into 33647 for less. Unit 1502 is a first-floor CORNER residence with 3 bedrooms, 2 baths, and 1,274 square feet in the established, tree-lined Hunter's Green area of New Tampa, freshly priced at $137,500. The living room, dining, and kitchen open into one bright, easy space, with a private patio and bedrooms that flex into a home office or guest room. The community pool and clubhouse are a short walk away. Behind Hunter's Green's 24-hour manned gate: jogging trails, lighted tennis and basketball courts, playgrounds, a dog park, and lakes among protected wetlands, with optional membership at Hunter's Green Country Club and its Tom Fazio-designed golf course. Minutes to I-75, USF and the medical corridor, The Shops at Wiregrass, Flatwoods Park's 7-mile loop, schools, shopping, and dining. Move-in ready and priced to sell.
Kitchen/Family Room Combo
Primary Bedroom Main Floor
Split Bedroom
Thermostat
Walk-In Closet(s)
Clubhouse
Fitness Center
Pool
Taxes: $2,573.20
Tax Year: 2025
Association Fee Frequency: Monthly
Private Entrance
Sidewalk
Storage
Dishwasher
Disposal
Dryer
Microwave
Range
Refrigerator
Washer
Water Filtration System
Trees/Woods
Elementary School: Hunter's Green-Hb
Middle School: Benito-Hb
Junior High: Benito-Hb
High School: Wharton-Hb
MLS Area: 33647 - Tampa / Tampa Palms
Total Square Footage: 1,402
Price per Square Feet: $107.93
Total Floors: 1
Water: Public
Construction: Stucco, Frame
Date Listed: 2026-07-09 00:00:00
Furnished: Unfurnished
Windows: Blinds, Shades
Parking: Assigned, Guest
Flooring: Luxury Vinyl, Tile
Roof: Shingle
Heating: Electric
Cooling: Central Air
Security: Smoke Detector(S)
Laundry: Electric Dryer Hookup, Inside, Washer Hookup
Pets: Number Limit, Size Limit, Yes
Sewer: Public Sewer
Lot Desc.: Landscaped, Near Golf Course, Paved
Parcel ID: A-17-27-20-69M-
Amenities: Clubhouse, Fitness Center, Pool
Listing Courtesy Of: Future Home Realty Inc
hello@michellebabbino.com
Virtually Staged. Your way into 33647 for less. Unit 1502 is a first-floor CORNER residence with 3 bedrooms, 2 baths, and 1,274 square feet in the established, tree-lined Hunter's Green area of New Tampa, freshly priced at $137,500. The living room, dining, and kitchen open into one bright, easy space, with a private patio and bedrooms that flex into a home office or guest room. The community pool and clubhouse are a short walk away. Behind Hunter's Green's 24-hour manned gate: jogging trails, lighted tennis and basketball courts, playgrounds, a dog park, and lakes among protected wetlands, with optional membership at Hunter's Green Country Club and its Tom Fazio-designed golf course. Minutes to I-75, USF and the medical corridor, The Shops at Wiregrass, Flatwoods Park's 7-mile loop, schools, shopping, and dining. Move-in ready and priced to sell.
Property Details
Price: $137,500
Sq Ft: 1,274
($108 per
sqft)
Bedrooms: 3
Bathrooms: 2
City: Tampa
County: Hillsborough
Type: Condo
Development: The Highlands At Hunters Gree
Acres: 0.0300
Virtual Tour/Floorplan: View
Year Built: 1992
Listing Number: TB8525257
Status Code: A-Active
Taxes: $2,573.20
Tax Year: 2025
Garage:
Furnishings: Unfurnished
Pets Allowed: Number Limit, Size Limit, Yes
Total Recurring Fees: $778
Total Recurring Fee Frequency: 0.00
Interior Features:
Kitchen/Family Room Combo
Primary Bedroom Main Floor
Split Bedroom
Thermostat
Walk-In Closet(s)
Amenities:
Clubhouse
Fitness Center
Pool
Financial Information:
Taxes: $2,573.20
Tax Year: 2025
Association Fee Frequency: Monthly
Exterior Features:
Private Entrance
Sidewalk
Storage
Equipment:
Dishwasher
Disposal
Dryer
Microwave
Range
Refrigerator
Washer
Water Filtration System
View:
Trees/Woods
School Information:
Elementary School: Hunter's Green-Hb
Middle School: Benito-Hb
Junior High: Benito-Hb
High School: Wharton-Hb
Additional Information:
MLS Area: 33647 - Tampa / Tampa Palms
Total Square Footage: 1,402
Price per Square Feet: $107.93
Total Floors: 1
Water: Public
Construction: Stucco, Frame
Date Listed: 2026-07-09 00:00:00
Furnished: Unfurnished
Windows: Blinds, Shades
Parking: Assigned, Guest
Flooring: Luxury Vinyl, Tile
Roof: Shingle
Heating: Electric
Cooling: Central Air
Security: Smoke Detector(S)
Laundry: Electric Dryer Hookup, Inside, Washer Hookup
Pets: Number Limit, Size Limit, Yes
Sewer: Public Sewer
Lot Desc.: Landscaped, Near Golf Course, Paved
Parcel ID: A-17-27-20-69M-
Amenities: Clubhouse, Fitness Center, Pool
Map of 9481 Highland Oak Drive #1502, Tampa, FL 33647
Listing Courtesy Of: Future Home Realty Inc
hello@michellebabbino.com