9481 Highland Oak Drive #903, Tampa, FL 33647
For Sale $164,900


Save Property
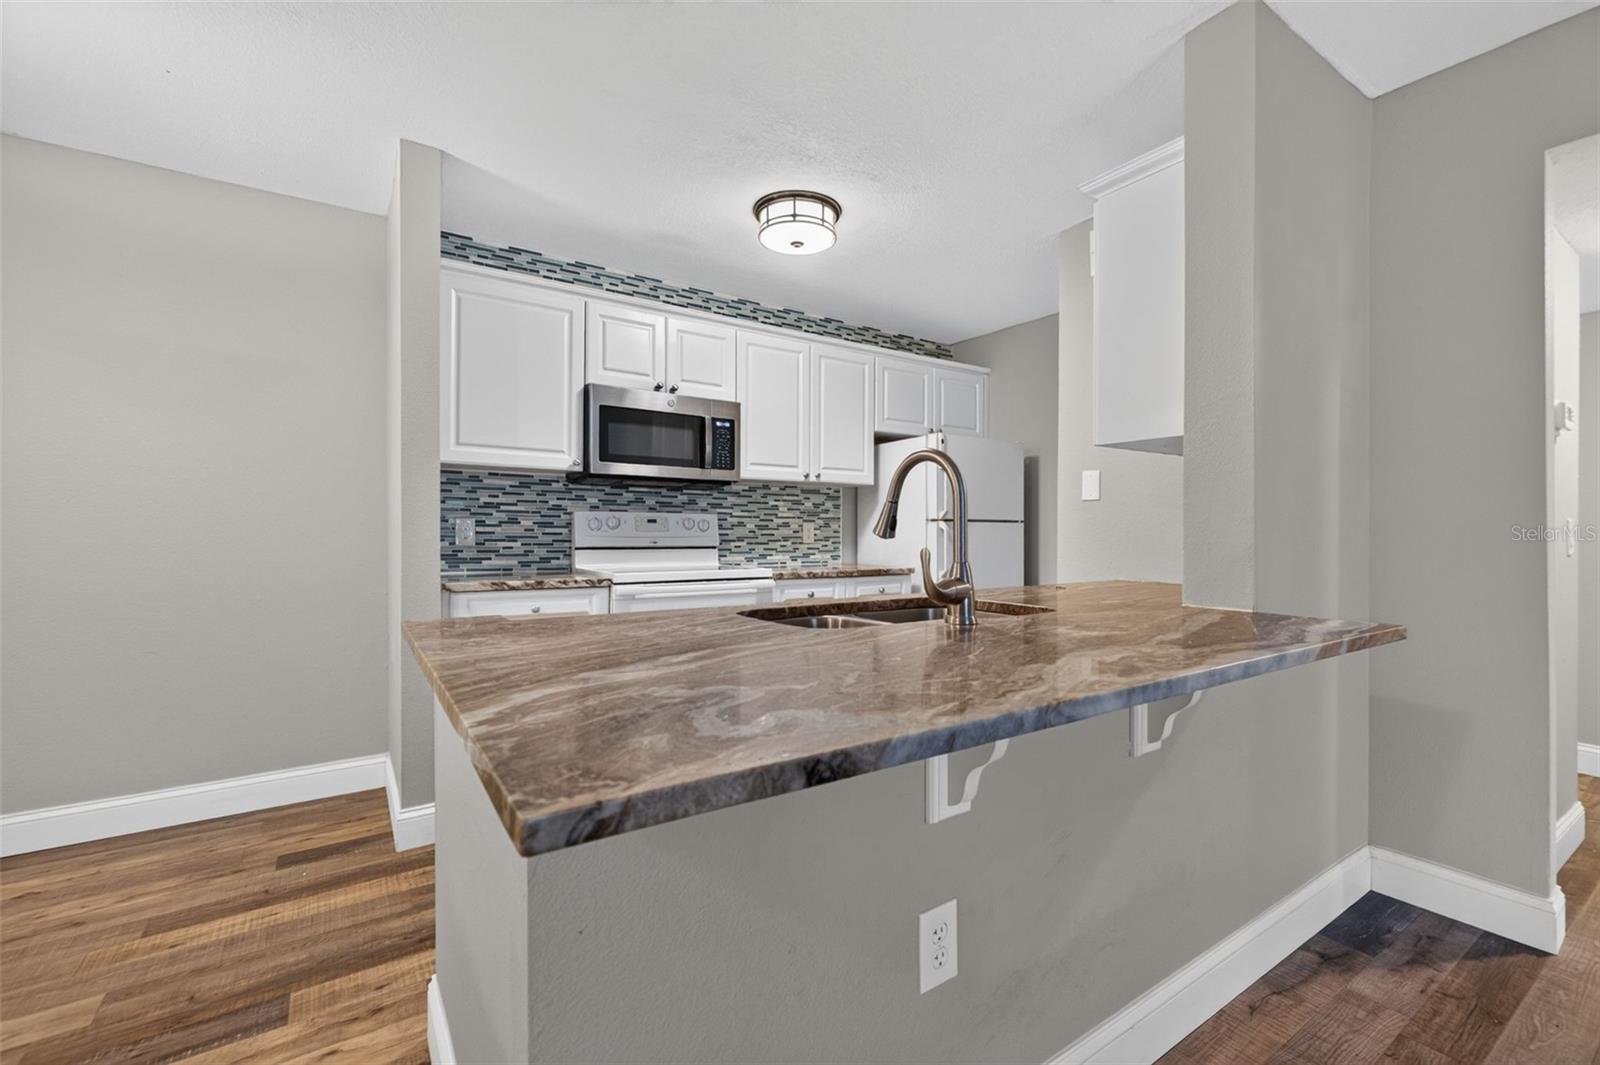
Fresh updates and an inviting layout welcome you to this stylish 1-bedroom, 1-bath ground-floor condo in the sought-after gated community of Hunter’s Green in New Tampa. Luxury vinyl plank flooring and freshly painted interiors create a cohesive backdrop, while the refreshed kitchen showcases new high quality granite countertops, a new backsplash, and a modern look that complements the home’s appeal. The open living and dining areas provide comfortable space for everyday living and entertaining, with access to a private screened patio with additional storage provides a comfortable opportunity to start your day over morning coffee or enjoy a quiet Florida evening. The generous primary bedroom features a large walk-in closet, updated fixtures, and direct access to the updated full bathroom with newly tiled shower. A large laundry closet with a washer and dryer keeps daily essentials conveniently within reach. Additional upgrades include a new high efficiency HVAC with a 10 year transferable warranty, new engineered laminate flooring throughout, newer water heater and an updated knockdown ceiling. Hunter’s Green offers a landscaped setting with 24-hour staffed gated access, parks, playgrounds, tennis courts, and walking trails. Optional membership at Hunter’s Green Country Club provides additional opportunities for golf, fitness, swimming, and dining. With convenient access to I-75, USF, Moffitt Cancer Center, the Shops at Wiregrass, and area schools, this move-in-ready condo brings together modern comfort and a well-connected New Tampa location. Discover a welcoming place to call home!
Ceiling Fans(s)
Living Room/Dining Room Combo
Open Floorplan
Solid Wood Cabinets
Stone Counters
Thermostat
Walk-In Closet(s)
Clubhouse
Fitness Center
Gated
Park
Pool
Recreation Facilities
Security
Tennis Court(s)
Taxes: $2,192.00
Tax Year: 2025
Lighting
Other
Dishwasher
Dryer
Electric Water Heater
Microwave
Range
Refrigerator
Washer
Elementary School: Hunter's Green-Hb
Middle School: Benito-Hb
Junior High: Benito-Hb
High School: Wharton-Hb
Building Description: Contemporary
MLS Area: 33647 - Tampa / Tampa Palms
Total Square Footage: 1,006
Price per Square Feet: $184.45
Total Floors: 2
Water: Public
Construction: Block, Stucco
Date Listed: 2026-11-07 00:00:00
Furnished: Unfurnished
Flooring: Laminate
Roof: Shingle
Heating: Central, Electric
Cooling: Central Air
Laundry: Inside, Laundry Closet
Pets: Yes
Sewer: Public Sewer
Parcel ID: A-17-27-20-69M-
Amenities: Clubhouse, Fitness Center, Gated, Park, Pool, Recreation Facilities, Security, Tennis Court(S)
Listing Courtesy Of: Keller Williams St Pete Realty
jacsmithteamtc@gmail.com
Fresh updates and an inviting layout welcome you to this stylish 1-bedroom, 1-bath ground-floor condo in the sought-after gated community of Hunter’s Green in New Tampa. Luxury vinyl plank flooring and freshly painted interiors create a cohesive backdrop, while the refreshed kitchen showcases new high quality granite countertops, a new backsplash, and a modern look that complements the home’s appeal. The open living and dining areas provide comfortable space for everyday living and entertaining, with access to a private screened patio with additional storage provides a comfortable opportunity to start your day over morning coffee or enjoy a quiet Florida evening. The generous primary bedroom features a large walk-in closet, updated fixtures, and direct access to the updated full bathroom with newly tiled shower. A large laundry closet with a washer and dryer keeps daily essentials conveniently within reach. Additional upgrades include a new high efficiency HVAC with a 10 year transferable warranty, new engineered laminate flooring throughout, newer water heater and an updated knockdown ceiling. Hunter’s Green offers a landscaped setting with 24-hour staffed gated access, parks, playgrounds, tennis courts, and walking trails. Optional membership at Hunter’s Green Country Club provides additional opportunities for golf, fitness, swimming, and dining. With convenient access to I-75, USF, Moffitt Cancer Center, the Shops at Wiregrass, and area schools, this move-in-ready condo brings together modern comfort and a well-connected New Tampa location. Discover a welcoming place to call home!
Property Details
Price: $164,900
Sq Ft: 894
($184 per
sqft)
Bedrooms: 1
Bathrooms: 1
City: Tampa
County: Hillsborough
Type: Condo
Development: The Highlands At Hunters Gree
Acres: 0.0200
Year Built: 1992
Listing Number: TB8565129
Status Code: A-Active
Taxes: $2,192.00
Tax Year: 2025
Garage:
Furnishings: Unfurnished
Pets Allowed: Yes
Total Recurring Fees: $513
Total Recurring Fee Frequency: 0.00
Interior Features:
Ceiling Fans(s)
Living Room/Dining Room Combo
Open Floorplan
Solid Wood Cabinets
Stone Counters
Thermostat
Walk-In Closet(s)
Amenities:
Clubhouse
Fitness Center
Gated
Park
Pool
Recreation Facilities
Security
Tennis Court(s)
Financial Information:
Taxes: $2,192.00
Tax Year: 2025
Exterior Features:
Lighting
Other
Equipment:
Dishwasher
Dryer
Electric Water Heater
Microwave
Range
Refrigerator
Washer
School Information:
Elementary School: Hunter's Green-Hb
Middle School: Benito-Hb
Junior High: Benito-Hb
High School: Wharton-Hb
Additional Information:
Building Description: Contemporary
MLS Area: 33647 - Tampa / Tampa Palms
Total Square Footage: 1,006
Price per Square Feet: $184.45
Total Floors: 2
Water: Public
Construction: Block, Stucco
Date Listed: 2026-11-07 00:00:00
Furnished: Unfurnished
Flooring: Laminate
Roof: Shingle
Heating: Central, Electric
Cooling: Central Air
Laundry: Inside, Laundry Closet
Pets: Yes
Sewer: Public Sewer
Parcel ID: A-17-27-20-69M-
Amenities: Clubhouse, Fitness Center, Gated, Park, Pool, Recreation Facilities, Security, Tennis Court(S)
Map of 9481 Highland Oak Drive #903, Tampa, FL 33647
Listing Courtesy Of: Keller Williams St Pete Realty
jacsmithteamtc@gmail.com