9567 Meadow Hunt Way, Winter Garden, FL 34787
Active Under Contract $945,000


Save Property
View Virtual Tour
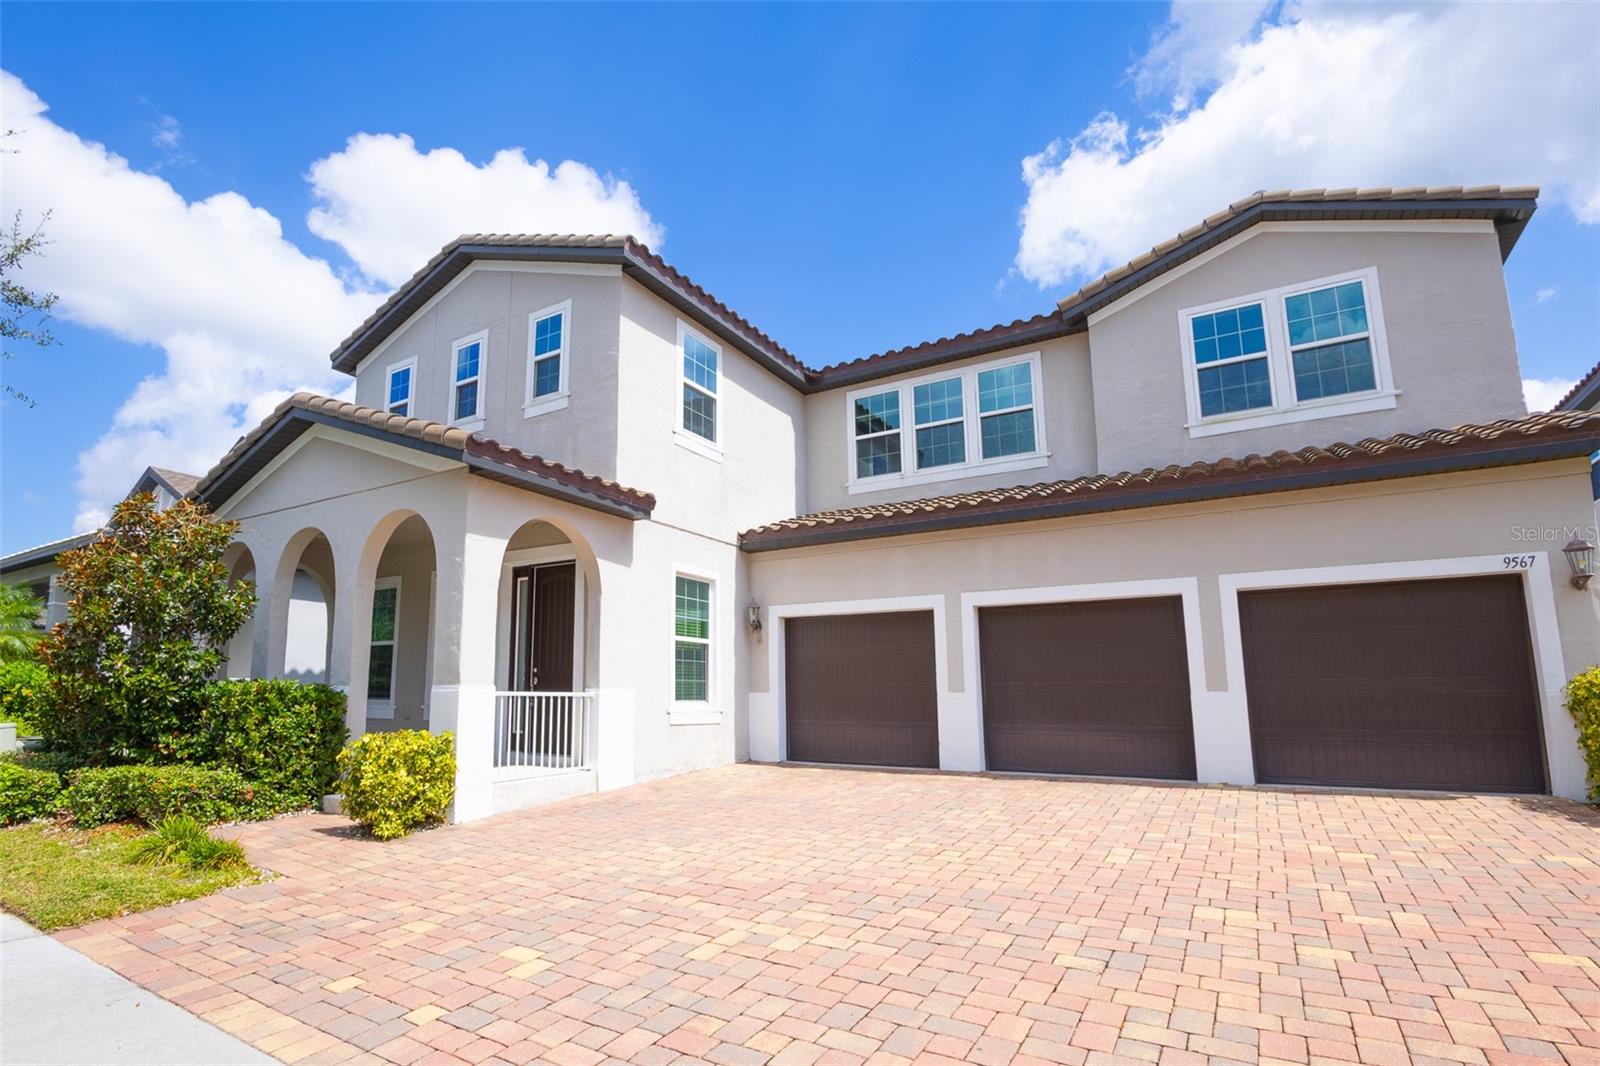
Under contract-accepting backup offers. Welcome to this beautifully upgraded 5-bedroom, 5-bathroom floorplan, where comfort meets style in the highly sought-after Watermark community. One of the bedrooms has been thoughtfully converted into a spacious media room by the original owners in 2019, but it can easily function as a fifth bedroom if needed. From the charming front porch to the shining luxury tile floors, this home is filled with elegant touches throughout. As you step inside, you’re greeted by a custom full-length glass wall in the hallway, adding depth and openness to the floorplan. The first room on the left is a fully equipped office. Adjacent is a sophisticated formal dining room with stylish wallpaper. The soaring ceilings and oversized family room are designed for both entertaining and everyday comfort, featuring stunning window treatments, a high-resolution projector, and a built-in surround sound system—perfect for cinematic nights at home. The gourmet kitchen is a chef’s dream, featuring stainless steel appliances, a large quartz countertop, a summer kitchen layout, and designer pendant lights, all of which can remain with the home. The first-floor master suite is a true retreat with blackout window treatments, a spa-like bath with a soaking tub, and a generous walk-in closet. Upstairs, you’ll find three additional bedrooms, a spacious loft, a study/den, and a one-of-a-kind themed game room with a hand-painted moon mural, cloud accents, twinkling ceiling lights, and a second surround sound system. Step outside to a covered patio with a heat-block screen and ambient ceiling lighting—ideal for evening gatherings. Located just a short walk from the luxury clubhouse and nearby commercial plaza, you’ll enjoy resort-style amenities including pool, a fitness center, fire pit, waterslides, tennis and basketball courts—all with a low HOA. This home offers the perfect combination of luxury, convenience, and community living. Please call for showing. Currently occupied by tenant. Tenant will move out Jan 2027.
L Dining
Open Floorplan
Primary Bedroom Main Floor
Window Treatments
Basketball Court
Clubhouse
Fitness Center
Playground
Pool
Recreation Facilities
Tennis Court(s)
Taxes: $9,084.32
Tax Year: 2025
Association Fee: $164.00
Association Fee Frequency: Monthly
Built-In Oven
Cooktop
Dishwasher
Disposal
Dryer
Ice Maker
Microwave
Refrigerator
Washer
Elementary School: Panther Lake Elementary
Middle School: Hamlin Middle
Junior High: Hamlin Middle
High School: Horizon High School
MLS Area: 34787 - Winter Garden/Oakland
Total Square Footage: 5,724
Price per Square Feet: $219.51
Water: Public
Construction: Stucco
Date Listed: 2026-07-05 00:00:00
Furnished: Unfurnished
Windows: Blinds, Window Treatments
Garage Description: Y
Garage Spaces: 3
Attached Garage: Y
Flooring: Carpet, Tile
Roof: Tile
Heating: Electric
Cooling: Central Air
Laundry: Laundry Room
Pets: Yes
Sewer: Public Sewer
Parcel ID: 04-24-27-7553-0
Amenities: Basketball Court, Clubhouse, Fitness Center, Playground, Pool, Recreation Facilities, Tennis Court(S)
Listing Courtesy Of: Interealty Service
emmafloridarealtor@gmail.com
Under contract-accepting backup offers. Welcome to this beautifully upgraded 5-bedroom, 5-bathroom floorplan, where comfort meets style in the highly sought-after Watermark community. One of the bedrooms has been thoughtfully converted into a spacious media room by the original owners in 2019, but it can easily function as a fifth bedroom if needed. From the charming front porch to the shining luxury tile floors, this home is filled with elegant touches throughout. As you step inside, you’re greeted by a custom full-length glass wall in the hallway, adding depth and openness to the floorplan. The first room on the left is a fully equipped office. Adjacent is a sophisticated formal dining room with stylish wallpaper. The soaring ceilings and oversized family room are designed for both entertaining and everyday comfort, featuring stunning window treatments, a high-resolution projector, and a built-in surround sound system—perfect for cinematic nights at home. The gourmet kitchen is a chef’s dream, featuring stainless steel appliances, a large quartz countertop, a summer kitchen layout, and designer pendant lights, all of which can remain with the home. The first-floor master suite is a true retreat with blackout window treatments, a spa-like bath with a soaking tub, and a generous walk-in closet. Upstairs, you’ll find three additional bedrooms, a spacious loft, a study/den, and a one-of-a-kind themed game room with a hand-painted moon mural, cloud accents, twinkling ceiling lights, and a second surround sound system. Step outside to a covered patio with a heat-block screen and ambient ceiling lighting—ideal for evening gatherings. Located just a short walk from the luxury clubhouse and nearby commercial plaza, you’ll enjoy resort-style amenities including pool, a fitness center, fire pit, waterslides, tennis and basketball courts—all with a low HOA. This home offers the perfect combination of luxury, convenience, and community living. Please call for showing. Currently occupied by tenant. Tenant will move out Jan 2027.
Property Details
Price: $945,000
Sq Ft: 4,305
($220 per
sqft)
Bedrooms: 4
Bathrooms: 3
Partial Baths: 2
City: Winter Garden
County: Orange
Type: Single Family
Development: Watermark
Acres: 0.1700
Virtual Tour/Floorplan: View
Year Built: 2019
Listing Number: O6422408
Status Code: Active Under Contract
Taxes: $9,084.32
Tax Year: 2025
Garage:
3
/
Y
Furnishings: Unfurnished
Pets Allowed: Yes
Total Recurring Fees: $164
Total Recurring Fee Frequency: 0.00
Interior Features:
L Dining
Open Floorplan
Primary Bedroom Main Floor
Window Treatments
Amenities:
Basketball Court
Clubhouse
Fitness Center
Playground
Pool
Recreation Facilities
Tennis Court(s)
Financial Information:
Taxes: $9,084.32
Tax Year: 2025
Association Fee: $164.00
Association Fee Frequency: Monthly
Equipment:
Built-In Oven
Cooktop
Dishwasher
Disposal
Dryer
Ice Maker
Microwave
Refrigerator
Washer
School Information:
Elementary School: Panther Lake Elementary
Middle School: Hamlin Middle
Junior High: Hamlin Middle
High School: Horizon High School
Additional Information:
MLS Area: 34787 - Winter Garden/Oakland
Total Square Footage: 5,724
Price per Square Feet: $219.51
Water: Public
Construction: Stucco
Date Listed: 2026-07-05 00:00:00
Furnished: Unfurnished
Windows: Blinds, Window Treatments
Garage Description: Y
Garage Spaces: 3
Attached Garage: Y
Flooring: Carpet, Tile
Roof: Tile
Heating: Electric
Cooling: Central Air
Laundry: Laundry Room
Pets: Yes
Sewer: Public Sewer
Parcel ID: 04-24-27-7553-0
Amenities: Basketball Court, Clubhouse, Fitness Center, Playground, Pool, Recreation Facilities, Tennis Court(S)
Map of 9567 Meadow Hunt Way, Winter Garden, FL 34787
Listing Courtesy Of: Interealty Service
emmafloridarealtor@gmail.com