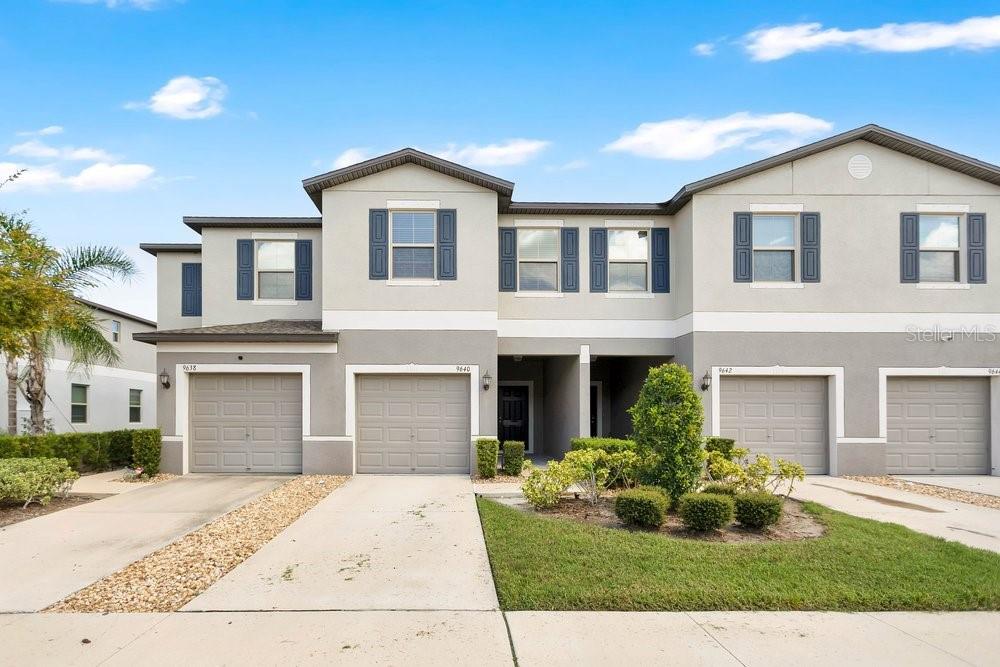
9640 Mulberry Marsh Lane, Sun City Center, FL 33573
For Sale $239,900


Save Property
View Virtual Tour
Welcome to this Modern Townhome with Resort-Style Amenities Discover the comfort and convenience of this beautifully maintained 3-bedroom, 2.5-bathroom townhome offering 1,663 square feet of well-designed living space. Featuring an energy-efficient layout and modern finishes, this home is ideal for both everyday living and entertaining. The main level offers an inviting open floor plan where the kitchen, dining area, and living room come together seamlessly. The kitchen is equipped with solid wood cabinets, granite countertops, and ample workspace, while tile flooring extends throughout the main living areas for a clean and cohesive look. Upstairs, the spacious primary bedroom provides a relaxing retreat with a private ensuite bathroom featuring dual vanities, a tiled walk-in shower, and a generous walk-in closet. Two additional bedrooms provide flexibility for family, guests, a home office, or other needs. Enjoy the added benefits of a desirable community with LOW HOA fees and access to two pools, including a neighborhood pool and the larger Cypress Creek pool. Conveniently located near restaurants, hospitals, grocery stores, and everyday essentials, this home puts everything you need within easy reach. With its spacious layout, attractive finishes, community amenities, and convenient location, this townhome is ready to welcome its next owner - whether its for a primary residence or for an investor looking for a long-term investment. Call for more information and to schedule your showing today. *** HOA fees include high-speed internet, cable TV, professional lawn care, and exterior maintenance.***
Built-in Features
Ceiling Fans(s)
Living Room/Dining Room Combo
Open Floorplan
Primary Bedroom Upstairs
Solid Surface Counters
Solid Wood Cabinets
Walk-In Closet(s)
Taxes: $5,924.76
Tax Year: 2025
Association Fee: $263.00
Association Fee Frequency: Monthly
Lighting
Sidewalk
Dishwasher
Dryer
Microwave
Washer
MLS Area: 33573 - Sun City Center / Ruskin
Total Square Footage: 2,118
Price per Square Feet: $144.26
Total Floors: 2
Water: Public
Construction: Block
Date Listed: 2026-08-27 00:00:00
Furnished: Unfurnished
Garage Description: Y
Garage Spaces: 1
Attached Garage: Y
Flooring: Carpet, Tile
Roof: Shingle
Heating: Central
Cooling: Central Air
Laundry: Laundry Room
Pets: Yes
Sewer: Public Sewer
Parcel ID: U-31-31-20-C1A-
Listing Courtesy Of: Bustamante Real Estate Inc
info@bustamanterealestate.com
Welcome to this Modern Townhome with Resort-Style Amenities Discover the comfort and convenience of this beautifully maintained 3-bedroom, 2.5-bathroom townhome offering 1,663 square feet of well-designed living space. Featuring an energy-efficient layout and modern finishes, this home is ideal for both everyday living and entertaining. The main level offers an inviting open floor plan where the kitchen, dining area, and living room come together seamlessly. The kitchen is equipped with solid wood cabinets, granite countertops, and ample workspace, while tile flooring extends throughout the main living areas for a clean and cohesive look. Upstairs, the spacious primary bedroom provides a relaxing retreat with a private ensuite bathroom featuring dual vanities, a tiled walk-in shower, and a generous walk-in closet. Two additional bedrooms provide flexibility for family, guests, a home office, or other needs. Enjoy the added benefits of a desirable community with LOW HOA fees and access to two pools, including a neighborhood pool and the larger Cypress Creek pool. Conveniently located near restaurants, hospitals, grocery stores, and everyday essentials, this home puts everything you need within easy reach. With its spacious layout, attractive finishes, community amenities, and convenient location, this townhome is ready to welcome its next owner - whether its for a primary residence or for an investor looking for a long-term investment. Call for more information and to schedule your showing today. *** HOA fees include high-speed internet, cable TV, professional lawn care, and exterior maintenance.***
Property Details
Price: $239,900
Sq Ft: 1,663
($144 per
sqft)
Bedrooms: 3
Bathrooms: 2
Partial Baths: 1
City: Sun City Center
County: Hillsborough
Type: Townhouse
Development: Cypress Creek
Subdivision: Cypress Crk Prcl K Ph 3
Acres: 0.0500
Virtual Tour/Floorplan: View
Year Built: 2021
Listing Number: O6435591
Status Code: A-Active
Taxes: $5,924.76
Tax Year: 2025
Garage:
1
/
Y
Furnishings: Unfurnished
Pets Allowed: Yes
Total Recurring Fees: $263
Total Recurring Fee Frequency: 0.00
Interior Features:
Built-in Features
Ceiling Fans(s)
Living Room/Dining Room Combo
Open Floorplan
Primary Bedroom Upstairs
Solid Surface Counters
Solid Wood Cabinets
Walk-In Closet(s)
Financial Information:
Taxes: $5,924.76
Tax Year: 2025
Association Fee: $263.00
Association Fee Frequency: Monthly
Exterior Features:
Lighting
Sidewalk
Equipment:
Dishwasher
Dryer
Microwave
Washer
Additional Information:
MLS Area: 33573 - Sun City Center / Ruskin
Total Square Footage: 2,118
Price per Square Feet: $144.26
Total Floors: 2
Water: Public
Construction: Block
Date Listed: 2026-08-27 00:00:00
Furnished: Unfurnished
Garage Description: Y
Garage Spaces: 1
Attached Garage: Y
Flooring: Carpet, Tile
Roof: Shingle
Heating: Central
Cooling: Central Air
Laundry: Laundry Room
Pets: Yes
Sewer: Public Sewer
Parcel ID: U-31-31-20-C1A-
Map of 9640 Mulberry Marsh Lane, Sun City Center, FL 33573
Listing Courtesy Of: Bustamante Real Estate Inc
info@bustamanterealestate.com