9698 Crystal Isles Circle, Sarasota, FL 34241
For Sale $829,999


Save Property
View Virtual Tour
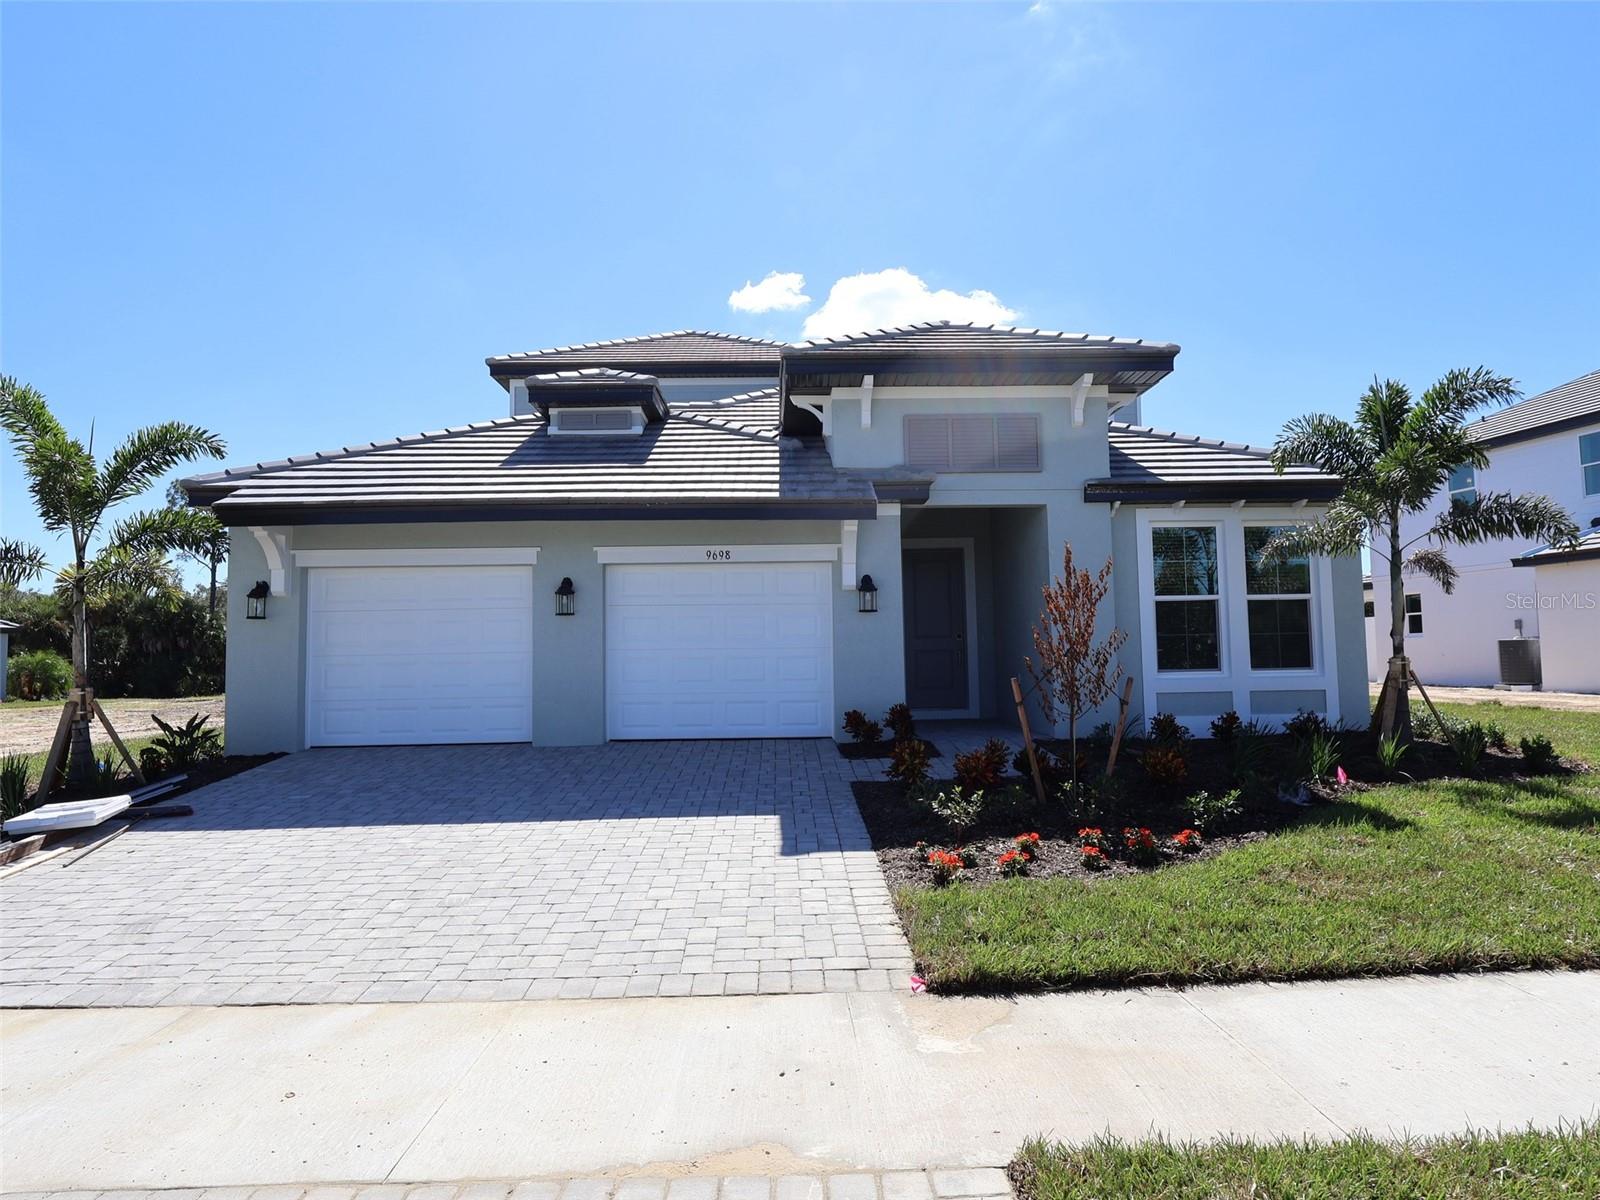
****SPECIAL FINANCING AVAILABLE FOR A LIMITED TIME ONLY FROM PREFERRED LENDER. RESTRICTIONS APPLY, FOR QUALIFIED BUYERS, SUBJECT TO APPLICABLE TERMS AND CONDITIONS. SUBJECT TO CHANGE WITHOUT NOTICE**** Welcome to the Calusa. Boasting over 2,900 square-feet, this stunning five-bedroom, four-bathroom home, has a second-story bonus room and two-car garage. Located in the beautiful Grand Park neighborhood in Sarasota, this property offers a spacious and modern living experience. Step inside this two-story home and prepare to be impressed by the high-quality craftsmanship and attention to detail. There is plenty of room for you to spread out and enjoy. Entering from the foyer, you will find two bedrooms and full bath off to one side, with an additional bedroom and en-suite bath down an adjacent hallway. Further into the home is the main living space. The kitchen in this home features ample counter space and a sleek design that will make meal preparation a breeze. Whether you're hosting a dinner party or simply enjoying a cozy breakfast, this kitchen will be a hub of culinary delight. The owner's suite is located off the great room for a private oasis complete with dual sink vanity, water closet and walk-in shower. Upstairs, you will find the bonus room, bedroom and full bath. In addition, this property has a two-car garage, providing ample space for parking and storage. You'll have peace of mind knowing your vehicles are protected and secure. This property combines quality, comfort, and convenience in one remarkable package.
Eat-in Kitchen
Primary Bedroom Main Floor
Tray Ceiling(s)
Walk-In Closet(s)
Clubhouse
Pool
Taxes: $500.00
Tax Year: 2025
Association Fee: $1,073.00
Association Fee Frequency: Quarterly
Dishwasher
Disposal
Microwave
Range
Tankless Water Heater
Elementary School: K-8 At Clark And Lorriane
Middle School: Sarasota Middle
Junior High: Sarasota Middle
High School: Riverview High
MLS Area: 34241 - Sarasota
Total Square Footage: 3,836
Price per Square Feet: $282.12
Water: Public
Construction: Block
Date Listed: 2026-05-05 00:00:00
Furnished: Unfurnished
Garage Description: Y
Garage Spaces: 2
Attached Garage: Y
Flooring: Carpet, Tile
Roof: Tile
Heating: Heat Pump
Cooling: Central Air
Laundry: Inside
Pets: Yes
Sewer: Public Sewer
Parcel ID: 0310020824
Amenities: Clubhouse, Pool
Listing Courtesy Of: Floriwest Realty Group, Llc
lizstephens941@yahoo.com
****SPECIAL FINANCING AVAILABLE FOR A LIMITED TIME ONLY FROM PREFERRED LENDER. RESTRICTIONS APPLY, FOR QUALIFIED BUYERS, SUBJECT TO APPLICABLE TERMS AND CONDITIONS. SUBJECT TO CHANGE WITHOUT NOTICE**** Welcome to the Calusa. Boasting over 2,900 square-feet, this stunning five-bedroom, four-bathroom home, has a second-story bonus room and two-car garage. Located in the beautiful Grand Park neighborhood in Sarasota, this property offers a spacious and modern living experience. Step inside this two-story home and prepare to be impressed by the high-quality craftsmanship and attention to detail. There is plenty of room for you to spread out and enjoy. Entering from the foyer, you will find two bedrooms and full bath off to one side, with an additional bedroom and en-suite bath down an adjacent hallway. Further into the home is the main living space. The kitchen in this home features ample counter space and a sleek design that will make meal preparation a breeze. Whether you're hosting a dinner party or simply enjoying a cozy breakfast, this kitchen will be a hub of culinary delight. The owner's suite is located off the great room for a private oasis complete with dual sink vanity, water closet and walk-in shower. Upstairs, you will find the bonus room, bedroom and full bath. In addition, this property has a two-car garage, providing ample space for parking and storage. You'll have peace of mind knowing your vehicles are protected and secure. This property combines quality, comfort, and convenience in one remarkable package.
Property Details
Price: $829,999
Sq Ft: 2,942
($282 per
sqft)
Bedrooms: 5
Bathrooms: 4
City: Sarasota
County: Sarasota
Type: Single Family
Development: Grand Park
Acres: 0.2200
Virtual Tour/Floorplan: View
Year Built: 2026
Listing Number: R4911214
Status Code: A-Active
Taxes: $500.00
Tax Year: 2025
Garage:
2
/
Y
Furnishings: Unfurnished
Pets Allowed: Yes
Total Recurring Fees: $358
Total Recurring Fee Frequency: 0.00
Interior Features:
Eat-in Kitchen
Primary Bedroom Main Floor
Tray Ceiling(s)
Walk-In Closet(s)
Amenities:
Clubhouse
Pool
Financial Information:
Taxes: $500.00
Tax Year: 2025
Association Fee: $1,073.00
Association Fee Frequency: Quarterly
Equipment:
Dishwasher
Disposal
Microwave
Range
Tankless Water Heater
School Information:
Elementary School: K-8 At Clark And Lorriane
Middle School: Sarasota Middle
Junior High: Sarasota Middle
High School: Riverview High
Additional Information:
MLS Area: 34241 - Sarasota
Total Square Footage: 3,836
Price per Square Feet: $282.12
Water: Public
Construction: Block
Date Listed: 2026-05-05 00:00:00
Furnished: Unfurnished
Garage Description: Y
Garage Spaces: 2
Attached Garage: Y
Flooring: Carpet, Tile
Roof: Tile
Heating: Heat Pump
Cooling: Central Air
Laundry: Inside
Pets: Yes
Sewer: Public Sewer
Parcel ID: 0310020824
Amenities: Clubhouse, Pool
Map of 9698 Crystal Isles Circle, Sarasota, FL 34241
Listing Courtesy Of: Floriwest Realty Group, Llc
lizstephens941@yahoo.com