9755 94Th Terrace Sw #A, Ocala, FL 34481
For Sale $144,900


Save Property
View Virtual Tour
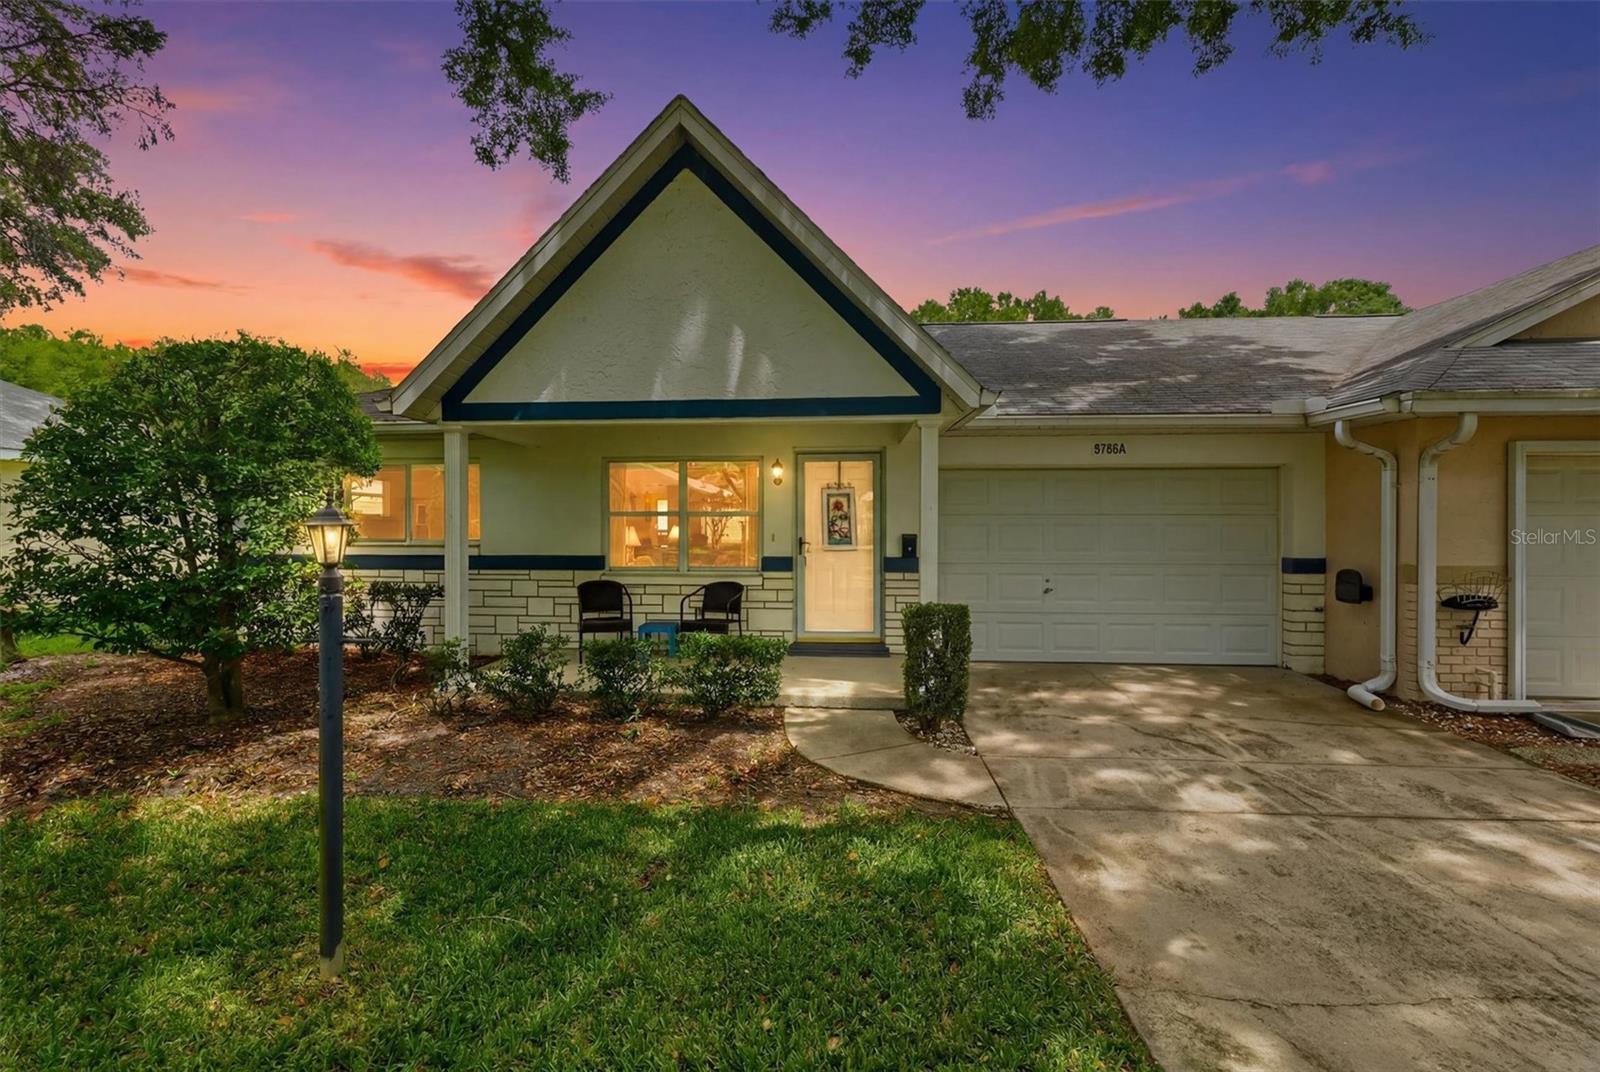
END UNIT • NO CARPET • NEW STAINLESS APPLIANCES • MOVE-IN READY! Welcome to this light and bright Grand Lafayette model located in the desirable Crescent Ridge neighborhood of On Top of the World. This well-maintained 2-bedroom, 2-bath home with a 1.5-car garage offers comfortable, low-maintenance living in one of Ocala’s most sought-after active adult communities. Recent updates include brand-new Water Heater, stainless-steel range and refrigerator (2025) and attractive plank flooring throughout the main living areas, creating a fresh, modern feel with no carpet to maintain. The spacious kitchen offers abundant cabinetry and workspace, while the open living and dining areas provide plenty of room for entertaining and everyday living. The generous owner's suite features a large walk-in closet and private bath, while the guest bedroom is perfect for visitors, hobbies, or a home office. Enjoy year-round Florida living in the finished Florida Room, ideal for morning coffee, reading, or relaxing, with an additional covered porch perfect for enjoying the outdoors. Furniture is negotiable, making your move even easier. Conveniently located near the Arbors Amenity Center, Health & Recreation Center, and the future Longleaf Amenity Center, this home places you close to everything the community has to offer. Residents enjoy golf, fitness centers, swimming pools, social clubs, walking trails, and golf-cart access to nearby shopping and services. Whether you're seeking an active lifestyle or a peaceful retreat, this inviting home offers the best of both worlds at an exceptional value.
Kitchen/Family Room Combo
Living Room/Dining Room Combo
Primary Bedroom Main Floor
Walk-In Closet(s)
Basketball Court
Clubhouse
Fence Restrictions
Fitness Center
Gated
Golf Course
Park
Pickleball Court(s)
Playground
Pool
Racquetball
Recreation Facilities
Shuffleboard Court
Spa/Hot Tub
Storage
Tennis Court(s)
Taxes: $1,753.00
Tax Year: 2025
Association Fee: $478.00
Association Fee Frequency: Monthly
Lighting
Dishwasher
Dryer
Range
Refrigerator
Washer
Building Design: Villa Detached
MLS Area: 34481 - Ocala
Total Square Footage: 1,701
Price per Square Feet: $119.26
Water: Private
Construction: Block
Date Listed: 2026-06-05 00:00:00
Furnished: Unfurnished
Garage Description: Y
Garage Spaces: 1
Attached Garage: Y
Flooring: Laminate, Tile
Roof: Shingle
Heating: Heat Pump
Cooling: Central Air
Laundry: In Garage
55+ Community: Y
Pets: Cats Ok, Dogs Ok, Yes
Sewer: Private Sewer
Parcel ID: 3530-2890-01
Amenities: Basketball Court, Clubhouse, Fence Restrictions, Fitness Center, Gated, Golf Course, Park, Pickleball Court(S), Playground, Pool, Racquetball, Recreation Facilities, Shuffleboard Court, Spa/Hot Tub, Storage, Tennis Court(S)
Listing Courtesy Of: Hidden Oaks Realty Llc
carol9581realtor@gmail.com
END UNIT • NO CARPET • NEW STAINLESS APPLIANCES • MOVE-IN READY! Welcome to this light and bright Grand Lafayette model located in the desirable Crescent Ridge neighborhood of On Top of the World. This well-maintained 2-bedroom, 2-bath home with a 1.5-car garage offers comfortable, low-maintenance living in one of Ocala’s most sought-after active adult communities. Recent updates include brand-new Water Heater, stainless-steel range and refrigerator (2025) and attractive plank flooring throughout the main living areas, creating a fresh, modern feel with no carpet to maintain. The spacious kitchen offers abundant cabinetry and workspace, while the open living and dining areas provide plenty of room for entertaining and everyday living. The generous owner's suite features a large walk-in closet and private bath, while the guest bedroom is perfect for visitors, hobbies, or a home office. Enjoy year-round Florida living in the finished Florida Room, ideal for morning coffee, reading, or relaxing, with an additional covered porch perfect for enjoying the outdoors. Furniture is negotiable, making your move even easier. Conveniently located near the Arbors Amenity Center, Health & Recreation Center, and the future Longleaf Amenity Center, this home places you close to everything the community has to offer. Residents enjoy golf, fitness centers, swimming pools, social clubs, walking trails, and golf-cart access to nearby shopping and services. Whether you're seeking an active lifestyle or a peaceful retreat, this inviting home offers the best of both worlds at an exceptional value.
Property Details
Price: $144,900
Sq Ft: 1,215
($119 per
sqft)
Bedrooms: 2
Bathrooms: 2
City: Ocala
County: Marion
Type: Single Family
Development: On Top Of The World
Virtual Tour/Floorplan: View
Year Built: 1997
Listing Number: OM726131
Status Code: A-Active
Taxes: $1,753.00
Tax Year: 2025
Garage:
1
/
Y
Furnishings: Unfurnished
Pets Allowed: Cats OK, Dogs OK, Yes
Total Recurring Fees: $478
Total Recurring Fee Frequency: 0.00
Interior Features:
Kitchen/Family Room Combo
Living Room/Dining Room Combo
Primary Bedroom Main Floor
Walk-In Closet(s)
Amenities:
Basketball Court
Clubhouse
Fence Restrictions
Fitness Center
Gated
Golf Course
Park
Pickleball Court(s)
Playground
Pool
Racquetball
Recreation Facilities
Shuffleboard Court
Spa/Hot Tub
Storage
Tennis Court(s)
Financial Information:
Taxes: $1,753.00
Tax Year: 2025
Association Fee: $478.00
Association Fee Frequency: Monthly
Exterior Features:
Lighting
Equipment:
Dishwasher
Dryer
Range
Refrigerator
Washer
Additional Information:
Building Design: Villa Detached
MLS Area: 34481 - Ocala
Total Square Footage: 1,701
Price per Square Feet: $119.26
Water: Private
Construction: Block
Date Listed: 2026-06-05 00:00:00
Furnished: Unfurnished
Garage Description: Y
Garage Spaces: 1
Attached Garage: Y
Flooring: Laminate, Tile
Roof: Shingle
Heating: Heat Pump
Cooling: Central Air
Laundry: In Garage
55+ Community: Y
Pets: Cats Ok, Dogs Ok, Yes
Sewer: Private Sewer
Parcel ID: 3530-2890-01
Amenities: Basketball Court, Clubhouse, Fence Restrictions, Fitness Center, Gated, Golf Course, Park, Pickleball Court(S), Playground, Pool, Racquetball, Recreation Facilities, Shuffleboard Court, Spa/Hot Tub, Storage, Tennis Court(S)
Map of 9755 94Th Terrace Sw #A, Ocala, FL 34481
Listing Courtesy Of: Hidden Oaks Realty Llc
carol9581realtor@gmail.com