9783 86Th Avenue, Seminole, FL 33777
For Sale $147,000




Save Property
View Virtual Tour
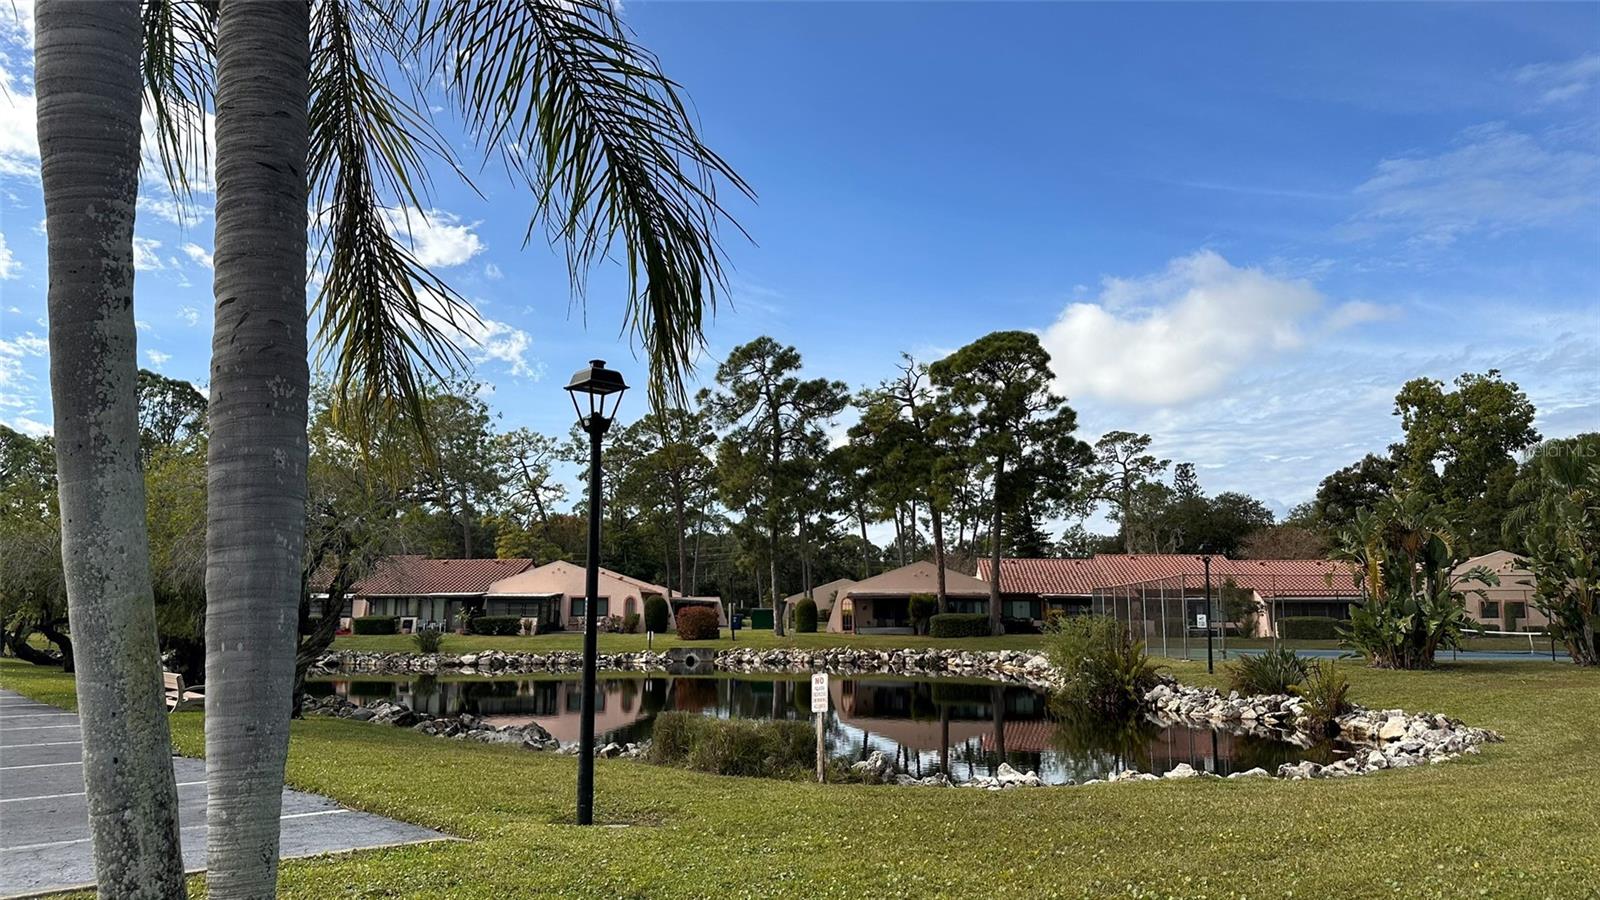
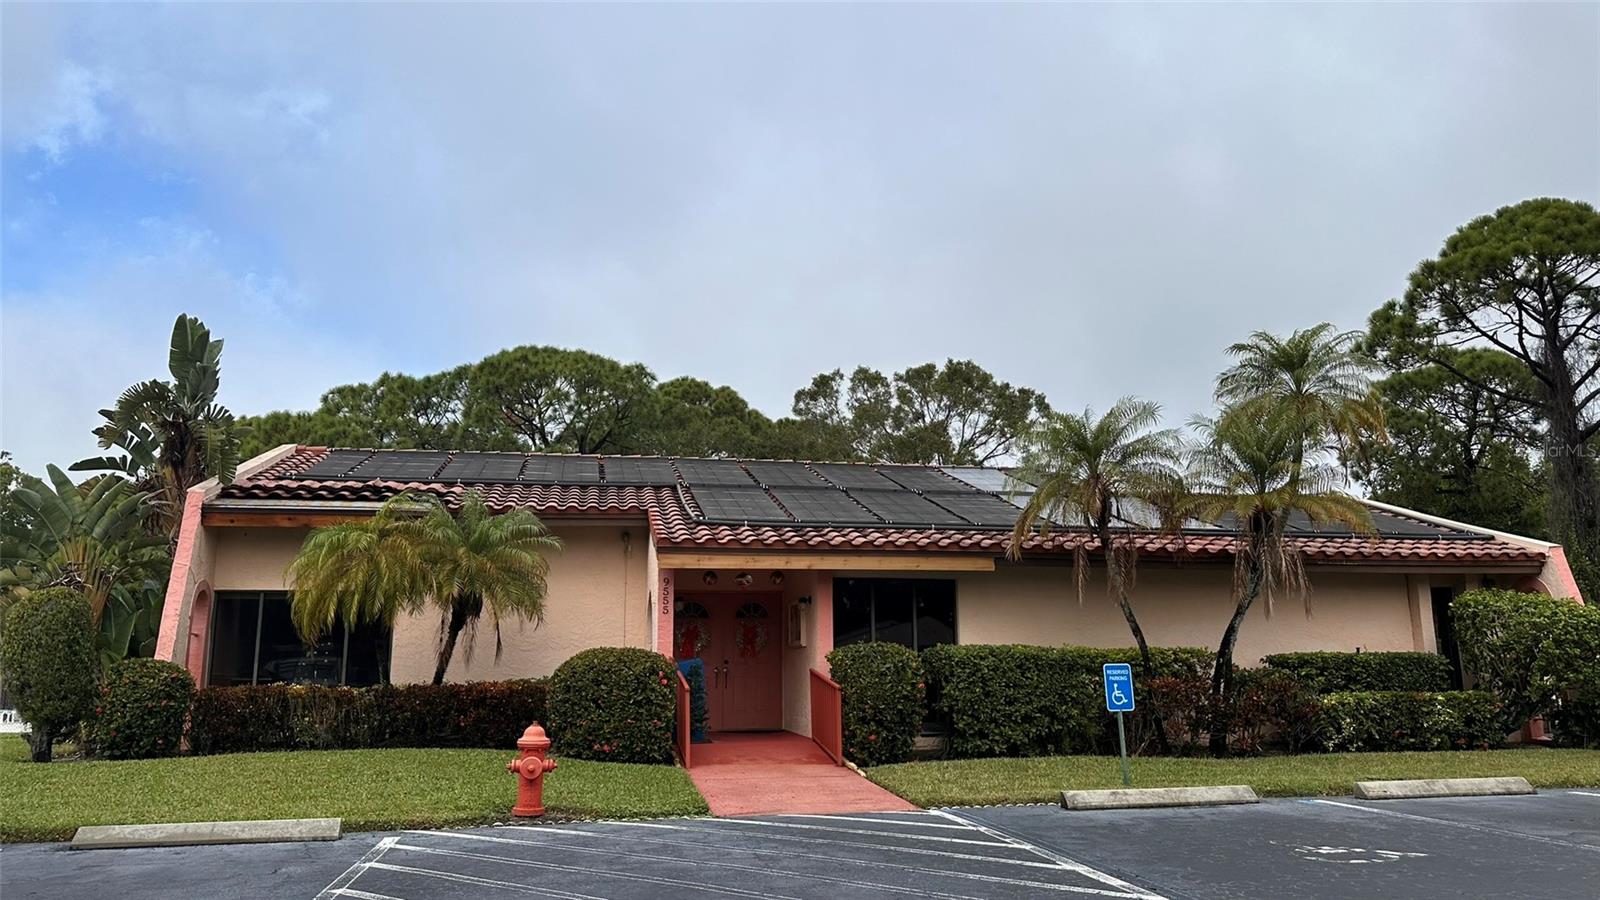
Ideally located in central Seminole, this community offers a peaceful, green sanctuary with stunning, mature oaks, swaying palms, and scenic pond water views by the clubhouse and second village—all just walking distance to Lake Seminole Park and minutes from pristine Suncoast beaches and thriving downtown St. Pete. This rare end-unit corner garden villa lives large, featuring the largest 1-bed/1-bath layout in the community (760 sq ft heated). Fresh Updates: Bright and airy with cathedral ceilings in the great room, tile and laminate flooring throughout, and a brand-new, stylishly updated bathroom. Bonus Space: Step into the massive 200+ sq ft enclosed Florida room/lanai—double the size of standard units—featuring wall-to-wall windows and a private door to the lush backyard. Convenience & Peace of Mind: Covered 3-sided carport is attached directly next to your front door, plus a private storage closet on the front patio. Big-ticket mechanicals are already taken care of (Water Heater ~2.5 yrs, HVAC ~5.0 yrs according to Seller). Enjoy Spanish-style architecture, underground utilities, and resort-style amenities including a spacious clubhouse, sparkling pool, tennis, and pickleball. Quiet, natural, and connected—schedule your private tour today! Buyer should verify anything important to buyer.
Cathedral Ceiling(s)
Ceiling Fans(s)
Eat-in Kitchen
High Ceilings
Living Room/Dining Room Combo
Primary Bedroom Main Floor
Vaulted Ceiling(s)
Window Treatments
Cable TV
Clubhouse
Maintenance
Pickleball Court(s)
Pool
Recreation Facilities
Tennis Court(s)
Taxes: $2,197.00
Tax Year: 2024
Association Fee Frequency: Monthly
Garden
Lighting
Tennis Court(s)
Dishwasher
Disposal
Dryer
Electric Water Heater
Range
Range Hood
Refrigerator
Washer
Trees/Woods
Elementary School: Starkey Elementary-Pn
Middle School: Osceola Middle-Pn
Junior High: Osceola Middle-Pn
High School: Osceola Fundamental High-Pn
Building Description: Mediterranean
MLS Area: 33777 - Seminole/Largo
Total Square Footage: 1,160
Price per Square Feet: $193.42
Total Floors: 1
Water: Canal/Lake For Irrigation, Public
Construction: Block, Stucco
Date Listed: 2026-07-22 00:00:00
Pool Description: Gunite, Heated, In Ground, Lap, Outside Bath Access
Furnished: Negotiable
Windows: Aluminum Frames, Window Treatments
Flooring: Ceramic Tile, Laminate
Roof: Tile
Heating: Central
Cooling: Central Air
Laundry: In Kitchen, Inside, Laundry Closet
Pets: Cats Ok, Dogs Ok, Number Limit, Size Limit, Yes
Sewer: Public Sewer
Parcel ID: 23-30-15-90989-
Amenities: Cable Tv, Clubhouse, Maintenance, Pickleball Court(S), Pool, Recreation Facilities, Tennis Court(S)
Listing Courtesy Of: Keller Williams Realty- Palm Harbor
donmoore@kw.com
Ideally located in central Seminole, this community offers a peaceful, green sanctuary with stunning, mature oaks, swaying palms, and scenic pond water views by the clubhouse and second village—all just walking distance to Lake Seminole Park and minutes from pristine Suncoast beaches and thriving downtown St. Pete. This rare end-unit corner garden villa lives large, featuring the largest 1-bed/1-bath layout in the community (760 sq ft heated). Fresh Updates: Bright and airy with cathedral ceilings in the great room, tile and laminate flooring throughout, and a brand-new, stylishly updated bathroom. Bonus Space: Step into the massive 200+ sq ft enclosed Florida room/lanai—double the size of standard units—featuring wall-to-wall windows and a private door to the lush backyard. Convenience & Peace of Mind: Covered 3-sided carport is attached directly next to your front door, plus a private storage closet on the front patio. Big-ticket mechanicals are already taken care of (Water Heater ~2.5 yrs, HVAC ~5.0 yrs according to Seller). Enjoy Spanish-style architecture, underground utilities, and resort-style amenities including a spacious clubhouse, sparkling pool, tennis, and pickleball. Quiet, natural, and connected—schedule your private tour today! Buyer should verify anything important to buyer.
Property Details
Price: $147,000
Sq Ft: 760
($193 per
sqft)
Bedrooms: 1
Bathrooms: 1
City: Seminole
County: Pinellas
Type: Condo
Development: Timberwoods
Subdivision: Timberwoods Condo
Acres: 0.2400
Virtual Tour/Floorplan: View
Year Built: 1978
Listing Number: TB8531680
Status Code: A-Active
Taxes: $2,197.00
Tax Year: 2024
Garage:
Furnishings: Negotiable
Pets Allowed: Cats OK, Dogs OK, Number Limit, Size Limit, Yes
Total Recurring Fees: $725
Total Recurring Fee Frequency: 0.00
Interior Features:
Cathedral Ceiling(s)
Ceiling Fans(s)
Eat-in Kitchen
High Ceilings
Living Room/Dining Room Combo
Primary Bedroom Main Floor
Vaulted Ceiling(s)
Window Treatments
Amenities:
Cable TV
Clubhouse
Maintenance
Pickleball Court(s)
Pool
Recreation Facilities
Tennis Court(s)
Financial Information:
Taxes: $2,197.00
Tax Year: 2024
Association Fee Frequency: Monthly
Exterior Features:
Garden
Lighting
Tennis Court(s)
Equipment:
Dishwasher
Disposal
Dryer
Electric Water Heater
Range
Range Hood
Refrigerator
Washer
View:
Trees/Woods
School Information:
Elementary School: Starkey Elementary-Pn
Middle School: Osceola Middle-Pn
Junior High: Osceola Middle-Pn
High School: Osceola Fundamental High-Pn
Additional Information:
Building Description: Mediterranean
MLS Area: 33777 - Seminole/Largo
Total Square Footage: 1,160
Price per Square Feet: $193.42
Total Floors: 1
Water: Canal/Lake For Irrigation, Public
Construction: Block, Stucco
Date Listed: 2026-07-22 00:00:00
Pool Description: Gunite, Heated, In Ground, Lap, Outside Bath Access
Furnished: Negotiable
Windows: Aluminum Frames, Window Treatments
Flooring: Ceramic Tile, Laminate
Roof: Tile
Heating: Central
Cooling: Central Air
Laundry: In Kitchen, Inside, Laundry Closet
Pets: Cats Ok, Dogs Ok, Number Limit, Size Limit, Yes
Sewer: Public Sewer
Parcel ID: 23-30-15-90989-
Amenities: Cable Tv, Clubhouse, Maintenance, Pickleball Court(S), Pool, Recreation Facilities, Tennis Court(S)
Map of 9783 86Th Avenue, Seminole, FL 33777
Listing Courtesy Of: Keller Williams Realty- Palm Harbor
donmoore@kw.com