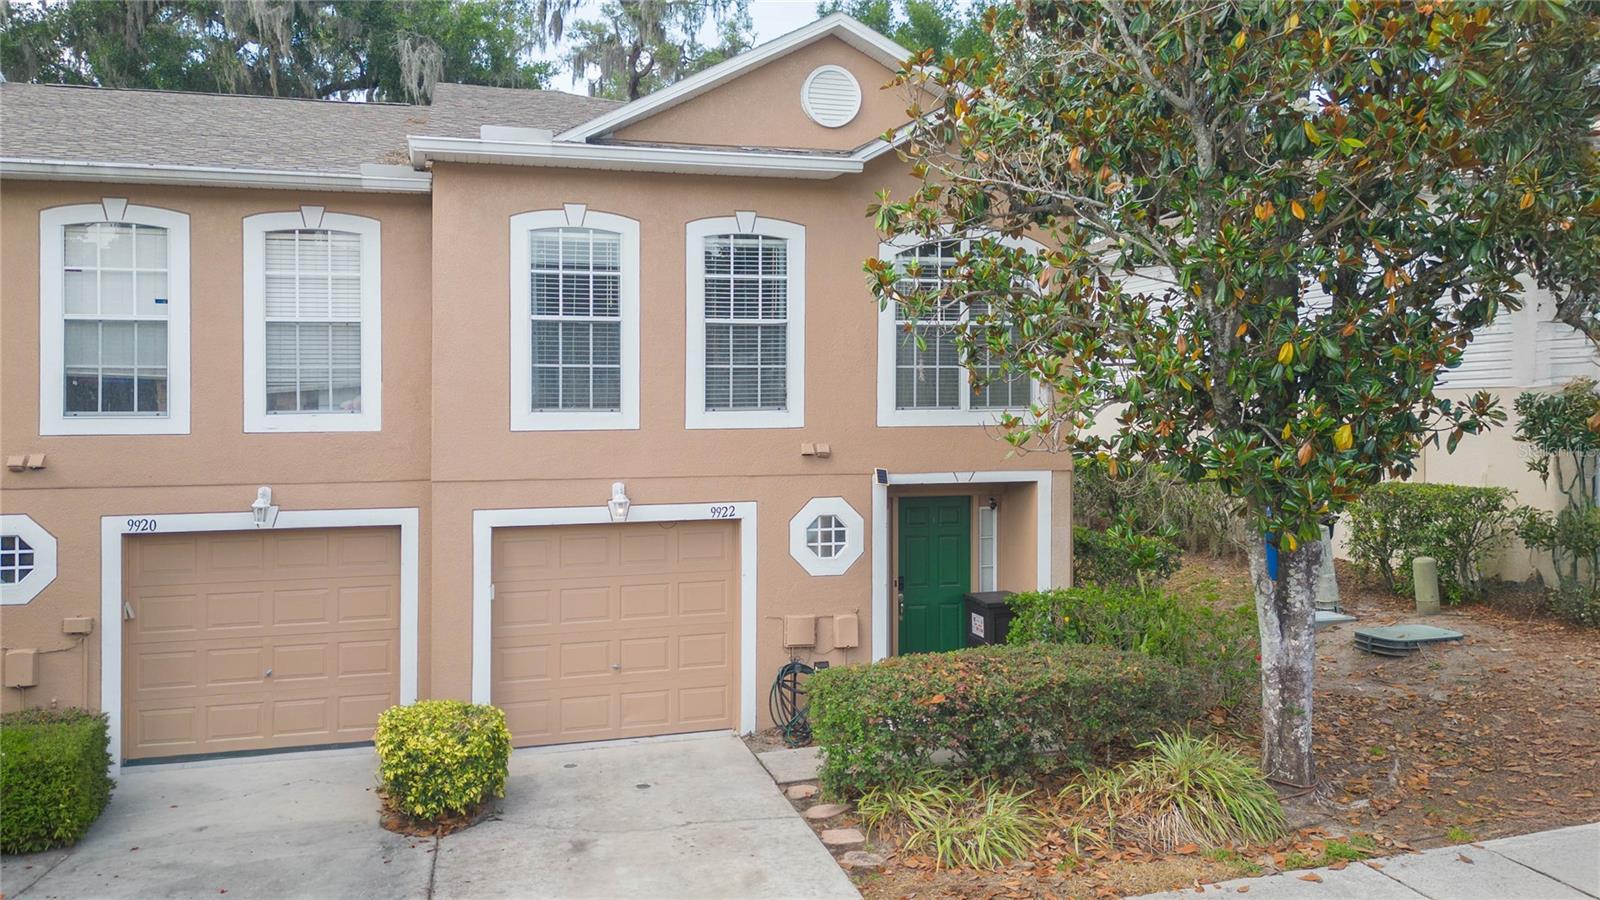
9922 Ashburn Lake Drive, Tampa, FL 33610
For Sale $275,000


Save Property
View Virtual Tour
Welcome to a beautifully upgraded and meticulously maintained townhouse offering the perfect blend of comfort, style, and convenience in the highly sought-after Ashburn Square community. Built in 2007 and encompassing 1,764 square feet of thoughtfully designed living space, this 3-bedroom, 2.5-bath residence delivers modern functionality with peaceful conservation views that create a serene, private backdrop rarely found at this price point. From the moment you arrive, you’ll appreciate the pride of ownership reflected in the recent exterior improvements, including a brand-new roof (2023) and fresh exterior paint (2023), providing both peace of mind and enhanced curb appeal. Step inside to discover a bright, open-concept floor plan designed for both everyday living and effortless entertaining. The spacious main living area flows seamlessly into the dining space and kitchen, where newer appliances (2023) and clean, modern finishes create a welcoming and functional heart of the home. Upstairs, you’ll find generously sized bedrooms, each offering ample closet space and natural light. The versatile loft area adds exceptional flexibility—perfect as a home office, media room, fitness space, or playroom to suit your lifestyle needs. The primary suite provides a comfortable retreat, while the additional bedrooms are ideal for family, guests, or work-from-home arrangements. This home is loaded with smart upgrades that elevate both convenience and efficiency, including a 2026 high-efficiency AC system paired with a Nest thermostat, smart lighting and switches throughout, and smart blinds on the rear door for added privacy and ease. The kitchen is further enhanced by a 2023 smart refrigerator and dishwasher, and the home includes a washer and dryer for true move-in-ready living. Step outside to your extended back patio deck, where you can unwind while enjoying tranquil conservation views. The included patio furniture makes this outdoor space immediately usable for relaxing or entertaining, offering a seamless extension of your indoor living area. Living in Ashburn Square means enjoying a truly low-maintenance lifestyle. The HOA covers exterior maintenance, roof, exterior paint, water, sewer, pool care, and pest control—allowing you to focus on enjoying your home rather than maintaining it. Residents also have access to a private community pool, perfect for relaxing and socializing year-round. Ideally located just minutes from both I-75 and I-4, this home offers easy access to Tampa, Orlando, shopping, dining, and entertainment. The property is also situated near top-rated schools, adding to its overall appeal. This is a rare opportunity to own a fully updated, smart-enabled townhouse with conservation views in one of the area’s most desirable communities. Combining modern upgrades, low-maintenance living, and a prime location, this home truly checks every box.
Eat-in Kitchen
Primary Bedroom Upstairs
Thermostat
Taxes: $4,303.00
Tax Year: 2025
Association Fee: $270.00
Association Fee Frequency: Monthly
Lighting
Sidewalk
Sliding Doors
Dishwasher
Disposal
Dryer
Electric Water Heater
Range
Refrigerator
Washer
Trees/Woods
Elementary School: Mcdonald-Hb
Middle School: Jennings-Hb
Junior High: Jennings-Hb
High School: Armwood-Hb
Building Description: Traditional
MLS Area: 33610 - Tampa / East Lake
Total Square Footage: 1,764
Price per Square Feet: $155.90
Water: Public
Construction: Block, Stucco
Date Listed: 2026-05-11 00:00:00
Furnished: Unfurnished
Windows: Blinds
Parking: Driveway, Garage Door Opener, Ground Level
Garage Description: Y
Garage Spaces: 1
Attached Garage: Y
Flooring: Luxury Vinyl
Roof: Shingle
Heating: Central
Cooling: Central Air
Laundry: Inside, Laundry Closet
Pets: Breed Restrictions, Cats Ok, Dogs Ok
Sewer: Public Sewer
Lot Desc.: Landscaped, Level, Near Public Transit, Sidewalk, Paved
Parcel ID: U-06-29-20-76F-
Listing Courtesy Of: Lpt Realty, Llc
amy.williams@lptrealty.com
Welcome to a beautifully upgraded and meticulously maintained townhouse offering the perfect blend of comfort, style, and convenience in the highly sought-after Ashburn Square community. Built in 2007 and encompassing 1,764 square feet of thoughtfully designed living space, this 3-bedroom, 2.5-bath residence delivers modern functionality with peaceful conservation views that create a serene, private backdrop rarely found at this price point. From the moment you arrive, you’ll appreciate the pride of ownership reflected in the recent exterior improvements, including a brand-new roof (2023) and fresh exterior paint (2023), providing both peace of mind and enhanced curb appeal. Step inside to discover a bright, open-concept floor plan designed for both everyday living and effortless entertaining. The spacious main living area flows seamlessly into the dining space and kitchen, where newer appliances (2023) and clean, modern finishes create a welcoming and functional heart of the home. Upstairs, you’ll find generously sized bedrooms, each offering ample closet space and natural light. The versatile loft area adds exceptional flexibility—perfect as a home office, media room, fitness space, or playroom to suit your lifestyle needs. The primary suite provides a comfortable retreat, while the additional bedrooms are ideal for family, guests, or work-from-home arrangements. This home is loaded with smart upgrades that elevate both convenience and efficiency, including a 2026 high-efficiency AC system paired with a Nest thermostat, smart lighting and switches throughout, and smart blinds on the rear door for added privacy and ease. The kitchen is further enhanced by a 2023 smart refrigerator and dishwasher, and the home includes a washer and dryer for true move-in-ready living. Step outside to your extended back patio deck, where you can unwind while enjoying tranquil conservation views. The included patio furniture makes this outdoor space immediately usable for relaxing or entertaining, offering a seamless extension of your indoor living area. Living in Ashburn Square means enjoying a truly low-maintenance lifestyle. The HOA covers exterior maintenance, roof, exterior paint, water, sewer, pool care, and pest control—allowing you to focus on enjoying your home rather than maintaining it. Residents also have access to a private community pool, perfect for relaxing and socializing year-round. Ideally located just minutes from both I-75 and I-4, this home offers easy access to Tampa, Orlando, shopping, dining, and entertainment. The property is also situated near top-rated schools, adding to its overall appeal. This is a rare opportunity to own a fully updated, smart-enabled townhouse with conservation views in one of the area’s most desirable communities. Combining modern upgrades, low-maintenance living, and a prime location, this home truly checks every box.
Property Details
Price: $275,000
Sq Ft: 1,764
($156 per
sqft)
Bedrooms: 3
Bathrooms: 2
Partial Baths: 1
City: Tampa
County: Hillsborough
Type: Townhouse
Development: Ashburn Square
Subdivision: Ashburn Square Twnhms
Acres: 0.0300
Virtual Tour/Floorplan: View
Year Built: 2006
Listing Number: TB8507404
Status Code: A-Active
Taxes: $4,303.00
Tax Year: 2025
Garage:
1
/
Y
Furnishings: Unfurnished
Pets Allowed: Breed Restrictions, Cats OK, Dogs OK
Total Recurring Fees: $270
Total Recurring Fee Frequency: 0.00
Interior Features:
Eat-in Kitchen
Primary Bedroom Upstairs
Thermostat
Financial Information:
Taxes: $4,303.00
Tax Year: 2025
Association Fee: $270.00
Association Fee Frequency: Monthly
Exterior Features:
Lighting
Sidewalk
Sliding Doors
Equipment:
Dishwasher
Disposal
Dryer
Electric Water Heater
Range
Refrigerator
Washer
View:
Trees/Woods
School Information:
Elementary School: Mcdonald-Hb
Middle School: Jennings-Hb
Junior High: Jennings-Hb
High School: Armwood-Hb
Additional Information:
Building Description: Traditional
MLS Area: 33610 - Tampa / East Lake
Total Square Footage: 1,764
Price per Square Feet: $155.90
Water: Public
Construction: Block, Stucco
Date Listed: 2026-05-11 00:00:00
Furnished: Unfurnished
Windows: Blinds
Parking: Driveway, Garage Door Opener, Ground Level
Garage Description: Y
Garage Spaces: 1
Attached Garage: Y
Flooring: Luxury Vinyl
Roof: Shingle
Heating: Central
Cooling: Central Air
Laundry: Inside, Laundry Closet
Pets: Breed Restrictions, Cats Ok, Dogs Ok
Sewer: Public Sewer
Lot Desc.: Landscaped, Level, Near Public Transit, Sidewalk, Paved
Parcel ID: U-06-29-20-76F-
Map of 9922 Ashburn Lake Drive, Tampa, FL 33610
Listing Courtesy Of: Lpt Realty, Llc
amy.williams@lptrealty.com