9942 Summerlake Groves Street, Winter Garden, FL 34787
Active Under Contract $845,000


Save Property
View Virtual Tour
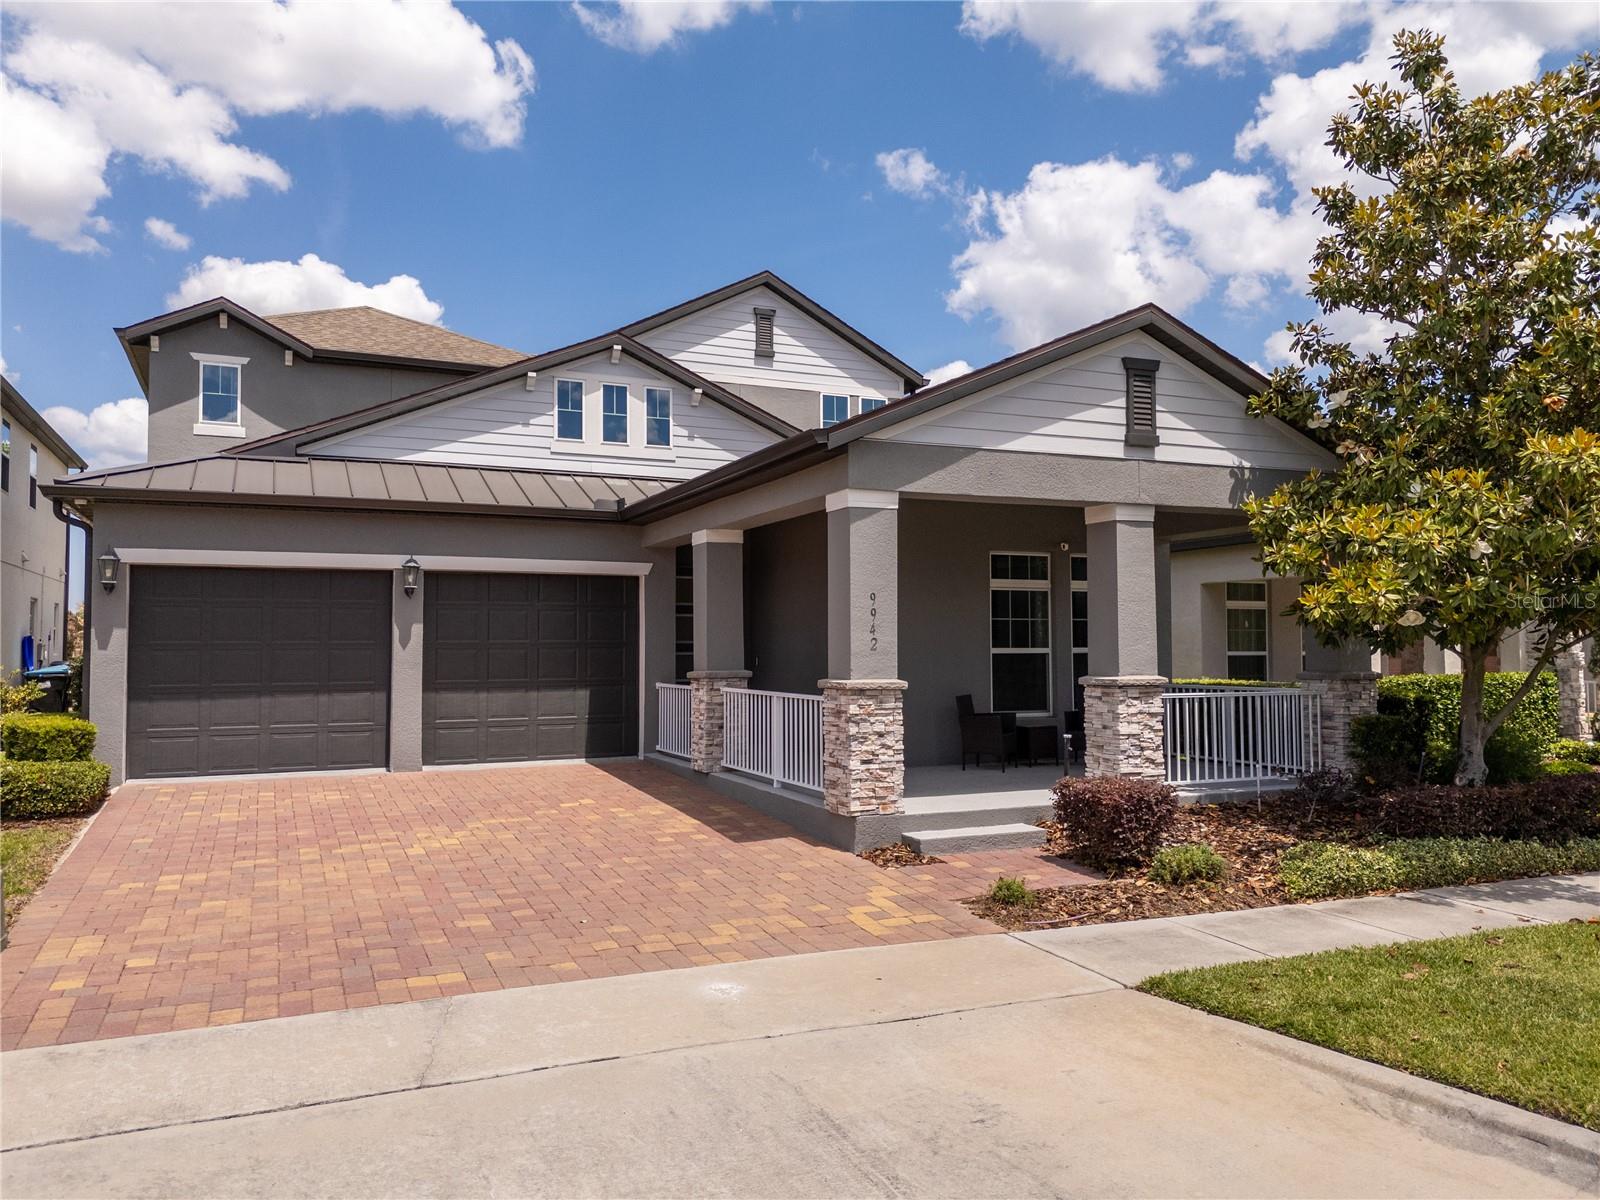
Under contract-accepting backup offers. PRICE TO SELL !! Former model home now available for sale in the highly desirable Watermark community of Horizon West! This nearly new residence has been lightly used as a second home and remains in pristine condition, offering the perfect blend of luxury, comfort, and convenience—without the wait for new construction. This beautifully upgraded home showcases custom designer finishes throughout, including extensive wood wall paneling, modern vinyl flooring with no carpet, and fully renovated bathrooms that elevate the overall design. The thoughtfully designed layout features a spacious gourmet kitchen with quartz countertops, elegant cabinetry, and a large center island—ideal for entertaining and everyday living. The main level offers a private guest suite, a half bath with direct access to the pool area, and a versatile flex space currently used as a gym, easily adaptable as a formal dining room or home office. An additional open area near the living room provides the perfect setting for a workspace or playroom. Upstairs, the owner’s suite serves as a relaxing retreat, complemented by two additional bedrooms, a shared bathroom, and ample storage space. Step outside to your private outdoor oasis featuring a north-facing pool that allows for natural sunlight throughout the day while maintaining a shaded and comfortable lanai area. The fully fenced backyard provides added privacy—perfect for enjoying Florida living year-round. Located in the heart of Winter Garden, within the sought-after Horizon West area, residents of Watermark enjoy resort-style amenities including a pool, splash pad, playground, tennis courts, recreational center, and outdoor amphitheater. Conveniently situated just minutes from Disney and with easy access to SR-429, offering seamless connectivity throughout Central Florida.
Coffered Ceiling(s)
Crown Molding
Kitchen/Family Room Combo
Open Floorplan
Thermostat
Tray Ceiling(s)
Walk-In Closet(s)
Window Treatments
Basketball Court
Clubhouse
Fence Restrictions
Taxes: $11,696.00
Tax Year: 2025
Association Fee: $164.00
Association Fee Frequency: Monthly
Lighting
Sidewalk
Built-In Oven
Cooktop
Dishwasher
Disposal
Dryer
Electric Water Heater
Exhaust Fan
Microwave
Refrigerator
Washer
Elementary School: Panther Lake Elementary
Middle School: Hamlin Middle
Junior High: Hamlin Middle
High School: Horizon High School
Building Description: Traditional
MLS Area: 34787 - Winter Garden/Oakland
Total Square Footage: 4,080
Price per Square Feet: $287.90
Water: Public
Construction: Block, Stucco, Frame
Date Listed: 2026-04-30 00:00:00
Pool: Y
Pool Description: Gunite, Heated, In Ground
Furnished: Unfurnished
Windows: Drapes, Energy Star Qualified Windows, Shades
Parking: Garage Door Opener
Garage Description: Y
Garage Spaces: 2
Attached Garage: Y
Flooring: Ceramic Tile, Vinyl
Roof: Metal, Shingle
Heating: Central, Electric, Exhaust Fan, Heat Pump
Cooling: Central Air
Laundry: Inside, Laundry Room
Pets: Cats Ok, Dogs Ok
Sewer: Public Sewer
Lot Desc.: Sidewalk, Paved
Parcel ID: 04-24-27-7557-0
Amenities: Basketball Court, Clubhouse, Fence Restrictions
Listing Courtesy Of: Florida Connexion Properties
mulcytenorio@gmail.com
Under contract-accepting backup offers. PRICE TO SELL !! Former model home now available for sale in the highly desirable Watermark community of Horizon West! This nearly new residence has been lightly used as a second home and remains in pristine condition, offering the perfect blend of luxury, comfort, and convenience—without the wait for new construction. This beautifully upgraded home showcases custom designer finishes throughout, including extensive wood wall paneling, modern vinyl flooring with no carpet, and fully renovated bathrooms that elevate the overall design. The thoughtfully designed layout features a spacious gourmet kitchen with quartz countertops, elegant cabinetry, and a large center island—ideal for entertaining and everyday living. The main level offers a private guest suite, a half bath with direct access to the pool area, and a versatile flex space currently used as a gym, easily adaptable as a formal dining room or home office. An additional open area near the living room provides the perfect setting for a workspace or playroom. Upstairs, the owner’s suite serves as a relaxing retreat, complemented by two additional bedrooms, a shared bathroom, and ample storage space. Step outside to your private outdoor oasis featuring a north-facing pool that allows for natural sunlight throughout the day while maintaining a shaded and comfortable lanai area. The fully fenced backyard provides added privacy—perfect for enjoying Florida living year-round. Located in the heart of Winter Garden, within the sought-after Horizon West area, residents of Watermark enjoy resort-style amenities including a pool, splash pad, playground, tennis courts, recreational center, and outdoor amphitheater. Conveniently situated just minutes from Disney and with easy access to SR-429, offering seamless connectivity throughout Central Florida.
Property Details
Price: $845,000
Sq Ft: 2,935
($288 per
sqft)
Bedrooms: 4
Bathrooms: 3
Partial Baths: 1
City: Winter Garden
County: Orange
Type: Single Family
Development: Watermark
Acres: 0.1400
Virtual Tour/Floorplan: View
Year Built: 2019
Listing Number: O6402319
Status Code: Active Under Contract
Taxes: $11,696.00
Tax Year: 2025
Garage:
2
/
Y
Furnishings: Unfurnished
Pets Allowed: Cats OK, Dogs OK
Total Recurring Fees: $164
Total Recurring Fee Frequency: 0.00
Interior Features:
Coffered Ceiling(s)
Crown Molding
Kitchen/Family Room Combo
Open Floorplan
Thermostat
Tray Ceiling(s)
Walk-In Closet(s)
Window Treatments
Amenities:
Basketball Court
Clubhouse
Fence Restrictions
Financial Information:
Taxes: $11,696.00
Tax Year: 2025
Association Fee: $164.00
Association Fee Frequency: Monthly
Exterior Features:
Lighting
Sidewalk
Equipment:
Built-In Oven
Cooktop
Dishwasher
Disposal
Dryer
Electric Water Heater
Exhaust Fan
Microwave
Refrigerator
Washer
School Information:
Elementary School: Panther Lake Elementary
Middle School: Hamlin Middle
Junior High: Hamlin Middle
High School: Horizon High School
Additional Information:
Building Description: Traditional
MLS Area: 34787 - Winter Garden/Oakland
Total Square Footage: 4,080
Price per Square Feet: $287.90
Water: Public
Construction: Block, Stucco, Frame
Date Listed: 2026-04-30 00:00:00
Pool: Y
Pool Description: Gunite, Heated, In Ground
Furnished: Unfurnished
Windows: Drapes, Energy Star Qualified Windows, Shades
Parking: Garage Door Opener
Garage Description: Y
Garage Spaces: 2
Attached Garage: Y
Flooring: Ceramic Tile, Vinyl
Roof: Metal, Shingle
Heating: Central, Electric, Exhaust Fan, Heat Pump
Cooling: Central Air
Laundry: Inside, Laundry Room
Pets: Cats Ok, Dogs Ok
Sewer: Public Sewer
Lot Desc.: Sidewalk, Paved
Parcel ID: 04-24-27-7557-0
Amenities: Basketball Court, Clubhouse, Fence Restrictions
Map of 9942 Summerlake Groves Street, Winter Garden, FL 34787
Listing Courtesy Of: Florida Connexion Properties
mulcytenorio@gmail.com