, St Cloud, FL 34771
For Sale $599,990



Save Property
View Virtual Tour
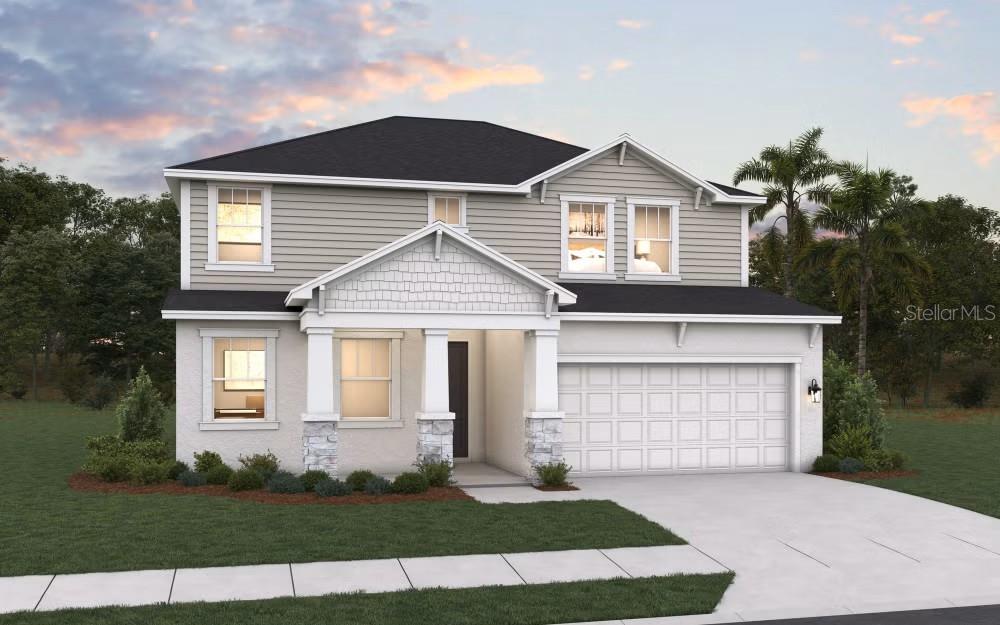
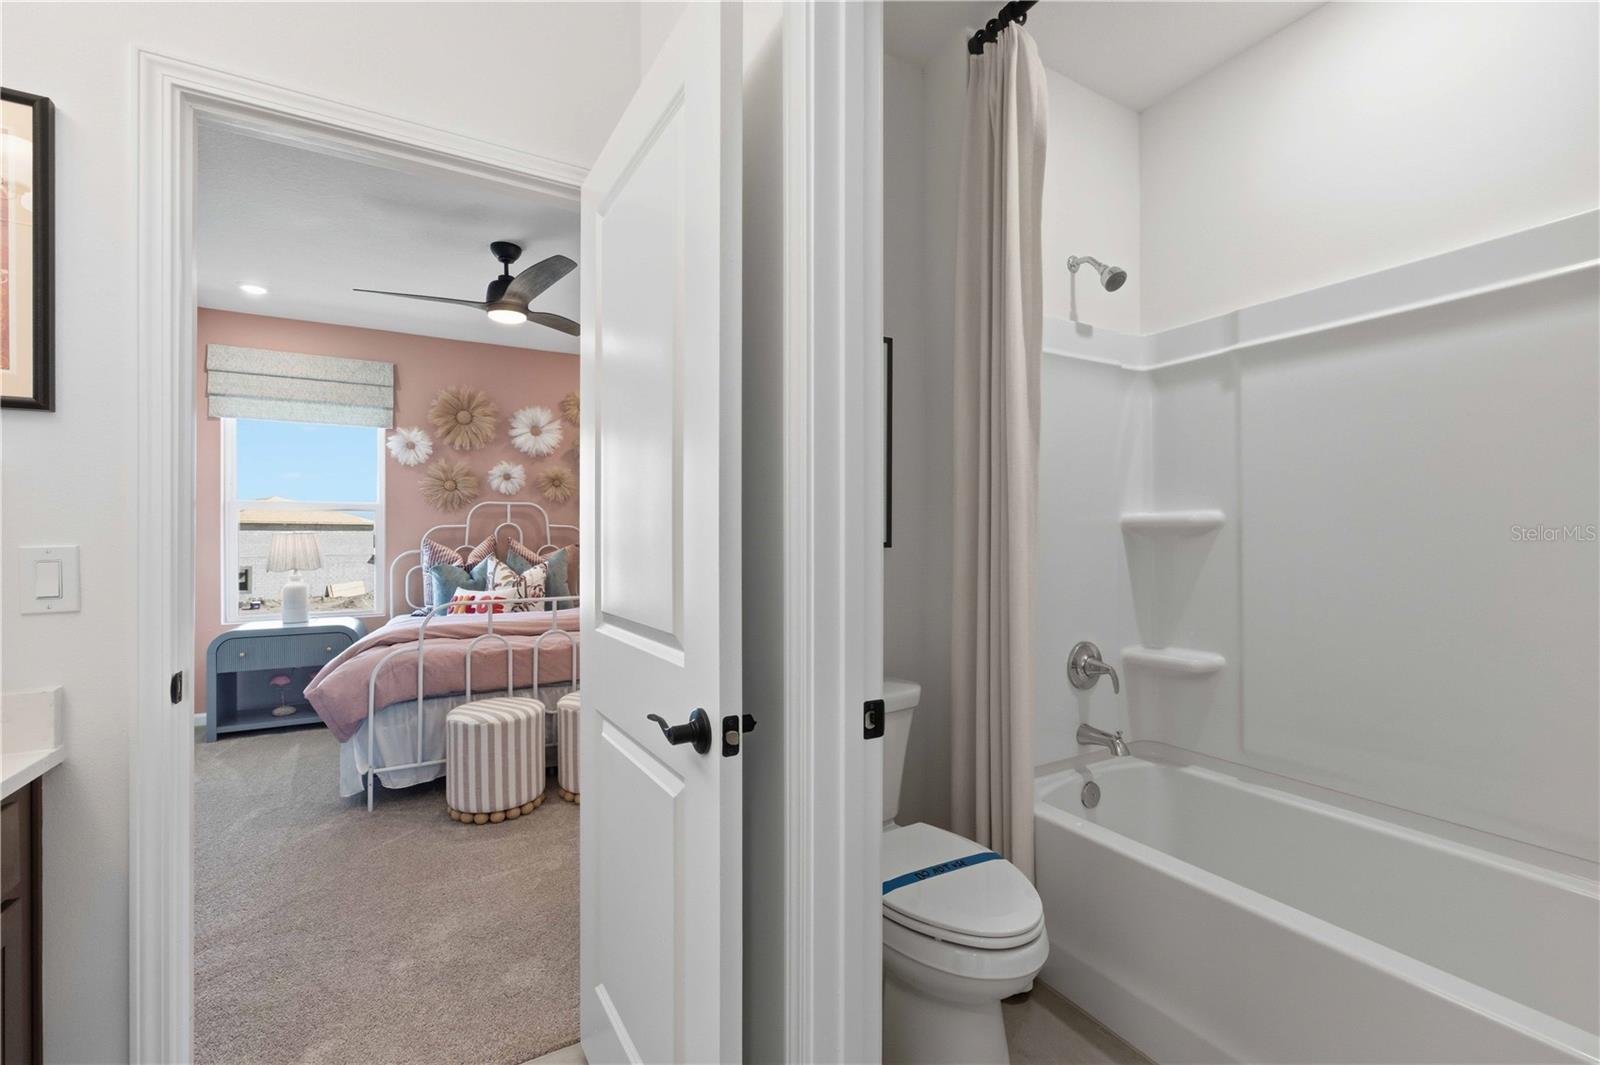
Virtually Staged. Under Construction. Discover elevated new construction at 3126 Fishpond Lane in Weslyn Park. The thoughtfully designed Winston II offers 2,531 square feet with five bedrooms, four full baths and a spacious bonus room, providing exceptional flexibility for guests, a home office or multigenerational living. The first-floor guest suite features a private bath and walk-in shower. At the heart of the home, the gourmet kitchen showcases 42-inch painted cabinetry with crown molding, Arctic White quartz countertops, a designer tile backsplash, stainless-steel appliances, a cooktop, wall oven and oversized single-basin sink. Durable wood-look laminate flooring extends through the foyer, family room, kitchen and staircase. The luxurious primary bath creates a spa-like retreat with a ceiling-mounted rain shower, dual shower heads, a wall niche, semi-frameless glass enclosure and tile extending to the ceiling. Additional highlights include 9-foot-4-inch ceilings, an 8-foot entry door, upgraded lighting, quartz countertops in every bath, whole-house gutters and built-in low-voltage wiring.
Carbon Monoxide Detector(s)
High Ceilings
Kitchen/Family Room Combo
Open Floorplan
Primary Bedroom Upstairs
Split Bedroom
Stone Counters
Thermostat
Walk-In Closet(s)
Fence Restrictions
Park
Playground
Pool
Trail(s)
Taxes: $3,442.00
Tax Year: 2026
Association Fee: $421.87
Association Fee Frequency: Monthly
Lighting
Rain Gutters
Sidewalk
Built-In Oven
Cooktop
Dishwasher
Electric Water Heater
Exhaust Fan
Microwave
Range Hood
Elementary School: Voyager K-8
Middle School: Voyager K-8
Junior High: Voyager K-8
High School: Tohopekaliga High School
Building Description: Craftsman
MLS Area: 34771 - St Cloud (Magnolia Square)
Total Square Footage: 3,336
Price per Square Feet: $222.80
Water: Public
Construction: Cement Siding, Frame
Date Listed: 2026-11-12 00:00:00
Pool Description: In Ground
Furnished: Unfurnished
Windows: Carbon Mono/Detector, Double Pane Windows, Insulated Windows, Low-Emissivity Windows
Parking: Driveway, Garage Door Opener
Garage Description: Y
Garage Spaces: 2
Attached Garage: Y
Flooring: Carpet, Ceramic Tile, Laminate
Roof: Shingle
Heating: Central, Electric, Heat Pump
Cooling: Central Air
Security: Smoke Detector(S)
Laundry: Electric Dryer Hookup, Inside, Laundry Room, Washer Hookup
Pets: Yes
Sewer: Public Sewer
Lot Desc.: Cleared, Corner Lot, Landscaped, Oversized Lot, Sidewalk, Paved
Parcel ID: 02-25-31-5539-0
Amenities: Fence Restrictions, Park, Playground, Pool, Trail(S)
Listing Courtesy Of: Olympus Executive Realty Inc
nancypruitt1@gmail.com
Virtually Staged. Under Construction. Discover elevated new construction at 3126 Fishpond Lane in Weslyn Park. The thoughtfully designed Winston II offers 2,531 square feet with five bedrooms, four full baths and a spacious bonus room, providing exceptional flexibility for guests, a home office or multigenerational living. The first-floor guest suite features a private bath and walk-in shower. At the heart of the home, the gourmet kitchen showcases 42-inch painted cabinetry with crown molding, Arctic White quartz countertops, a designer tile backsplash, stainless-steel appliances, a cooktop, wall oven and oversized single-basin sink. Durable wood-look laminate flooring extends through the foyer, family room, kitchen and staircase. The luxurious primary bath creates a spa-like retreat with a ceiling-mounted rain shower, dual shower heads, a wall niche, semi-frameless glass enclosure and tile extending to the ceiling. Additional highlights include 9-foot-4-inch ceilings, an 8-foot entry door, upgraded lighting, quartz countertops in every bath, whole-house gutters and built-in low-voltage wiring.
Property Details
Price: $599,990
Sq Ft: 2,693
($223 per
sqft)
Bedrooms: 5
Bathrooms: 4
City: St Cloud
County: Osceola
Type: Single Family
Development: Weslyn Park
Acres: 0.1800
Virtual Tour/Floorplan: View
Year Built: 2026
Listing Number: G5120140
Status Code: A-Active
Taxes: $3,442.00
Tax Year: 2026
Garage:
2
/
Y
Furnishings: Unfurnished
Pets Allowed: Yes
Total Recurring Fees: $422
Total Recurring Fee Frequency: 0.00
Interior Features:
Carbon Monoxide Detector(s)
High Ceilings
Kitchen/Family Room Combo
Open Floorplan
Primary Bedroom Upstairs
Split Bedroom
Stone Counters
Thermostat
Walk-In Closet(s)
Amenities:
Fence Restrictions
Park
Playground
Pool
Trail(s)
Financial Information:
Taxes: $3,442.00
Tax Year: 2026
Association Fee: $421.87
Association Fee Frequency: Monthly
Exterior Features:
Lighting
Rain Gutters
Sidewalk
Equipment:
Built-In Oven
Cooktop
Dishwasher
Electric Water Heater
Exhaust Fan
Microwave
Range Hood
School Information:
Elementary School: Voyager K-8
Middle School: Voyager K-8
Junior High: Voyager K-8
High School: Tohopekaliga High School
Additional Information:
Building Description: Craftsman
MLS Area: 34771 - St Cloud (Magnolia Square)
Total Square Footage: 3,336
Price per Square Feet: $222.80
Water: Public
Construction: Cement Siding, Frame
Date Listed: 2026-11-12 00:00:00
Pool Description: In Ground
Furnished: Unfurnished
Windows: Carbon Mono/Detector, Double Pane Windows, Insulated Windows, Low-Emissivity Windows
Parking: Driveway, Garage Door Opener
Garage Description: Y
Garage Spaces: 2
Attached Garage: Y
Flooring: Carpet, Ceramic Tile, Laminate
Roof: Shingle
Heating: Central, Electric, Heat Pump
Cooling: Central Air
Security: Smoke Detector(S)
Laundry: Electric Dryer Hookup, Inside, Laundry Room, Washer Hookup
Pets: Yes
Sewer: Public Sewer
Lot Desc.: Cleared, Corner Lot, Landscaped, Oversized Lot, Sidewalk, Paved
Parcel ID: 02-25-31-5539-0
Amenities: Fence Restrictions, Park, Playground, Pool, Trail(S)
Map of , St Cloud, FL 34771
Listing Courtesy Of: Olympus Executive Realty Inc
nancypruitt1@gmail.com